Welcome to this charming townhouse in the Candlewick community of Fayetteville, NC. This two-bedroom, two-bathroom residence offers comfortable living with practical design, featuring a single-car garage for convenient vehicle storage. Situated on a lot of approximately 3,049 square feet, this property provides a compact footprint ideal for efficient living. The thoughtful floor plan with two full bathrooms ensures convenience for multiple occupants. This townhouse presents an excellent opportunity for those seeking an accessible entry point into homeownership in Candlewick.
For sale
Price cut: $4K (7/23)
$184,000
3066 Candlelight Dr, Fayetteville, NC 28311
2beds
1,295sqft
:
Get pre-qualified$1,165/mo
Townhouse, Residential
Built in 2005
3,049 Square Feet Lot
$-- Zestimate®
$142/sqft
$-- HOA
What's special
Single-car garageThoughtful floor planTwo-bathroom residence
- 38 days |
- 339 |
- 2 |
Zillow last checked:
Listing updated:
Listed by:
Thomas Ladane Shoupe 704-850-9371,
Opendoor Brokerage LLC
Source: Doorify MLS,MLS#: 10174978
Facts & features
Interior
Bedrooms & bathrooms
- Bedrooms: 2
- Bathrooms: 2
- Full bathrooms: 2
Heating
- None
Cooling
- Central Air
Features
- Flooring: Carpet, Ceramic Tile, Vinyl
- Common walls with other units/homes: No Common Walls
Interior area
- Total structure area: 1,295
- Total interior livable area: 1,295 sqft
- Finished area above ground: 1,295
- Finished area below ground: 0
Property
Parking
- Total spaces: 2
- Parking features: Garage - Attached, Open
- Attached garage spaces: 1
- Uncovered spaces: 1
Features
- Levels: One
- Stories: 1
- Has view: Yes
Lot
- Size: 3,049 Square Feet
Details
- Parcel number: 0530534421
- Special conditions: Standard
Construction
Type & style
- Home type: Townhouse
- Architectural style: Traditional
- Property subtype: Townhouse, Residential
Materials
- See Remarks
- Foundation: Slab
- Roof: Composition
Condition
- New construction: No
- Year built: 2005
Utilities & green energy
- Sewer: Public Sewer
- Water: Public
Community & HOA
Community
- Subdivision: Candlewick
HOA
- Has HOA: No
Location
- Region: Fayetteville
Financial & listing details
- Price per square foot: $142/sqft
- Tax assessed value: $213,000
- Annual tax amount: $2,509
- Date on market: 6/18/2026
Estimated market value
Not available
Estimated sales range
Not available
Not available
Price history
| Date | Event | Price |
|---|---|---|
| 7/23/2026 | Price change | $184,000-2.1%$142/sqft |
Source:  Doorify MLS #10174978 Report a problem Doorify MLS #10174978 Report a problem | ||
| 6/18/2026 | Listed for sale | $188,000+5.3%$145/sqft |
Source: Doorify MLS #10174978 Report a problem | ||
| 6/5/2026 | Sold | $178,500$138/sqft |
Source: Public Record Report a problem | ||
Public tax history
| Year | Property taxes | Tax assessment |
|---|---|---|
| 2025 | $2,509 +23.4% | $213,000 +90.2% |
| 2024 | $2,033 +5.4% | $112,000 |
| 2023 | $1,929 +6.7% | $112,000 |
| 2022 | $1,807 | $112,000 |
| 2021 | $1,807 | $112,000 -5.3% |
| 2020 | -- | $118,243 +5.6% |
| 2019 | $1,772 | $112,000 |
| 2018 | $1,772 | $112,000 |
| 2017 | $1,772 -4.3% | $112,000 -19% |
| 2016 | $1,851 +1% | $138,300 |
| 2015 | $1,833 +0.4% | $138,300 |
| 2014 | $1,826 +2.8% | $138,300 |
| 2013 | $1,776 | $138,300 |
| 2012 | $1,776 | $138,300 |
| 2011 | $1,776 | $138,300 |
| 2010 | -- | $138,300 |
| 2009 | -- | $138,300 +28.2% |
| 2008 | -- | $107,900 |
| 2007 | -- | $107,900 |
Find assessor info on the county website
Monthly payment
Est. payment
Payment breakdown
Explore the cost of this home by adjusting the details. Changes won't be saved.Climate risks
Neighborhood: 28311
Nearby schools
GreatSchools rating
- 6/10College Lakes ElementaryGrades: K-5Distance: 1.1 mi
- 6/10Spring Lake MiddleGrades: 6-8Distance: 5.4 mi
- 7/10Pine Forest HighGrades: 9-12Distance: 1.5 mi
Schools provided by the listing agent
- Elementary: Cumberland - College Lakes Elementary
- Middle: Cumberland - Spring Lake Middle
- High: Cumberland - Pine Forest High
Source: Doorify MLS. This data may not be complete. We recommend contacting the local school district to confirm school assignments for this home.
- $210,5003 bd2 ba1.4k sqft3068 Candlelight Dr, Fayetteville, NC 28311Off Market

- $219,0003 bd2 ba1.7k sqft3070 Candlelight Dr, Fayetteville, NC 28311Off Market
- $322,8004 bd3 ba-- sqft3039 Candlelight Dr, Fayetteville, NC 28311Off Market
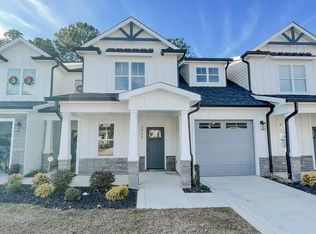
- $237,3003 bd2 ba1.6k sqft3062 Candlelight Dr, Fayetteville, NC 28311Off Market
- $255,0003 bd3 ba17k sqft3072 Candlelight Dr, Fayetteville, NC 28311Sold
- $232,6003 bd3 ba1.7k sqft3060 Candlelight Dr, Fayetteville, NC 28311Off Market
- $1,3953 bd3 ba1.5k sqft3058 Candlelight Dr, Fayetteville, NC 28311For Rent
- $238,7003 bd3 ba1.5k sqft236 Kenwood Dr, Fayetteville, NC 28311Off Market
A local agent can set up tours, give advice and negotiate with sellers.
Similar homes
- $182,5003 bd2 ba1.2k sqft735 Amber Dr, Fayetteville, NC 28311For Sale
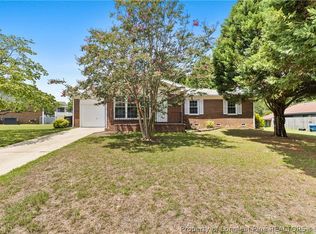 MLS ID #766491, VITTORIA PIROLLI, BIRCH & BEAM REALTY. LPRMLS
 - $185,0003 bd1 ba986 sqft2263 Shaw Road Ext, Fayetteville, NC 28311For Sale
 MLS ID #766459, THE YETI HOUSE POWERED BY EXP REALTY LLC, EXP REALTY LLC. LPRMLS
 - $175,0003 bd2 ba1.5k sqft443 Shoreline Dr, Fayetteville, NC 28311For Sale
 MLS ID #766586, HALEY KERNELLS, LIBERTY KEY REALTY GROUP. LPRMLS
 - $192,0004 bd2 ba1.4k sqft544 Farmview Dr, Fayetteville, NC 28311For Sale
 MLS ID #765682, JENNIFER FAATZ, NEXTHOME INTEGRITY FIRST. LPRMLS
 - $175,0003 bd2 ba1.4k sqft410 Bubble Creek Ct Unit 4, Fayetteville, NC 28311For SaleMLS ID #764676, TONI HENSLEY, CENTURY 21 The Realty Group. LPRMLS
- $185,0003 bd2 ba1.2k sqft4487 Ruby Rd, Fayetteville, NC 28311For SaleMLS ID #752972, IRMA DOURSON, LIGHTHOUSE REAL ESTATE. LPRMLS
- $215,0003 bd2 ba1.5k sqft5532 Deep Hollow Ct, Fayetteville, NC 28311For SaleMLS ID #766079, ANTHONY DEMINO, PEERY`S PROPERTY MANAGEMENT. LPRMLS
- $189,0003 bd2 ba1.4k sqft835 Durwood Dr, Fayetteville, NC 28311For SaleMLS ID #763471, ONYX TEAM POWERED BY ONYX REALTY LLC, ONYX REALTY, LLC.. LPRMLS
- $199,9003 bd2 ba1.3k sqft735 Hilton Dr, Fayetteville, NC 28311For SaleMLS ID #765837, MITCHEAL DELVALLE, CENTURY 21 Family Realty. LPRMLS
- $255,0003 bd2 ba1.6k sqft5579 Linkwood Dr, Fayetteville, NC 28311For SaleMLS ID #766294, JESSICA GOODE, ONNIT REALTY GROUP. LPRMLS
- $184,9993 bd2 ba1.3k sqft634 Pleasant Loop, Fayetteville, NC 28311For SaleMLS ID #759852, TORANIQUE ADAMS, VYLLA HOME. LPRMLS
- $180,0003 bd3 ba1.3k sqft1614 Gardenia Ave, Fayetteville, NC 28311For Sale
 MLS ID #10179834, Domenica Castillo. Doorify MLS
 - $195,0003 bd2 ba1.2k sqft1103 Lake Mont Ct, Fayetteville, NC 28311For SaleMLS ID #755434, GIL JACOBS, ALOTTA PROPERTIES REAL ESTATE. LPRMLS
- $154,9003 bd1 ba1k sqft1546 Eloise St, Fayetteville, NC 28311For SaleMLS ID #10181810, Ashley Hum. Doorify MLS
- $188,0003 bd2 ba1.4k sqft1004 Vesper Ln, Fayetteville, NC 28311For SaleMLS ID #10144618, Thomas Ladane Shoupe. Doorify MLS
- $215,0003 bd3 ba1.3k sqft1344 Shaw Rd, Fayetteville, NC 28311For SaleMLS ID #766366, EDINA AMUNDSEN, CUMBERLAND HOME SALES LLC.. LPRMLS
- $199,8003 bd2 ba1.2k sqft601 Woodclift Dr, Fayetteville, NC 28311For SaleMLS ID #765160, MIRANDA DIFABRIZIO, EXIT REALTY PREFERRED. LPRMLS
- $162,5002 bd2 ba1.1k sqft420 Bubble Creek Ct Unit 3, Fayetteville, NC 28311For SaleMLS ID #760799, FELICIA FIELDS, AT HOME REALTY. LPRMLS
- $135,0002 bd2 ba968 sqft645 Mosswood Ln, Fayetteville, NC 28311For SaleMLS ID #10182569, Sarai Peotdi. Doorify MLS
- $179,0003 bd2 ba1.2k sqft3521 Torbay Dr, Fayetteville, NC 28311For SaleMLS ID #765214, GLORIA DUPREE, DUPREE REAL ESTATE, INC.. LPRMLS
