Welcome Home! Warmth and character fill this charming 1190 sf, 2 bedroom, 1.5 bath ranch in the desirable city of Gibraltar. The spacious living room features a beautiful stone fireplace, wood floors, and rich wood walls and ceilings, with an abundance of windows bringing in natural light. Built-in shelving and natural wood trim add to the home’s inviting charm. The bright, updated kitchen offers granite countertops, a subway tile backsplash, and a farmhouse sink. A vaulted ceiling with skylights creates an airy feel, while the adjoining breakfast nook provides a cheerful spot for your morning coffee. Both bedrooms have been remodeled with updated drywall, closets, and wood ceilings. A full bath with built-in storage, and an updated half bath complete the interior. Recent updates and features include a brand new furnace, a new front porch, a new Trex deck, tankless hot water heater, and glass block windows and a 60-amp service panel in the detached brick garage. Outside, relax or entertain on the large paver patio or Trex deck in the nice backyard. The 2.5-car garage offers plenty of room for vehicles, toys, and hanging out, while the extra-large driveway provides ample parking. Enjoy Gibraltar’s quaint waterfront lifestyle in this golf-cart community, with nearby Humbug Marina, Gibraltar Boat Yard, and Lake Erie Metropark Marina. Spend your days boating, fishing, biking, or enjoying nature at Lake Erie Metropark, then unwind with waterfront dining or Music In The Park. Schedule your showing today and make this wonderful home yours!
For sale
$215,000
30667 Triangle Dr, Gibraltar, MI 48173
2beds
1,190sqft
Single Family Residence
Built in 1940
9,583 Square Feet Lot
$200,600 Zestimate®
$181/sqft
$-- HOA
What's special
- 5 days
- 923
- 91
Zillow last checked:
Listing updated:
Listed by:
Carolena Reed 734-377-6326,
Premiere Realty Group LLC 734-676-6833
Source: Realcomp II,MLS#: 20261091128
Facts & features
Interior
Bedrooms & bathrooms
- Bedrooms: 2
- Bathrooms: 2
- Full bathrooms: 1
- 1/2 bathrooms: 1
Primary bedroom
- Level: Entry
- Area: 100
- Dimensions: 10 X 10
Bedroom
- Level: Entry
- Area: 100
- Dimensions: 10 X 10
Other
- Level: Entry
- Area: 72
- Dimensions: 12 X 6
Other
- Level: Entry
- Area: 35
- Dimensions: 7 X 5
Other
- Level: Entry
- Area: 84
- Dimensions: 12 X 7
Dining room
- Level: Entry
- Area: 120
- Dimensions: 12 X 10
Kitchen
- Level: Entry
- Area: 130
- Dimensions: 13 X 10
Living room
- Level: Entry
- Area: 450
- Dimensions: 25 X 18
Heating
- Forced Air, Natural Gas
Cooling
- Ceiling Fans, Central Air
Appliances
- Included: Dishwasher, Disposal, Free Standing Gas Range, Free Standing Refrigerator, Humidifier, Microwave, Washer Dryer Stacked
Features
- Programmable Thermostat
- Has basement: No
- Has fireplace: Yes
- Fireplace features: Living Room, Wood Burning
Interior area
- Total interior livable area: 1,190 sqft
- Finished area above ground: 1,190
Video & virtual tour
Property
Parking
- Total spaces: 2.5
- Parking features: Twoand Half Car Garage, Detached, Electricityin Garage, Garage Door Opener
- Garage spaces: 2.5
Features
- Levels: One
- Stories: 1
- Entry location: GroundLevelwSteps
- Patio & porch: Deck, Porch
- Exterior features: Lighting
- Pool features: None
- Fencing: Back Yard,Fenced
Lot
- Size: 9,583 Square Feet
- Dimensions: 70 x 138
Details
- Additional structures: Sheds
- Parcel number: 36017010923000
- Special conditions: Short Sale No,Standard
Construction
Type & style
- Home type: SingleFamily
- Architectural style: Ranch
- Property subtype: Single Family Residence
Materials
- Brick, Vinyl Siding
- Foundation: Block, Crawl Space, Sump Pump
- Roof: Asphalt
Condition
- New construction: No
- Year built: 1940
Utilities & green energy
- Electric: Circuit Breakers
- Sewer: Public Sewer
- Water: Public
Community & HOA
Community
- Subdivision: HALLS GIBRALTAR SUB 1
HOA
- Has HOA: No
Location
- Region: Gibraltar
Financial & listing details
- Price per square foot: $181/sqft
- Tax assessed value: $58,944
- Annual tax amount: $2,913
- Date on market: 11/14/2026
- Cumulative days on market: 5 days
- Listing agreement: Exclusive Right To Sell
- Listing terms: Cash,Conventional,FHA,Va Loan
Estimated market value
$200,600
$179,000 - $221,000
$1,596/mo
Price history
| Date | Event | Price |
|---|---|---|
| 11/14/2026 | Listed for sale | $215,000+152.9%$181/sqft |
Source:  Realcomp II #20261091128 Report a problem | ||
| 6/9/2015 | Sold | $85,000+76.3%$71/sqft |
Source: Public Record Report a problem | ||
| 1/6/1995 | Sold | $48,200$41/sqft |
Source: Public Record Report a problem | ||
Public tax history
| Year | Property taxes | Tax assessment |
|---|---|---|
| 2026 | -- | $95,000 +3.4% |
| 2025 | -- | $91,900 +18.3% |
| 2024 | -- | $77,700 +13.9% |
| 2023 | -- | $68,200 +8.9% |
| 2022 | -- | $62,600 +8.5% |
| 2021 | -- | $57,700 |
| 2020 | $2,355 +5.2% | $57,700 +2.5% |
| 2019 | $2,238 | $56,300 +17% |
| 2018 | $2,238 | $48,100 +0.2% |
| 2017 | -- | $48,000 +5.5% |
| 2016 | -- | $45,500 +6.8% |
| 2015 | -- | $42,600 +17% |
| 2013 | $3,580 | $36,400 +0.3% |
| 2012 | -- | $36,300 -39% |
| 2007 | -- | $59,500 +2.9% |
| 2004 | -- | $57,800 +95.4% |
| 2001 | $1,222 +6.5% | $29,578 +3.2% |
| 2000 | $1,147 | $28,661 |
Find assessor info on the county website
Monthly payment
Est. payment
Payment breakdown
Explore the cost of this home by adjusting the details. Changes won't be saved.Climate risks
Neighborhood: 48173
Similar homes
- $195,0003 bd2 ba1.1k sqft13637 Wright St, Gibraltar, MI 48173For Sale
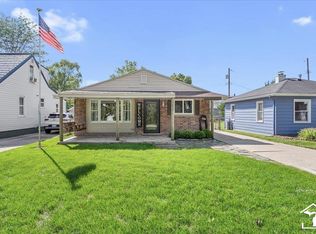
 MLS ID #50223124, Kelly S Kaczor, Premiere Realty Group, LLC. MiRealSource
- $209,9993 bd2 ba1k sqft3131 Lafayette Dr, Trenton, MI 48183For Sale
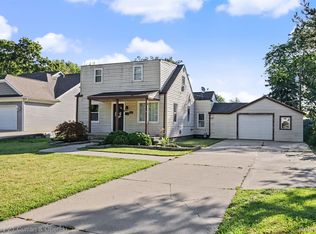
 MLS ID #20261091613, Timothy Hillmer, Century 21 Curran & Oberski. Realcomp II
- $210,0003 bd2 ba1.3k sqft29354 Magnolia Dr, Flat Rock, MI 48134For Sale
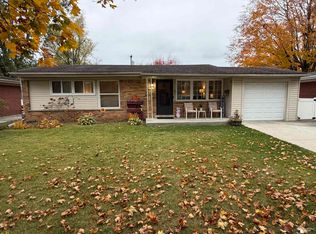 MLS ID #50227291, Tony Butson, Key Realty One LLC in Monroe. MiRealSource
- $--3 bd1 ba954 sqft2364 Newman Dr, Trenton, MI 48183AuctionAuction.com 2
- $209,9993 bd1 ba1.1k sqft32004 Mount Vernon Rd, Brownstown, MI 48173For SaleMLS ID #20261085105, Michael Olivero, Real Estate One-Monroe. Realcomp II
- $294,9003 bd2 ba1.3k sqft15750 Heide St, Brownstown, MI 48173For Sale
 MLS ID #26059631, Gregory Gossard, Real Estate One Inc Monroe. MichRIC
- $220,0003 bd2 ba1.3k sqft31643 E Ditner Dr, Rockwood, MI 48173For SaleMLS ID #26054316, Michelle Willibey, Redfin Corporation. MichRIC
- $134,9002 bd1 ba720 sqft13641 Wright St, Gibraltar, MI 48173For SaleMLS ID #20261088493, Michael Padlo, Keller Williams Legacy. Realcomp II
- $199,9003 bd2 ba1k sqft22306 William St, Rockwood, MI 48173For SaleMLS ID #50224392, Kimberly Tokarz, Real Estate One Monroe. MiRealSource
- $219,9003 bd1 ba1k sqft29715 Walnut St, Flat Rock, MI 48134For SaleMLS ID #20261082980, Mary Stockert, Berkshire Hathaway HomeServices Kee Realty Browns. Realcomp II
- $200,0003 bd1 ba914 sqft29810 Red Cedar Dr, Flat Rock, MI 48134For SaleMLS ID #26058252, Sammy Oliver, Power House Group Realty. MichRIC
- $210,0003 bd1 ba989 sqft24551 Argonne Ave, Brownstown, MI 48134For SaleMLS ID #20261089258, Jennifer Kaffenberger, 3Sixty5 Realty. Realcomp II
- $219,9003 bd1 ba1.2k sqft29345 Walnut St, Flat Rock, MI 48134For SaleMLS ID #20261085618, Mary Lambrix, RE/MAX Masters. Realcomp II
- $209,9003 bd2 ba1.5k sqft2946 4th St, Trenton, MI 48183For SaleMLS ID #50223477, Candace Bracey, Barron Realty, LLC. MiRealSource
- $220,0003 bd1 ba999 sqft26650 Emma Ave, Flat Rock, MI 48134For SaleMLS ID #20261085112, Laura Mitchell, @properties Christie's Int'l R.E. Royal Oak. Realcomp II
- $229,0002 bd1 ba1k sqft25450 Sixth, Grosse Ile, MI 48138For SaleMLS ID #20261051644, Heather Polites, MBA Realty. Realcomp II
