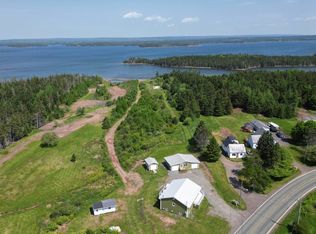
This charming, artfully restored 19th-century Acadian farmhouse is a haven for artists, creatives, nature lovers, extended families and those looking to HOST or SHARE THEIR HOME. Surrounded by wildflower gardens, open fields, and wooded paths leading to the ocean shoreline, it offers serenity and timeless coastal beauty. Rebuilt from the studs up, it features all-new windows, upgraded insulation, new electrical wiring, 200-AMP service, a new metal roof, custom electro-thermal heating, and a drilled well with UV filtration—ensuring efficiency and long-term comfort. At the heart of the home is a stunning sunroom with cathedral ceilings, radiant in-floor heat, and walls of glass. This space allows true single-floor living, easily serving as a spacious PRIMARY BEDROOM with its own attached bath or if you prefer, a private studio. A powder room sits nearby, while the main level also includes a second full bathroom, a custom kitchen, warm lighting, and pine and birch floors. The second floor is ideal for family or guest accommodations, offering private entrances and a third full bathroom, giving visitors complete independence. With two large upper bedrooms — each with sea views — it’s a charming retreat full of character. With independent access to both levels, the property could easily function as a duplex, creating two self-contained units perfect for rentals, multi-generational living, or studio space. Outside, the farmhouse is wrapped in new metal roofing and artistic cedar shake siding. Expansive decks overlook the river, Lennox Passage, and the ocean beyond. The fully fenced yard is ideal for kids and pets, and a short stroll down a private wooded trail brings you to your own secluded pebble beach. Two storage sheds offer ample space for tools and creative projects. A truly versatile coastal sanctuary, blending historic charm with modern upgrades—perfect for full-time living, guest hosting, or income potential in a peaceful corner of Nova Scotia.
For sale
C$449,000
3067 Highway 320, D'escousse, NS B0E 1K0
3beds
2,336sqft
Single Family Residence
Built in ----
1.6 Acres Lot
$-- Zestimate®
C$192/sqft
C$-- HOA
What's special
- 248 days |
- 42 |
- 4 |
Zillow last checked:
Listing updated:
Listed by:
Vince Grittani,
Cape Breton Realty Brokerage
Source: NSAR,MLS®#: 202528774 Originating MLS®#: Nova Scotia Association of REALTORS®
Originating MLS®#: Nova Scotia Association of REALTORS®Facts & features
Interior
Bedrooms & bathrooms
- Bedrooms: 3
- Bathrooms: 3
- Full bathrooms: 2
- 1/2 bathrooms: 1
- Main level bathrooms: 2
- Main level bedrooms: 1
Bedroom
- Level: Second
- Area: 153.83
- Dimensions: 8.67 x 17.75
Bedroom 1
- Level: Second
- Area: 155.56
- Dimensions: 13.33 x 11.67
Bedroom 2
- Level: Second
- Area: 190.92
- Dimensions: 14.5 x 13.17
Bathroom
- Level: Main
- Area: 35.31
- Dimensions: 6.83 x 5.17
Bathroom 1
- Level: Main
- Area: 44.44
- Dimensions: 8.33 x 5.33
Bathroom 2
- Level: Second
- Area: 56
- Dimensions: 8 x 7
Dining room
- Level: Main
- Area: 247
- Dimensions: 13 x 19
Kitchen
- Level: Main
- Area: 238
- Dimensions: 17 x 14
Living room
- Level: Main
- Area: 360
- Dimensions: 18 x 20
Office
- Level: Second
- Area: 280
- Dimensions: 20 x 14
Heating
- Electric, In Floor, Space Heater
Appliances
- Included: Electric Range, Dishwasher, Freezer - Stand Up, Refrigerator, Water Purifier
- Laundry: Laundry Room
Features
- High Speed Internet, Master Downstairs
- Flooring: Ceramic Tile, Hardwood, Tile
- Basement: Unfinished
Interior area
- Total structure area: 2,336
- Total interior livable area: 2,336 sqft
- Finished area above ground: 2,336
Video & virtual tour
Property
Parking
- Parking features: No Garage, Gravel
- Details: Parking Details(4 Cars)
Features
- Levels: 2 Storey,Two
- Stories: 2
- Exterior features: Balcony
- On waterfront: Yes
- Waterfront features: Ocean Front, Stream/Pond
- Frontage length: Water Frontage(65 Feet)
Lot
- Size: 1.6 Acres
- Features: Partially Cleared, Partial Landscaped, Level, Softwood Bush, Wooded, 1 to 2.99 Acres
Details
- Additional structures: Shed(s)
- Additional parcels included: 75114405
- Parcel number: 75013706
- Zoning: residential
- Other equipment: No Rental Equipment
Construction
Type & style
- Home type: SingleFamily
- Architectural style: Cape Cod,Cottage/Camp
- Property subtype: Single Family Residence
Materials
- Wood Siding
- Foundation: Stone
- Roof: Metal
Condition
- New construction: No
Utilities & green energy
- Sewer: Septic Tank
- Water: Drilled Well
- Utilities for property: Cable Connected, Electricity Connected, Phone Connected, Electric
Community & HOA
Community
- Features: Marina, Place of Worship, Beach
Location
- Region: Descousse
Financial & listing details
- Price per square foot: C$192/sqft
- Price range: C$449K - C$449K
- Date on market: 11/30/2025
- Ownership: Freehold
- Electric utility on property: Yes
V
Vince Grittani
(705) 774-4487
By pressing Contact Agent, you agree that the real estate professional identified above may call/text you about your search, which may involve use of automated means and pre-recorded/artificial voices. You don't need to consent as a condition of buying any property, goods, or services. Message/data rates may apply. You also agree to our Terms of Use. Zillow does not endorse any real estate professionals. We may share information about your recent and future site activity with your agent to help them understand what you're looking for in a home.
Price history
| Date | Event | Price |
|---|---|---|
| 6/22/2026 | Price change | C$449,000-10.2%C$192/sqft |
Source:  NSAR #202528774 Report a problem NSAR #202528774 Report a problem | ||
| 11/30/2025 | Listed for sale | C$499,900C$214/sqft |
Source: NSAR #202528774 Report a problem | ||
Public tax history
Tax history is unavailable.
Climate risks
Neighborhood: B0E
Nearby schools
GreatSchools rating
No schools nearby
We couldn't find any schools near this home.
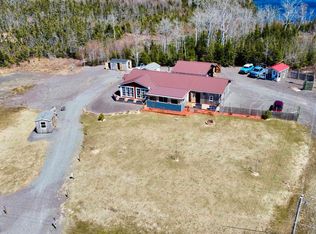
- C$350,0002 bd1 ba2.1k sqft3123 Highway 320, D'Escousse, NS B0E1K0For Sale
- C$414,9003 bd2 ba1.4k sqft7 Lances Ln, Richmond, NS B0E1K0For Sale
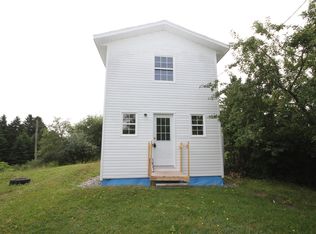
- C$99,9002 bd1 ba664 sqft3138 Highway 320, D'Escousse, NS B0E1K0For Sale
- C$26,50013 acres320 High Rd, Richmond, NS B0E1K0Lot/Land

- C$154,90020.91 acres31A Gull Is #2014, Poirierville, NS B0E1K0Lot/Land
- C$119,0002.22 acres6 Mariner Dr, Richmond, NS B0E2X0Lot/Land
- C$79,9002.72 acres4 Mariner Dr, Richmond, NS B0E2X0Lot/Land
- C$23,800-- bd-- ba-- sqft380 Richards Pond Rd, River Bourgeois, NS B0E2X0Off Market
Similar homes
- C$414,9003 bd2 ba1.4k sqft7 Lances Ln, Richmond, NS B0E 1K0For SaleMLS ID #202608033, Terry Campbell, RE/MAX NOVA (Windsor) Brokerage. NSAR
- C$350,0002 bd1 ba2.1k sqft3123 Highway 320, D'escousse, NS B0E 1K0For SaleMLS ID #202522537, Josh Ryan, iLand Realty Inc. Brokerage. NSAR
- C$399,0003 bd2 ba1.8k sqft2108 Highway 247, L'ardoise, NS B0E 3B0For Sale
 MLS ID #202618804, Beth Groom, Cape Breton Realty Brokerage. NSAR
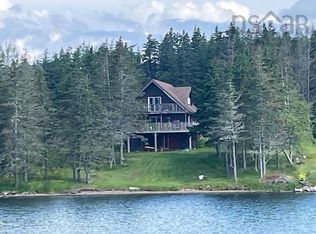
 - C$495,0003 bd2 ba1.7k sqft8937 Pepperell St, Richmond, NS B0E 3B0For Sale
 MLS ID #202610126, Robert Wambolt, Harvey Realties Limited (St.Peters) Brokerage. NSAR
 - C$499,0004 bd2 ba2.1k sqft659 Highway 247, Grande Greve, NS B0E 3B0For SaleMLS ID #202615189, Robert Wambolt, Harvey Realties Limited (St.Peters) Brokerage. NSAR
- C$399,0005 bd2 ba1.5k sqft68 Mombourquette Rd, Richmond, NS B0E 1W0For SaleMLS ID #202527941, Sherry MacLeod, Cape Breton Realty Brokerage. NSAR
- C$319,9003 bd2 ba1.3k sqft346 Grandique Ferry Rd, Richmond, NS B0E 1V0For SaleMLS ID #202611050, Rachel Keddy, Royal LePage Truro Real Estate Brokerage. NSAR
- C$499,0003 bd3 ba1.4k sqft3359 W Bay Rd, Saint Georges Channel, NS B0E 3K0For SaleMLS ID #202617663, Tanja Wypper, Cape Breton Realty Brokerage. NSAR
- C$640,0003 bd2 ba2.6k sqft110 De Raymond St, Richmond, NS B0E 3B0For SaleMLS ID #202611981, Josh Ryan, iLand Realty Inc. Brokerage. NSAR
- C$254,9002 bd1 ba1.1k sqft721 Descousse Cap La Ronde Rd, Cap La Ronde, NS B0E 1K0For SaleMLS ID #202424212, Ryan Ehler, Keller Williams Select Realty(Sydney,Townsend St.) Brokerage. NSAR
- C$419,0003 bd2 ba1.5k sqft77 Lower River Rd, Richmond, NS B0E 1J0For SaleMLS ID #202522042, Lynn Kennedy, RE/MAX Park Place Inc. (Port Hawkesbury) Brokerage. NSAR
- C$669,0003 bd3 ba3.1k sqft86 Freddies Ln, Richmond, NS B0E 1V0For SaleMLS ID #202612081, Heidi Arbeau-Wood, Engel & Volkers Brokerage. NSAR
- C$489,0002 bd2 ba1.4k sqft6039 W Bay Rd, Roberta, NS B0E 3K0For SaleMLS ID #202611223, Josh Ryan, iLand Realty Inc. Brokerage. NSAR
- C$379,0003 bd2 ba2.4k sqft1235 Loch Lomond Rd, Richmond, NS B0E 1M0For SaleMLS ID #202610826, Beth Groom, Cape Breton Realty Brokerage. NSAR
- C$499,0003 bd3 ba1.6k sqft74 Road 6101, Roberta, NS B0E 2K0For SaleMLS ID #202419957, Sherry MacLeod, Cape Breton Realty Brokerage. NSAR
- C$364,0003 bd2 ba1.2k sqft2375 Highway 247, Lower L'ardoise, NS B0E 1M0For SaleMLS ID #202525623, Robert Wambolt, Harvey Realties Limited (St.Peters) Brokerage. NSAR
- C$315,0003 bd1 ba1.5k sqft1659 Highway 206, West Arichat, NS B0E 3J0For SaleMLS ID #202609639, Everett Vass, Cape Breton Realty Brokerage. NSAR
- C$329,0003 bd2 ba1.4k sqft593 Veterans Memorial Dr, Richmond, NS B0E 1A0For SaleMLS ID #202616113, Robert Wambolt, Harvey Realties Limited (St.Peters) Brokerage. NSAR
- C$399,9006 bd-- ba2k sqft1826 Saint Peters Fourchu Rd, Richmond, NS B0E 1M0For SaleMLS ID #202605894, Johannes Dombrowski, iLand Realty Inc. Brokerage. NSAR
- C$615,0002 bd2 ba1.4k sqft33 Dorothy Robinson Dr, Richmond, NS B0E 1J0For SaleMLS ID #202615051, Ryan Ehler, Keller Williams Select Realty(Sydney,Townsend St.) Brokerage. NSAR
