MLS# 296073 Enjoy the ease of a lock-and-leave lifestyle in this meticulously maintained home, lovingly cared for by its original owner. Thoughtfully designed with ease of care and aging in place in mind, the home offers a comfortable, functional layout with no steps, 36-inch doors throughout, and lever-style door handles for effortless accessibility and everyday convenience. A solar tube in the primary suite brings in an abundance of natural light, creating a bright and welcoming space. Luxury vinyl plank flooring enhances the main living areas, providing a stylish, durable, and easy-to-maintain surface.The low-maintenance lifestyle continues with leaf filters added to the gutters, helping reduce routine upkeep. The owned water softener stays with the home, adding another thoughtful benefit. Whether you're looking for a home that makes daily living easier, a place to enjoy for years to come, or the freedom to lock up and travel, this exceptionally well-cared-for home offers comfort, accessibility, and peace of mind.
Active
Price cut: $20K (10/10)
$315,000
3067 S Dennis Pl, Kennewick, WA 99337
2beds
1,330sqft
Townhouse
Built in 2014
3,889 Square Feet Lot
$314,700 Zestimate®
$237/sqft
$117/mo HOA
What's special
- 44 days
- 307
- 21
Zillow last checked:
Listing updated:
Listed by:
Gayla Mettler 509-539-3151,
RE/MAX, The Collective
Source: PACMLS as distributed by MLS GRID,MLS#: 296073
Facts & features
Interior
Bedrooms & bathrooms
- Bedrooms: 2
- Bathrooms: 2
- Full bathrooms: 1
- 3/4 bathrooms: 1
Rooms
- Room types: Bath - Master, Breakfast Bar, Dining - Kitchen/Combo, Room - Great, Walk-In Closet, Kitchen Island, Master Bedroom, Pantry, Counters - Granite/Quartz, Counters - Laminate, Laundry
Bedroom 1
- Area: 15 Square Feet
Bedroom 2
- Area: 13 Square Feet
Heating
- Heat Pump
Cooling
- Heat Pump
Appliances
- Included: Dishwasher, Disposal, Microwave, Water Softener, Range, Water Heater
Features
- Raised Ceiling(s), Vaulted Ceiling(s), Ceiling Fan(s)
- Flooring: Carpet, Other, See Remarks
- Windows: Triple Pane Windows, Vinyl Windows
Interior area
- Total structure area: 1,330
- Total interior livable area: 1,330 sqft
Property
Parking
- Parking features: Attached, 2 car, Off Street
Features
- Levels: One
- Stories: 1
- Patio & porch: Patio
- Exterior features: Fenced, Lighting, Irrigation System
Lot
- Size: 3,889 Square Feet
- Dimensions: 100.45 x 37
- Features: Located in City Limits, Landscaped
Details
- Parcel number: 114892160000045
- Zoning: SINGLE FAMILY R
Construction
Type & style
- Home type: Townhouse
- Property subtype: Townhouse
Materials
- Stucco, Brick Trim, Frame
- Foundation: Slab
- Roof: Composition
Condition
- New construction: No
- Year built: 2014
Utilities & green energy
- Sewer: Sewer Connected
- Water: Public
- Utilities for property: Appliances-Electric, Cable Connected, Electricity Connected
Community & HOA
Community
- Subdivision: Kennewick SE
HOA
- Has HOA: Yes
- HOA fee: $117 monthly
Location
- Region: Kennewick
Financial & listing details
- Price per square foot: $237/sqft
- Tax assessed value: $317,030
- Annual tax amount: $2,365
- Date on market: 9/1/2026
- Cumulative days on market: 45 days
- Listing terms: Cash,Conventional,FHA,VA
- Inclusions: Real Property
Estimated market value
$314,700
$299,000 - $330,000
$2,028/mo
Price history
| Date | Event | Price |
|---|---|---|
| 10/10/2026 | Price change | $315,000-6%$237/sqft |
Source:  PACMLS as distributed by MLS GRID #296073 Report a problem PACMLS as distributed by MLS GRID #296073 Report a problem | ||
| 9/9/2026 | Price change | $335,000-1.3%$252/sqft |
Source: PACMLS as distributed by MLS GRID #296073 Report a problem | ||
| 9/1/2026 | Listed for sale | $339,500+82.5%$255/sqft |
Source: PACMLS as distributed by MLS GRID #296073 Report a problem | ||
| 3/25/2015 | Sold | $186,004$140/sqft |
Source: PACMLS as distributed by MLS GRID #200442 Report a problem | ||
Public tax history
| Year | Property taxes | Tax assessment |
|---|---|---|
| 2025 | $2,410 +7.5% | $317,030 +14.2% |
| 2024 | $2,242 +0.5% | $277,710 |
| 2023 | $2,230 +22.1% | $277,710 +8.4% |
| 2022 | $1,826 -16.5% | $256,100 +14.8% |
| 2021 | $2,186 +10.6% | $223,130 +14.2% |
| 2020 | $1,976 -8.5% | $195,430 |
| 2019 | $2,161 -4.1% | $195,430 -6.6% |
| 2018 | $2,252 -8.5% | $209,280 +11% |
| 2017 | $2,462 +13.9% | $188,500 +6.5% |
| 2016 | $2,161 | $177,050 |
| 2015 | $2,161 +392.8% | $177,050 +490.2% |
| 2014 | $439 | $30,000 +497.6% |
| 2013 | $439 | $5,020 |
Find assessor info on the county website
Monthly payment
Est. payment
Payment breakdown
Explore the cost of this home by adjusting the details. Changes won't be saved.Climate risks
Neighborhood: 99337

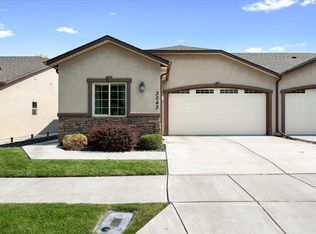
Similar homes
- $347,5002 bd2 ba1.3k sqft2766 W 30th Pl, Kennewick, WA 99337For Sale
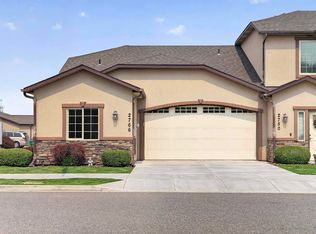
 MLS ID #295274, Shar Snell, Coldwell Banker Tomlinson. PACMLS as distributed by MLS GRID
 - $349,9002 bd2 ba1.5k sqft3336 S Green Loop, Kennewick, WA 99337For Sale
 MLS ID #295398, Jared Retter, Retter and Company Sotheby's. PACMLS as distributed by MLS GRID
 - $299,9002 bd2 ba1.2k sqft3317 S Huntington St, Kennewick, WA 99337For Sale
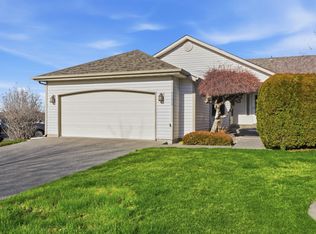 MLS ID #291058, Shelley Tisdale, Windermere Group One/Tri-Cities. PACMLS as distributed by MLS GRID
 - $345,9003 bd3 ba1.5k sqft3990 W 5th Pl, Kennewick, WA 99336For Sale
 MLS ID #295163, Annie Wagar, EXP Realty, LLC Tri Cities. PACMLS as distributed by MLS GRID
 - $414,0003 bd2 ba1.5k sqft4504 S Underwood Pl, Kennewick, WA 99337For SaleMLS ID #296922, Tara Kentch, Heartland Realty. PACMLS as distributed by MLS GRID
- $377,5003 bd2 ba1.8k sqft3710 Canyon Lakes Dr #K-102, Kennewick, WA 99337For SaleMLS ID #295288, Mike Robinson, Retter and Company Sotheby's. PACMLS as distributed by MLS GRID
- $325,0003 bd1 ba1.2k sqft38 S Waverly St, Kennewick, WA 99336For SaleMLS ID #296883, Kassie L Rothfork-Morris, HomeSmart Elite Brokers. PACMLS as distributed by MLS GRID
- $399,9003 bd2 ba1.8k sqft3710 W Canyon Lakes Dr APT G102, Kennewick, WA 99337For SaleMLS ID #296400, Kellen Adcock, 1Triple7-1.777% / HomeSmart Elite Brokers. PACMLS as distributed by MLS GRID
- $399,0003 bd2 ba1.6k sqft4409 S Sharron Ct, Kennewick, WA 99337For SaleMLS ID #293813, Lamar Linde, Retter and Company Sotheby's. PACMLS as distributed by MLS GRID
- $335,0003 bd2 ba1.2k sqft5524 Remington Dr, Pasco, WA 99301For SaleMLS ID #295486, Sara Altamirano, HomeSmart Elite Brokers. PACMLS as distributed by MLS GRID
- $415,0003 bd2 ba1.5k sqft3904 W 19th Ct, Kennewick, WA 99338For SaleMLS ID #296443, Damion Lalka, PNW Collective / Real Broker. PACMLS as distributed by MLS GRID
- $425,0003 bd2 ba1.8k sqft3516 S Fisher Ct, Kennewick, WA 99337For SaleMLS ID #287698, Pierce McDonald, Century 21-Tri-Cities. PACMLS as distributed by MLS GRID
- $379,9003 bd2 ba1.3k sqft2427 S Arthur Ct, Kennewick, WA 99338For SaleMLS ID #296342, Alex Burden, Kenmore Team. PACMLS as distributed by MLS GRID
- $385,0003 bd2 ba1.2k sqft580 N Harrison Pl, Kennewick, WA 99336For SaleMLS ID #296938, Analexis Manjares-Diaz, PNW Collective / Real Broker. PACMLS as distributed by MLS GRID
- $369,0003 bd2 ba1.4k sqft5015 W 6th Pl, Kennewick, WA 99336For SaleMLS ID #292725, Terry J Parrish, Parrish Real Estate and Property Managment. PACMLS as distributed by MLS GRID
- $399,0003 bd2 ba1.7k sqft3801 W 17th Ave, Kennewick, WA 99338For SaleMLS ID #294829, Brian Griffin, Kenmore Team. PACMLS as distributed by MLS GRID
- $257,0002 bd2 ba1.2k sqft2912 W Hood Ave Unit C103, Kennewick, WA 99336For SaleMLS ID #295377, Jemima Crosby, Coldwell Banker Tomlinson. PACMLS as distributed by MLS GRID
- $279,9002 bd2 ba1.1k sqft501 N Yelm St #501, Kennewick, WA 99336For SaleMLS ID #291793, John J Keltch, Windermere Group One/Tri-Cities. PACMLS as distributed by MLS GRID
- $339,9993 bd3 ba1.3k sqft1152 N Yost St, Kennewick, WA 99336New ConstructionMLS ID #290671, Kimberly Rose, Kenmore Team. PACMLS as distributed by MLS GRID
- $437,0003 bd2 ba1.6k sqft5208 W 28th Ave, Kennewick, WA 99338For SaleMLS ID #296367, Carol Fuller, Retter and Company Sotheby's. PACMLS as distributed by MLS GRID
