This beautiful open-concept home is waiting for the perfect family to fill it with love, joy, and wonderful memories. Featuring 3 bedrooms, 2 bathrooms, and a bonus room. This spacious home offers plenty of room for everyday living, entertaining, and family gatherings. The attached garage has been converted into additional space but can be converted back into a garage if desired. The home also features energy-efficient amenities designed to help reduce energy costs and provide greater efficiency. Inside, you will find an inviting open layout that flows seamlessly from the living areas into the dining room and gourmet kitchen. The kitchen offers ample cabinetry and beautiful granite countertops, providing both style and functionality. The bedrooms feature well-lit ceiling fans, creating a comfortable and welcoming atmosphere throughout the home. The spacious primary bedroom includes a walk-in closet, offering plenty of storage space. Outside, the large backyard provides the perfect setting for family gatherings, entertaining guests, or simply enjoying some peaceful time at home. Located in a quiet and welcoming neighborhood, this home sits on a large lot and is conveniently located near several schools, approximately 1.3 to 2.4 miles away. With its spacious interior, generous outdoor space, convenient location, and inviting atmosphere, this home is ready to welcome a family and create lasting memories
For sale
$420,000
3068 Foster Ct #64, Tulare, CA 93274
3beds
2baths
1,694sqft
Residential, Single Family Residence
Built in 2012
6,107 Square Feet Lot
$417,300 Zestimate®
$248/sqft
$-- HOA
What's special
- 8 days
- 227
- 15
Likely to sell faster than
Zillow last checked:
Listing updated:
Listed by:
Brandy Guzman DRE #02212210,
Realty One Group Action
Source: Fresno MLS,MLS#: 654539Originating MLS: Fresno MLS
Facts & features
Interior
Bedrooms & bathrooms
- Bedrooms: 3
- Bathrooms: 2
Primary bedroom
- Area: 0
- Dimensions: 0 x 0
Bedroom 1
- Area: 0
- Dimensions: 0 x 0
Bedroom 2
- Area: 0
- Dimensions: 0 x 0
Bedroom 3
- Area: 0
- Dimensions: 0 x 0
Bedroom 4
- Area: 0
- Dimensions: 0 x 0
Dining room
- Area: 0
- Dimensions: 0 x 0
Family room
- Area: 0
- Dimensions: 0 x 0
Kitchen
- Features: Pantry
- Area: 0
- Dimensions: 0 x 0
Living room
- Area: 0
- Dimensions: 0 x 0
Basement
- Area: 0
Heating
- Central
Cooling
- Central Air
Appliances
- Included: Disposal, Dishwasher, Microwave
- Laundry: Inside
Features
- Great Room
- Has fireplace: No
Interior area
- Total structure area: 1,694
- Total interior livable area: 1,694 sqft
Property
Parking
- Total spaces: 2
- Parking features: Garage - Attached
- Attached garage spaces: 2
Features
- Levels: One
- Stories: 1
- Patio & porch: Covered
Lot
- Size: 6,107 Square Feet
- Features: Urban, Sprinklers In Front
Details
- Parcel number: 184270000
Construction
Type & style
- Home type: SingleFamily
- Property subtype: Residential, Single Family Residence
Materials
- Stucco
- Foundation: Concrete
- Roof: Tile
Condition
- Year built: 2012
Utilities & green energy
- Electric: On
- Sewer: Public Sewer
- Water: Public
- Utilities for property: Public Utilities
Community & HOA
Location
- Region: Tulare
Financial & listing details
- Price per square foot: $248/sqft
- Date on market: 8/29/2026
- Cumulative days on market: 8 days
- Listing agreement: Exclusive Right To Sell
Estimated market value
$417,300
$396,000 - $438,000
$2,219/mo
Price history
| Date | Event | Price |
|---|---|---|
| 8/30/2026 | Listed for sale | $420,000+102.2%$248/sqft |
Source: Fresno MLS #654539 Report a problem | ||
| 3/30/2013 | Listing removed | $207,700$123/sqft |
Source: Realty Concepts, Ltd #100278 Report a problem | ||
| 2/26/2013 | Listed for sale | $207,700$123/sqft |
Source: Realty Concepts, Ltd #100278 Report a problem | ||
Public tax history
Tax history is unavailable.
Monthly payment
Est. payment
Payment breakdown
Explore the cost of this home by adjusting the details. Changes won't be saved.Climate risks
Neighborhood: 93274
Nearby schools
Schools provided by the listing agent
- Elementary: Alpine Vista
- Middle: Alpine Vista
- High: Mission Oak
Source: Fresno MLS. This data may not be complete. We recommend contacting the local school district to confirm school assignments for this home.
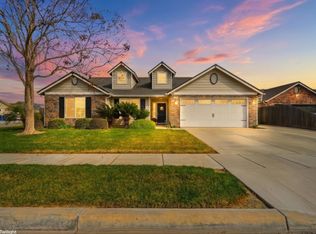
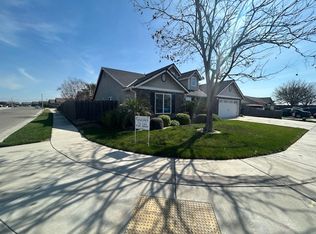
Similar homes
- $420,0003 bd2 ba1.6k sqft3068 S Foster Court, Tulare, CA 93274For Sale
 MLS ID #243789, Brandy Guzman, Realty One Group Action. TCMLS
 - $439,0003 bd2 ba2.2k sqft1858 E Mono Place, Tulare, CA 93274For Sale
 MLS ID #243724, Melissa Ellis, Real Brokerage Technologies. TCMLS
 - $464,9503 bd2 ba2.1k sqft1140 Bargetto Court, Tulare, CA 93274For Sale
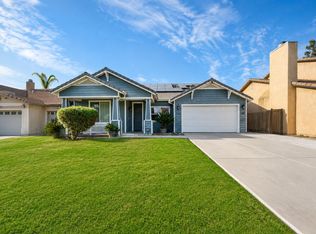 MLS ID #243731, Michael Bautista, Miramar International Calloway. TCMLS
 - $379,0004 bd3 ba1.9k sqft832 N Arbor Drive, Tulare, CA 93274For Sale
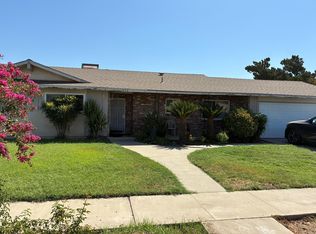 MLS ID #243736, Brian J Parreira, Craig Smith & Associates, Inc.. TCMLS
Local buyer's agents are ready to help
