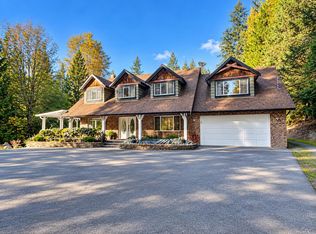
Welcome home to your private sanctuary! Perfect for multigenerational living, this impressive 3800+ sqft home offers 5 bdrms & 4 baths on a peaceful 1.74-acre parcel tucked into a quiet cul-de-sac. Main floor is filled with natural light from oversized windows, southern exposure & 14-ft vaulted ceilings. The giant great room is made for entertaining, while the oversized primary features a walk-through closet & 5pc ensuite. Most of the home has been professionally repainted. Lower level offers shared laundry, 2nd laundry hookups in the large flex room & an incredible oversized 2-bedroom, above-ground disability-friendly suite with extra-wide doorways & ramp. A 1,200 sqft detached heated shop adds endless possibilities. Surrounded by nature, your closest neighbours are families of deer.
For sale
C$1,749,900
30689 Keystone Ave, Mission, BC V4S 1G5
5beds
3,798sqft
Single Family Residence
Built in 2015
1.74 Acres Lot
$-- Zestimate®
C$461/sqft
C$-- HOA
What's special
Quiet cul-de-sacOversized windowsSouthern exposureWalk-through closetProfessionally repaintedLarge flex roomExtra-wide doorways and ramp
- 10 days
- 40
- 3
Zillow last checked:
Listing updated:
Listed by:
Rob Swift,
RE/MAX LIFESTYLES REALTY Brokerage,
Robert Jeeves,
RE/MAX LIFESTYLES REALTY
Source: Greater Vancouver REALTORS®,MLS®#: R3174779 Originating MLS®#: Fraser Valley
Facts & features
Interior
Bedrooms & bathrooms
- Bedrooms: 5
- Bathrooms: 4
- Full bathrooms: 4
Heating
- Forced Air, Natural Gas
Cooling
- Central Air, Air Conditioning
Appliances
- Included: Washer/Dryer, Dishwasher, Refrigerator, Stove, Wine Cooler
- Laundry: In Unit, Common Area
Features
- Storage, Vaulted Ceiling(s)
- Windows: Window Coverings
- Basement: Crawl Space,Finished,Exterior Entry
- Number of fireplaces: 1
- Fireplace features: Gas
Interior area
- Total structure area: 3,808
- Total interior livable area: 3,798 sqft
Property
Parking
- Total spaces: 10
- Parking features: Garage, Open, RV Access/Parking, Rear Access, Asphalt, Garage Door Opener
- Garage spaces: 2
- Has uncovered spaces: Yes
Accessibility
- Accessibility features: Wheelchair Access
Features
- Stories: 2
- Entry location: Exterior Entry
- Exterior features: Balcony
- Has spa: Yes
- Spa features: Swirlpool/Hot Tub
- Frontage length: 0
Lot
- Size: 1.74 Acres
- Features: Cul-De-Sac, Near Golf Course, Private, Rural Setting
Details
- Additional structures: Shed(s)
- Other equipment: Swimming Pool Equip., Water Treatment
Construction
Type & style
- Home type: SingleFamily
- Architectural style: Basement Entry
- Property subtype: Single Family Residence
Condition
- Year built: 2015
Community & HOA
HOA
- Has HOA: No
Location
- Region: Mission
Financial & listing details
- Price per square foot: C$461/sqft
- Annual tax amount: C$7,224
- Date on market: 10/13/2026
- Ownership: Freehold NonStrata
Price history
Price history is unavailable.
Public tax history
Tax history is unavailable.
Climate risks
Neighborhood: V4S


Similar homes
- C$1,699,0005 bd3 ba2.5k sqft30288 Berg Ave, Mission, BC V4S 1C8For Sale
 MLS ID #R3177815, Danny Gerbrandt PREC*, Royal LePage Elite West Brokerage. Greater Vancouver REALTORS®
- C$1,748,0005 bd3 ba2.7k sqft32525 Richards Ave, Mission, BC V2V 7E6For Sale
 MLS ID #R3177629, Kara Nguyen PREC*, Oneflatfee.ca Brokerage. Greater Vancouver REALTORS®
- C$1,620,0005 bd5 ba4.6k sqft10851 Greenwood Dr, Mission, BC V4S 1A9For Sale
 MLS ID #R3009339, Nishka Manulik, Royal LePage - Wolstencroft Brokerage. Greater Vancouver REALTORS®
- C$1,600,0004 bd4 ba3.3k sqft31648 Grove Ave, Mission, BC V4S 1E6For Sale
 MLS ID #R3169491, Amanda vandenBrink PREC*, Royal LePage Elite West Brokerage. Greater Vancouver REALTORS®
