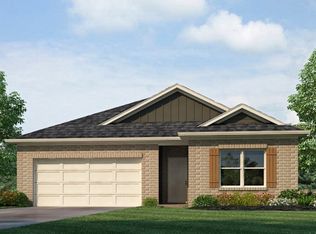
Ask about our interest rates, paid closing cost and easily added options. The gorgeous Madison plan presents a charming single-level home with 4 bedrooms, 3 bathrooms, a generous covered patio, and a 3-car garage. This home boasts a spacious breakfast nook, a separate dining area, and a large living area, creating an inviting open design perfect for effortless entertaining. The kitchen features a sizable island bar and a convenient corner pantry. Bedroom 1 offers ample space and is accompanied by an adjoining bath that includes a double vanity, a luxurious garden tub, a separate shower, and a sizable walk-in closet. Additionally, there are 3 other bedrooms throughout the home, accompanied by 2 bathrooms. One-year builder’s warranty. Your new home also includes our smart home technology package! Talk to a New Home Sales Agent for details.
Pending
Price increase: $5.5K (8/6)
$330,400
307 Ashland Dr SW, Hanceville, AL 35077
4beds
1,941sqft
Single Family Residence
Built in 2026
8,842 Square Feet Lot
$329,800 Zestimate®
$170/sqft
$25/mo HOA
What's special
Separate dining areaLuxurious garden tubSizable walk-in closetConvenient corner pantrySpacious breakfast nookGenerous covered patioSeparate shower
- 24 days |
- 75 |
- 3 |
Zillow last checked:
Listing updated:
Listed by:
Mellanie Wright 205-772-8182,
DHI Realty of Alabama
Source: GALMLS,MLS#: 21460576
Facts & features
Interior
Bedrooms & bathrooms
- Bedrooms: 4
- Bathrooms: 3
- Full bathrooms: 3
Rooms
- Room types: Bedroom, Dining Room, Kitchen, Master Bathroom, Master Bedroom
Primary bedroom
- Level: First
Bedroom 1
- Level: First
Bedroom 2
- Level: First
Bedroom 3
- Level: First
Primary bathroom
- Level: First
Dining room
- Level: First
Kitchen
- Features: Stone Counters, Eat-in Kitchen, Kitchen Island, Pantry
- Level: First
Living room
- Level: First
Basement
- Area: 0
Heating
- Central, Natural Gas, Zoned
Cooling
- Central Air, Electric, Zoned, Ceiling Fan(s)
Appliances
- Included: Dishwasher, Microwave, Stainless Steel Appliance(s), Stove-Electric, Gas Water Heater
- Laundry: Electric Dryer Hookup, Washer Hookup, Main Level, Laundry Room, Laundry (ROOM), Yes
Features
- None, Smooth Ceilings, Soaking Tub, Linen Closet, Separate Shower, Shared Bath, Split Bedrooms, Tub/Shower Combo, Walk-In Closet(s)
- Flooring: Carpet, Vinyl
- Doors: Insulated Door
- Windows: Double Pane Windows
- Attic: Other,Yes
- Has fireplace: No
Interior area
- Total interior livable area: 1,941 sqft
- Finished area above ground: 1,941
- Finished area below ground: 0
Video & virtual tour
Property
Parking
- Total spaces: 3
- Parking features: Attached, Driveway, Parking (MLVL), Garage Faces Front
- Attached garage spaces: 3
- Has uncovered spaces: Yes
Features
- Levels: One
- Stories: 1
- Patio & porch: Covered, Patio
- Exterior features: None
- Pool features: None
- Has view: Yes
- View description: None
- Waterfront features: No
Lot
- Size: 8,842 Square Feet
- Features: Subdivision
Details
- Parcel number: 000
- Special conditions: As Is
Construction
Type & style
- Home type: SingleFamily
- Property subtype: Single Family Residence
Materials
- 1 Side Brick, Vinyl Siding
- Foundation: Slab
Condition
- Year built: 2026
Utilities & green energy
- Water: Public
- Utilities for property: Sewer Connected, Underground Utilities
Green energy
- Energy efficient items: Lighting, Thermostat, Ridge Vent, HVAC, Radiant Barrier Decking
- Energy generation: Solar
Community & HOA
Community
- Features: Curbs
- Subdivision: High Point
HOA
- Has HOA: Yes
- Amenities included: Management
- Services included: Maintenance Grounds, Utilities for Comm Areas
- HOA fee: $300 annually
Location
- Region: Hanceville
Financial & listing details
- Price per square foot: $170/sqft
- Price range: $330.4K - $330.4K
- Date on market: 7/29/2026
- Road surface type: Paved
Estimated market value
$329,800
$313,000 - $346,000
$2,001/mo
Price history
| Date | Event | Price |
|---|---|---|
| 8/6/2026 | Pending sale | $330,400+1.7%$170/sqft |
Source:  GALMLS #21460576 Report a problem GALMLS #21460576 Report a problem | ||
| 7/29/2026 | Listed for sale | $324,900$167/sqft |
Source: GALMLS #21460576 Report a problem | ||
Public tax history
Tax history is unavailable.
Monthly payment
Est. payment
Payment breakdown
Explore the cost of this home by adjusting the details. Changes won't be saved.Climate risks
Neighborhood: 35077
Nearby schools
GreatSchools rating
- 10/10West Elementary SchoolGrades: 3-6Distance: 3.9 mi
- 10/10Cullman Middle SchoolGrades: 7-8Distance: 4.7 mi
- 7/10Cullman High SchoolGrades: 9-12Distance: 4.9 mi
Schools provided by the listing agent
- Elementary: West Cullman
- Middle: Cullman
- High: Cullman
Source: GALMLS. This data may not be complete. We recommend contacting the local school district to confirm school assignments for this home.
- $259,6154 bd2 ba1.7k sqft300 Ashland Dr SW, Hanceville, AL 35077Sold

- $334,9005 bd3 ba2.5k sqft314 Ashland Dr SW, Hanceville, AL 35077New Construction
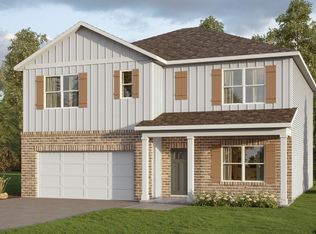
- $304,9004 bd3 ba1.9k sqft281 Camden Ct SW, Hanceville, AL 35077Sold
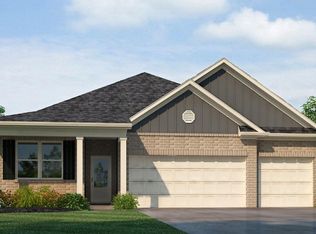
- $338,0004 bd3 ba2.2k sqft317 Ashland Dr SW, Hanceville, AL 35077Sold
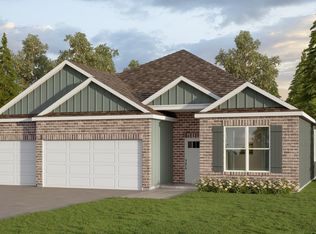
- $259,9503 bd2 ba1.6k sqft274 Camden Ct, Hanceville, AL 35077Sold
- $314,9004 bd3 ba1.9k sqft316 Ashland Dr SW, Hanceville, AL 35077Sold
- $249,9003 bd2 ba1.6k sqft298 Ashland Dr SW, Hanceville, AL 35077Sold
- $294,9004 bd3 ba1.9k sqft270 Camden Ct SW, Hanceville, AL 35077Sold
A local agent can set up tours, give advice and negotiate with sellers.
Similar homes
- $334,9005 bd3 ba2.5k sqft314 Ashland Dr SW, Hanceville, AL 35077New Construction
 GALMLS
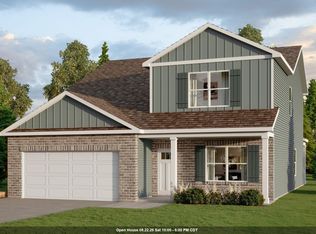
 - $359,9005 bd4 ba2.6k sqft(Undisclosed Address), Hanceville, AL 35077New Construction
 Strategic MLS Alliance
 - from $319,9005 bd3 ba2k sqftThe Riverside Plan, High Point, Hanceville, AL 35077New Construction
 DR Horton
 - from $324,9004 bd3 ba1.9k sqftThe Madison Plan, High Point, Hanceville, AL 35077New Construction
 DR Horton
 - from $344,9004 bd3 ba2.2k sqftThe Destin Plan, High Point, Hanceville, AL 35077New ConstructionDR Horton
- $284,9004 bd2 ba1.7k sqft1150 Waverley Ln SW, Cullman, AL 35055New ConstructionStrategic MLS Alliance
- from $294,9004 bd2 ba1.7k sqftThe Rhett Plan, High Point, Hanceville, AL 35077New ConstructionDR Horton
- $285,0003 bd2 ba1.6k sqft285 Ashland Dr SW, Hanceville, AL 35077For SaleMLS ID #26-1602, Kathy Comeens Carter, RealtySouth The Harbin Company. Walker County Area MLS
- from $349,9004 bd3 ba2.4k sqftThe Oakdale Plan, High Point, Hanceville, AL 35077New ConstructionDR Horton
- $319,9005 bd3 ba2.5k sqft1155 Waverley Ln SW, Cullman, AL 35055New ConstructionGALMLS
- $284,9004 bd2 ba1.7k sqft1159 Waverley Ln SW, Cullman, AL 35055New ConstructionGALMLS
- from $309,9005 bd3 ba2k sqftThe Lakeside Plan, High Point, Hanceville, AL 35077New ConstructionDR Horton
- $299,9003 bd2 ba1.8k sqft1107 Colonial Dr SW, Cullman, AL 35055For SaleMLS ID #21922665, Daniel Demers. ValleyMLS
- $279,9004 bd2 ba1.7k sqft1161 Waverley Ln SW, Cullman, AL 35055New ConstructionGALMLS
- $269,9003 bd2 ba1.5k sqft227 Ashland Dr SW, Hanceville, AL 35077For SaleMLS ID #528320, Wendy Childers. Strategic MLS Alliance
- $310,0003 bd2 ba1.5k sqft1850 Fox Meadow Trl, Cullman, AL 35055For SaleMLS ID #21926411, Alisha Phillips. ValleyMLS
- from $359,9005 bd4 ba2.6k sqftThe Salem Plan, High Point, Hanceville, AL 35077New ConstructionDR Horton
- $249,9004 bd2 ba1.5k sqft254 Ashland Dr SW, Hanceville, AL 35077For SaleMLS ID #21920935, Lindsey Ray. ValleyMLS
- $249,9004 bd2 ba1.5k sqft254 Ashland Dr, Hanceville, AL 35077For SaleMLS ID #529453, Lindsey Ray. Strategic MLS Alliance
- $314,9994 bd3 ba1.9k sqft2165 McAfee Rd NE, Cullman, AL 35058For SaleMLS ID #530800, Wes Warren. Strategic MLS Alliance
