4 Bed, 2 Bath Home with Luxury Finishes & 12x24 Bonus Room Welcome home to this exceptional modern sanctuary where high-end design meets everyday functionality. Meticulously updated with top-tier finishes throughout, this 4-bedroom property delivers an elevated living experience from the moment you pull into the expansive concrete driveway. PROPERTY HIGHLIGHTS • 4 Spacious Bedrooms | 2 Full Bathrooms • Expansive 12'x24' Flex/Bonus Room (ideal for home theater, office, or gym) • Attached 2-Car Garage with extra storage capacity • Pristine Concrete Driveway with ample parking LUXURY INTERIOR FEATURES • Kitchen: Custom-milled cabinetry, designer hardware, and high-end finishes • Bathrooms: Primary suite featuring a magnificent custom marble shower • Living: Abundant natural light, luxury flooring, and updated designer lighting throughout • Bedrooms: Deep closets and comfortable layouts for family or guests Don't miss out on this turnkey property combining custom craftsmanship with modern luxury.
For sale
$379,900
307 Billy T Ct, Elkton, KY 42220
4beds
1,827sqft
Single Family Residence
Built in 2026
10,018 Square Feet Lot
$377,700 Zestimate®
$208/sqft
$-- HOA
What's special
Designer hardwareAbundant natural lightHigh-end finishesUpdated designer lighting throughoutDeep closetsLuxury flooring
- 56 days
- 86
- 2
Likely to sell faster than
Zillow last checked:
Listing updated:
Listed by:
Josh Watkins 270-784-1135,
Southern Homes Realty LLC
Source: Imagine MLS,MLS#: 26026417
Facts & features
Interior
Bedrooms & bathrooms
- Bedrooms: 4
- Bathrooms: 2
- Full bathrooms: 2
Primary bedroom
- Level: First
Bedroom 2
- Level: First
Bedroom 3
- Level: First
Bedroom 4
- Level: First
Bathroom 1
- Level: First
Bathroom 2
- Level: First
Bonus room
- Level: Second
Kitchen
- Level: First
Living room
- Level: First
Utility room
- Level: First
Heating
- Heat Pump
Cooling
- Central Air
Appliances
- Included: Dishwasher, Microwave, Refrigerator, Range
- Laundry: Electric Dryer Hookup, Washer Hookup
Features
- Walk-In Closet(s)
- Windows: Screens
- Basement: Crawl Space
- Number of fireplaces: 1
- Fireplace features: Family Room, Gas Log, Propane
Interior area
- Total structure area: 1,827
- Total interior livable area: 1,827 sqft
- Finished area above ground: 1,827
- Finished area below ground: 0
Property
Parking
- Total spaces: 2
- Parking features: Attached Garage, Driveway, Garage Door Opener, Off Street
- Garage spaces: 2
- Has uncovered spaces: Yes
Features
- Levels: One and One Half
Lot
- Size: 10,018 Square Feet
- Features: Landscaped
Construction
Type & style
- Home type: SingleFamily
- Property subtype: Single Family Residence
Materials
- Brick
- Foundation: Block
- Roof: Shingle
Condition
- Year built: 2026
Utilities & green energy
- Sewer: Public Sewer
- Water: Public
Community & HOA
Community
- Features: Park, Tennis Court(s), Pool, Pickleball
HOA
- Has HOA: No
Location
- Region: Elkton
Financial & listing details
- Price per square foot: $208/sqft
- Date on market: 9/24/2026
Estimated market value
$377,700
$359,000 - $397,000
$1,988/mo
Price history
| Date | Event | Price |
|---|---|---|
| 9/24/2026 | Listed for sale | $379,900$208/sqft |
Source:  Imagine MLS #26026417 Report a problem | ||
Public tax history
Tax history is unavailable.
Monthly payment
Est. payment
Payment breakdown
Explore the cost of this home by adjusting the details. Changes won't be saved.Climate risks
Neighborhood: 42220
Nearby schools
Schools provided by the listing agent
- Elementary: South Todd
- Middle: Todd County Middle
- High: Todd Co
Source: Imagine MLS. This data may not be complete. We recommend contacting the local school district to confirm school assignments for this home.

Similar homes
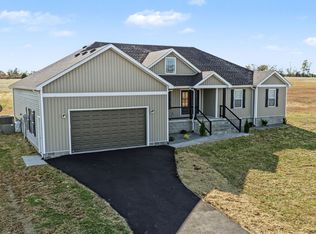
- $347,5004 bd2 ba2.2k sqft5113 Highland Lick Rd, Lewisburg, KY 42256For Sale By Owner
- $--4 bd3 ba2k sqft3775 Cindy Jo Dr N, Clarksville, TN 37040Auction
 Auction.com 2
- $359,9993 bd2 ba2k sqft907 Cherry Blossom Ln, Clarksville, TN 37040For Sale
 MLS ID #3635407, Mellany G. Drugmand. RealTracs MLS as distributed by MLS GRID
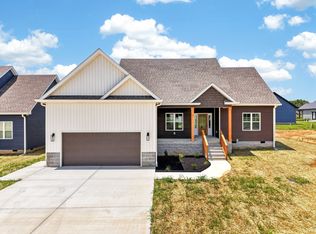
- $285,0003 bd2 ba1.5k sqft711 Lasters Ave, Elkton, KY 42220New Construction
 MLS ID #3305190, Wendy Meyers. RealTracs MLS as distributed by MLS GRID
- $327,5004 bd3 ba2.3k sqft645 Battery Ct, Clarksville, TN 37042For SaleMLS ID #3637851, Eric A. Boyd. RealTracs MLS as distributed by MLS GRID
- $235,9003 bd2 ba1.2k sqft710 W Shelby Ave, Elkton, KY 42220For Sale
 MLS ID #26014507, Josh Watkins, Southern Homes Realty LLC. Imagine MLS
- $370,0003 bd2 ba1.7k sqft724 Cavalier Dr, Clarksville, TN 37040For SaleMLS ID #3621576, Alisha Davis. RealTracs MLS as distributed by MLS GRID
- $375,0004 bd3 ba1.8k sqft3016 Timberdale Dr, Clarksville, TN 37042New ConstructionMLS ID #3598434, Fallon Wright. RealTracs MLS as distributed by MLS GRID
- $375,5005 bd3 ba2.3k sqft1505 Redrock Ct, Clarksville, TN 37043For SaleMLS ID #3601718, Katie Owen, ARM. RealTracs MLS as distributed by MLS GRID
- $395,0005 bd3 ba2.2k sqft506 Danica Dr, Clarksville, TN 37042New ConstructionMLS ID #3598431, Fallon Wright. RealTracs MLS as distributed by MLS GRID
- $379,9003 bd3 ba2.1k sqft562 Pongracz Way, Clarksville, TN 37042New ConstructionMLS ID #3632041, Kevin Halliday. RealTracs MLS as distributed by MLS GRID
- $399,9004 bd3 ba1.8k sqft973 Bankside Dr Lot 126, Clarksville, TN 37043New ConstructionMLS ID #3631691, Kyrstin Frate. RealTracs MLS as distributed by MLS GRID
- $374,9003 bd2 ba1.6k sqft1184 Mourning Cloak Dr Lot 144, Clarksville, TN 37043New ConstructionMLS ID #3633308, Stephanie Wiggins. RealTracs MLS as distributed by MLS GRID
- $319,0004 bd3 ba2.1k sqft1152 Eagles View Dr, Clarksville, TN 37040For SaleMLS ID #3633739, Eric A. Boyd. RealTracs MLS as distributed by MLS GRID
- $419,9003 bd2 ba1.4k sqft6841 Highway 41 N Lot 3, Cedar Hill, TN 37032New ConstructionMLS ID #3622188, Sharon Swindell. RealTracs MLS as distributed by MLS GRID
- $424,5004 bd3 ba2.3k sqft661 Eva Agnes Ave Lot 299, Clarksville, TN 37042New ConstructionMLS ID #3631649, Janet Hall. RealTracs MLS as distributed by MLS GRID
- $394,9004 bd3 ba1.8k sqft626 Woodrush Dr Lot 549, Clarksville, TN 37040New ConstructionMLS ID #3193904, Kenneth Wotring. RealTracs MLS as distributed by MLS GRID
- $419,9003 bd2 ba1.4k sqft6827 Highway 41 N Lot 2, Cedar Hill, TN 37032New ConstructionMLS ID #3527783, Sharon Swindell. RealTracs MLS as distributed by MLS GRID
- $345,5003 bd2 ba1.5k sqft2708 Brewster Dr Lot 147, Clarksville, TN 37042New ConstructionMLS ID #3514084, Madison Eleazer. RealTracs MLS as distributed by MLS GRID
