Ready NOW!!! Lennar Homes Trevi w/4 beds, 3 bath and 2 car garage. Everything's Included® features: Quartz kitchen counter tops, 42'' cabinets, Frigidaire® stainless steel appliances (5 burner gas range, dishwasher, microwave, and refrigerator), washer & dryer, ceramic wood tile in main areas and extended into living/dining/halls, tankless water heater, pre-wired security system, Amazon Home Automation, screened lanai, window blinds throughout, sprinkler system, and pavered driveway. 1 year builder warranty, dedicated customer service program and 24-hour emergency service.
Pre-foreclosure
Est. $411,300
307 Bloomfield Way, Saint Augustine, FL 32092
4beds
2,028sqft
SingleFamily
Built in 2020
6,891 Square Feet Lot
$411,300 Zestimate®
$203/sqft
$6/mo HOA
Overview
- 113 days
- 28
- 5
Facts & features
Interior
Bedrooms & bathrooms
- Bedrooms: 4
- Bathrooms: 3
- Full bathrooms: 3
Heating
- Forced air, Heat pump, Electric, Gas
Cooling
- Central
Appliances
- Included: Dishwasher, Dryer, Microwave, Range / Oven, Refrigerator, Washer
Features
- Ceiling Fan(s), Breakfast Bar, Walk-In Closet(s), Entrance Foyer, Family Room, Breakfast Room, Ceiling 8+ Ft., Pantry - Walk in, Food Prep Island, Structured Wiring
- Flooring: Tile, Carpet
- Windows: Double Pane Windows, Window Treatments
Interior area
- Structure area source: Plans
- Total interior livable area: 2,028 sqft
Property
Parking
- Total spaces: 2
- Parking features: Garage - Attached
Features
- Patio & porch: Front Porch, Lanai - Screened
- Exterior features: Wood, Cement / Concrete
Lot
- Size: 6,891 Square Feet
- Features: Curb & Gutter, Regular Lot
Details
- Parcel number: 0290117440
- Other equipment: Programmable Thermostat
Construction
Type & style
- Home type: SingleFamily
- Architectural style: Ranch, Traditional
Materials
- Wood
- Foundation: Concrete
- Roof: Composition
Condition
- New Construction
- Year built: 2020
Details
- Builder name: Lennar Homes, LLC
Utilities & green energy
- Sewer: Public Sewer
- Water: Public
- Utilities for property: Cable Available, Gas - Piped
Green energy
- Energy efficient items: Thermostat, Heat Pump-Air, Forced Air, R-30 Ceiling, R-19 Wall
Community & HOA
Community
- Security: Locks
HOA
- Has HOA: Yes
- HOA fee: $6 monthly
Location
- Region: Saint Augustine
Financial & listing details
- Price per square foot: $203/sqft
- Tax assessed value: $376,310
- Annual tax amount: $6,332
- Road surface type: Asphalt
Foreclosure details
Estimated market value
$411,300
$391,000 - $432,000
$2,844/mo
Price history
| Date | Event | Price |
|---|---|---|
| 6/18/2020 | Sold | $295,285-0.8%$146/sqft |
Source:  realMLS #1050832 Report a problem realMLS #1050832 Report a problem | ||
| 5/18/2020 | Pending sale | $297,785$147/sqft |
Source: LENNAR REALTY INC #1050832 Report a problem | ||
| 4/29/2020 | Listed for sale | $297,785$147/sqft |
Source: LENNAR REALTY INC #1050832 Report a problem | ||
Public tax history
| Year | Property taxes | Tax assessment |
|---|---|---|
| 2025 | $6,332 +7.1% | $284,895 +2.9% |
| 2024 | $5,914 +1.3% | $276,866 +3% |
| 2023 | $5,837 +6% | $268,802 +3% |
| 2022 | $5,507 +0.3% | $260,973 +3% |
| 2021 | $5,492 +61.4% | $253,372 +360.7% |
| 2020 | $3,403 +2.5% | $55,000 |
| 2019 | $3,321 | $55,000 |
Find assessor info on the county website
Monthly payment
Climate risks
Neighborhood: 32092
Nearby schools
Schools provided by the listing agent
- Elementary: Picolata Crossing
- Middle: Pacetti Bay
- High: Allen D. Nease
Source: The MLS. This data may not be complete. We recommend contacting the local school district to confirm school assignments for this home.
- $355,0003 bd2 ba2.3k sqft159 Linsbury Ct, Saint Augustine, FL 32092Sold
- $520,3003 bd2 ba2.9k sqft165 Linsbury Ct, Saint Augustine, FL 32092Off Market
- $516,4004 bd3 ba3k sqft141 Linsbury Ct, Saint Augustine, FL 32092Off Market
- $467,8004 bd2 ba2.8k sqft171 Linsbury Ct, Saint Augustine, FL 32092Off Market
Similar homes
- $260,0004 bd3 ba2.4k sqft1848 Enterprise Ave, Saint Augustine, FL 32092Active
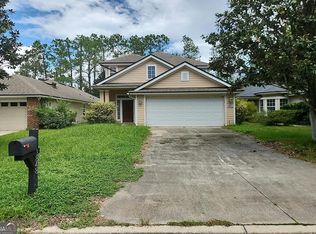
 MLS ID #10848185, Jamie L Boone, Federa. GAMLS
 - $475,0004 bd2 ba1.7k sqft59 CREEKMORE Drive, St. Augustine, FL 32092For Sale
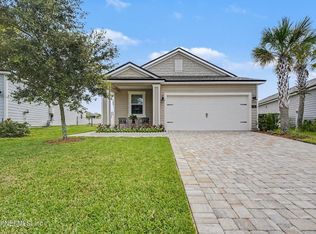 MLS ID #2164319, SERGIO BARAHONA. realMLS
 - $359,0003 bd2 ba1.6k sqft41 COTTAGE GREEN Place, St. Augustine, FL 32092For Sale
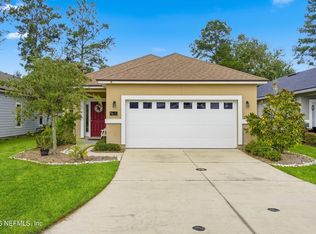 MLS ID #2165287, FAATIMAH DARBY. realMLS
 - $455,0004 bd3 ba2.2k sqft64 WILTSHIRE Drive, St. Augustine, FL 32092For Sale
 MLS ID #2160800, HOWARD E SPENCER. realMLS
 - $438,0004 bd3 ba1.9k sqft1165 BROOK FOREST DRIVE, ST AUGUSTINE, FL 32092For Sale
 MLS ID #V4950272, Beth Marotte, RE/MAX ADVANTAGE. Stellar MLS
 - $270,0003 bd2 ba1.7k sqft191 Windswept Way, Saint Augustine, FL 32092ActiveMLS ID #10848217, Jamie L Boone, Federa. GAMLS
