Welcome home to this beautifully designed condo nestled in the heart of Englewood, CO . This stunning Two bedroom 2 bathroom retreat offers an expansive open floor plan, maximizing space and natural light for your ultimate comfort. This open floor plan allows for many options to set up your living and dining space along with a cozy fireplace and a built-in office desk for those who work from home.
Step into your modern kitchen, complete with stainless steel appliances and plenty of storage. Granite countertops with large island for an eat in kitchen
perfect for culinary enthusiasts and entertaining guests. The spacious living area flows seamlessly onto your private Covered balcony, where you can unwind with a cozy gas fireplace and your gas grill for those convenient and versatile outdoor cooking options.
The luxurious primary suite is a true haven, like walk-in closet, en-suite bath With shower and soaking tub.
Embrace a lifestyle with your prime location.
Easy access to the highway (both I-25 and E-470), light rail, restaurants, bars, shopping (minutes to Park Meadows Mall), athletic clubs, and golf, this home has all of the charm you could dream of in the DTC
Don’t miss your chance to own this gem. Experience the perfect blend of comfort, style, and accessibility. Schedule a viewing today and make this idyllic condo your next home sweet home!
Sold for $430,000
$430,000
307 Inverness Way #205, Englewood, CO 80112
2beds
1,255sqft
Condominium
Built in 2009
-- sqft lot
$425,600 Zestimate®
$343/sqft
$2,193 Estimated rent
Home value
$425,600
$404,000 - $447,000
$2,193/mo
Zestimate® history
Owner options
List your home for rent
$2,193/mo
Rent Zestimate®
Find your next renter with Zillow Rental Manager. Plus, with online applications, you can quickly screen prospective tenants – for free.
$2,193/mo
Rent Zestimate®
Refinance and save
$2,936/mo
Est. payment
Refinancing to a lower rate could help reduce your monthly payments and save thousands over the life of the loan.
$2,936/mo
Est. payment
Explore your selling options
Work with a Zillow partner agent
Leverage their expertise and Zillow's premium Showcase listings to get your home seen by more buyers.
Get startedList with your own agent
Get your home in front of millions of buyers by listing it on Zillow.
Learn how to do itSell it yourself
Take full control of how buyers see your home on Zillow by listing For Sale by Owner (FSBO).
List your homeWhat's special
Zillow last checked:
Listing updated:
Listed by:
Dana Martin 303-520-1595 ReloExpertDenver@gmail.com,
Brokers Guild Homes
Bought with:
Leslie Burley, 01319229
HomeSmart
Source: REcolorado as distributed by MLS GRID,MLS#: 4416147
Facts & features
Interior
Bedrooms & bathrooms
- Bedrooms: 2
- Bathrooms: 2
- Full bathrooms: 2
- Main level bathrooms: 2
- Main level bedrooms: 2
Primary bedroom
- Description: Suite Bath With Large Walk-In Closet
- Level: Main
Bedroom
- Description: Very Spacious
- Level: Main
Primary bathroom
- Level: Main
Bathroom
- Level: Main
Dining room
- Level: Main
Kitchen
- Level: Main
Laundry
- Description: Washer Dryer Closet
- Level: Main
Living room
- Level: Main
Heating
- Forced Air
Cooling
- Central Air
Appliances
- Included: Dishwasher, Disposal, Dryer, Gas Water Heater, Microwave, Oven, Range, Range Hood, Refrigerator, Self Cleaning Oven, Washer
- Laundry: In Unit, Laundry Closet
Features
- Kitchen Island
- Flooring: Carpet, Tile, Wood
- Has basement: No
- Number of fireplaces: 2
- Fireplace features: Gas, Living Room, Outside
- Common walls with other units/homes: End Unit
Interior area
- Total structure area: 1,255
- Total interior livable area: 1,255 sqft
- Finished area above ground: 1,255
Property
Parking
- Total spaces: 1
- Parking features: Garage
- Garage spaces: 1
Features
- Levels: One
- Stories: 1
- Patio & porch: Covered, Patio
- Exterior features: Balcony
Details
- Parcel number: R0479398
- Special conditions: Standard
Construction
Type & style
- Home type: Condo
- Architectural style: Contemporary
- Property subtype: Condominium
- Attached to another structure: Yes
Materials
- Brick
- Foundation: Slab
- Roof: Composition
Condition
- Year built: 2009
Utilities & green energy
- Sewer: Public Sewer
- Water: Public
Community & HOA
Community
- Subdivision: Avalon At Inverness Condos
HOA
- Has HOA: Yes
- Services included: Maintenance Grounds, Maintenance Structure, Recycling, Sewer, Snow Removal, Trash, Water
- HOA fee: $415 monthly
- HOA name: Avalon at Inverness
- HOA phone: 720-229-7699
Location
- Region: Englewood
Financial & listing details
- Price per square foot: $343/sqft
- Annual tax amount: $2,535
- Date on market: 3/31/2025
- Listing terms: Cash,Conventional,FHA,VA Loan
- Exclusions: Sellers Personal Property, All Staging Items From 303 Decor
- Ownership: Individual
- Road surface type: Paved
Price history
| Date | Event | Price |
|---|---|---|
| 5/2/2025 | Sold | $430,000$343/sqft |
Source:  REcolorado as distributed by MLS GRID #4416147 Report a problem REcolorado as distributed by MLS GRID #4416147 Report a problem | ||
| 4/4/2025 | Pending sale | $430,000$343/sqft |
Source: REcolorado as distributed by MLS GRID #4416147 Report a problem | ||
| 3/31/2025 | Listed for sale | $430,000$343/sqft |
Source: REcolorado as distributed by MLS GRID #4416147 Report a problem | ||
Public tax history
Tax history is unavailable.
Neighborhood: 80112
Nearby homes
- $340,0001 bd1 ba1k sqft307 Inverness Way S UNIT 307, Englewood, CO 80112Sold

- $404,1432 bd2 ba1.5k sqft307 Inverness Way S UNIT 204, Englewood, CO 80112Off Market

- $398,2192 bd2 ba1.5k sqft307 Inverness Way S UNIT 104, Englewood, CO 80112Off Market
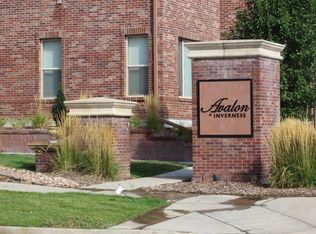
- $355,0372 bd2 ba1.2k sqft307 Inverness Way S UNIT 105, Englewood, CO 80112Off Market
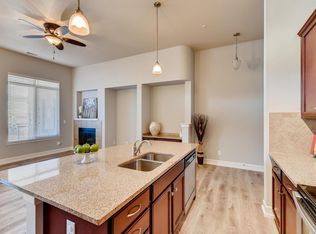
- $414,3653 bd2 ba1.6k sqft307 Inverness Way S UNIT 203, Englewood, CO 80112Off Market
- $347,1822 bd2 ba1.1k sqft307 Inverness Way S UNIT 306, Englewood, CO 80112Off Market
- $367,6812 bd2 ba1.2k sqft307 Inverness Way S UNIT 102, Englewood, CO 80112Off Market
- $406,7322 bd2 ba1.5k sqft307 Inverness Way S UNIT 103, Englewood, CO 80112Off Market
Nearby schools
GreatSchools rating
- 6/10Eagle Ridge Elementary SchoolGrades: PK-6Distance: 2.3 mi
- 5/10Cresthill Middle SchoolGrades: 7-8Distance: 3.7 mi
- 9/10Highlands Ranch High SchoolGrades: 9-12Distance: 3.9 mi
Schools provided by the listing agent
- Elementary: Eagle Ridge
- Middle: Cresthill
- High: Highlands Ranch
- District: Douglas RE-1
Source: REcolorado as distributed by MLS GRID. This data may not be complete. We recommend contacting the local school district to confirm school assignments for this home.
Get a cash offer in 3 minutes
Find out how much your home could sell for in as little as 3 minutes with a no-obligation cash offer.
Estimated market value
$425,600
Get a cash offer in 3 minutes
Find out how much your home could sell for in as little as 3 minutes with a no-obligation cash offer.
Estimated market value
$425,600
- Colorado
- Douglas County
- Meridian
- 80112
- 307 Inverness Way Unit 205
Nearby cities
Nearby zip codes
Other Meridian Topics
