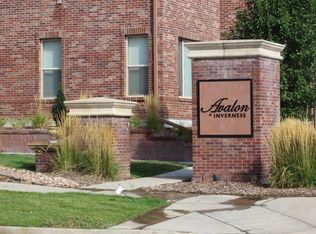
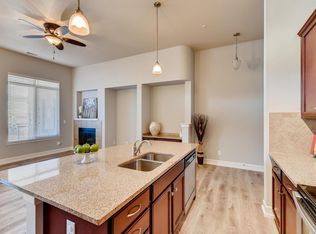
Welcome to this peaceful, top-floor retreat with panoramic eastern views and a blend of comfort, privacy, and style in a prime location that includes a one-car garage! The oversized sliding glass door opposite the entryway acts as a wall of glass, allowing both light and blue skies in, just one highlight of this fantastic condo. Featuring an open layout, fresh paint, and professionally cleaned carpets, this unit is move-in ready. Every inch is thoughtfully designed. Two cozy fireplaces adorn the space, one anchoring the living room and the second offering warmth and ambiance to the oversized balcony…perfect for enjoying our beautiful Colorado evenings. The kitchen is well-appointed with granite countertops, stainless steel appliances, wood cabinets, and an eat-in island. The adjacent dining room/flex space offers versatility for a home office, workout den, eat-in area, second living room...it's your domain and you decide. For storage, there are two utility closets on either side of the kitchen (one could easily be converted into a true pantry), additional cabinets above the included washer and dryer, and a hallway linen closet. Most importantly, the primary bedroom is outfitted with a good sized walk-in closet that includes two in-wall safes to protect your most precious effects…an unexpected bonus. And the large bathroom with double sink vanity and soaker tub round out the unit. You’ll appreciate the secure building entry, elevator access, one-car private garage, and close proximity to I-25, E-470, Park Meadows (shopping and restaurants galore), and area parks. Whether you’re looking to live here full-time, part-time, traveling to work or working remotely, this unit is elegant yet simple…the ideal place and location to call home.
Sold for $340,000
Zillow last checked:
Listing updated:
Bought with:
Galen Becker, 100088456
LPT Realty
Source: REcolorado as distributed by MLS GRID,MLS#: 3742400
Price history
| Date | Event | Price |
|---|---|---|
| 9/10/2025 | Sold | $340,000-2.9%$332/sqft |
Source:  REcolorado as distributed by MLS GRID #3742400 Report a problem REcolorado as distributed by MLS GRID #3742400 Report a problem | ||
| 8/12/2025 | Pending sale | $350,000$342/sqft |
Source: REcolorado as distributed by MLS GRID #3742400 Report a problem | ||
| 7/11/2025 | Price change | $350,000-2.8%$342/sqft |
Source: REcolorado as distributed by MLS GRID #3742400 Report a problem | ||
| 4/22/2025 | Listed for sale | $359,900+16.1%$352/sqft |
Source: REcolorado as distributed by MLS GRID #3742400 Report a problem | ||
| 4/13/2022 | Listing removed | -- |
Source: Zillow Rental Manager Report a problem | ||
| 3/27/2022 | Price change | $1,898-3.1%$2/sqft |
Source: Zillow Rental Manager Report a problem | ||
| 3/13/2022 | Listed for rent | $1,958$2/sqft |
Source: Zillow Rental Manager Report a problem | ||
| 2/3/2018 | Listing removed | $309,900$303/sqft |
Source: MB K WATSON PROP #7901862 Report a problem | ||
| 1/17/2018 | Pending sale | $309,900$303/sqft |
Source: MB K WATSON PROP #7901862 Report a problem | ||
| 1/15/2018 | Listed for sale | $309,900$303/sqft |
Source: MB K WATSON PROP #7901862 Report a problem | ||
Nearby homes
- $430,0002 bd2 ba1.2k sqft307 Inverness Way #205, Englewood, CO 80112Sold

- $404,1432 bd2 ba1.5k sqft307 Inverness Way S UNIT 204, Englewood, CO 80112Off Market

- $398,2192 bd2 ba1.5k sqft307 Inverness Way S UNIT 104, Englewood, CO 80112Off Market
- $355,0372 bd2 ba1.2k sqft307 Inverness Way S UNIT 105, Englewood, CO 80112Off Market


Get pre-qualified for a loan
At Zillow Home Loans, we can pre-qualify you in as little as 5 minutes with no impact to your credit score.An equal housing lender. NMLS #10287.
