Skip main navigation
Off market
  • Tax assessed value
    $270,693

    307 Inverness Way S Unit 101, Englewood, CO 80112

    2beds
    1,105sqft
    Condo
    Built in 2009
    -- sqft lot
    $-- Zestimate®
    $245/sqft
    $2,005 Estimated rent

    Home value

    Not available

    Estimated sales range

    Not available

    $2,005/mo

    Zestimate® history
    Loading
    Loading...

    Owner options

    List your home for rent

    $2,005/mo

    Rent Zestimate®

    Find your next renter with Zillow Rental Manager. Plus, with online applications, you can quickly screen prospective tenants – for free.

    Learn more

    $2,005/mo

    Rent Zestimate®

    Refinance and save

    $1,934/mo

    Est. payment

    Refinancing to a lower rate could help reduce your monthly payments and save thousands over the life of the loan.

    See today's rates

    $1,934/mo

    Est. payment

    Explore your selling options

    Work with a Zillow partner agent

    Leverage their expertise and Zillow's premium Showcase listings to get your home seen by more buyers.

    Get started

    List with your own agent

    Get your home in front of millions of buyers by listing it on Zillow.

    Learn how to do it

    Sell it yourself

    Take full control of how buyers see your home on Zillow by listing For Sale by Owner (FSBO).

    List your home

    What's special

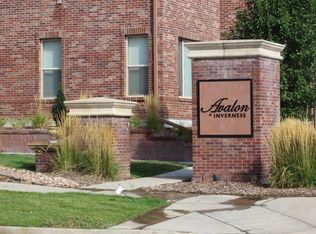
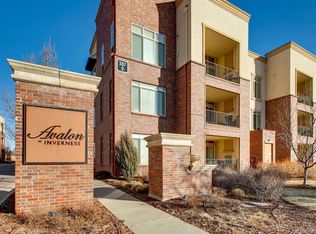
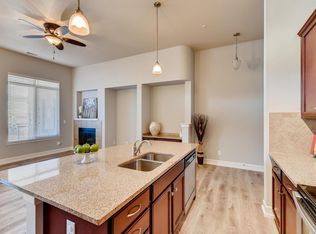
    First-floor convenience and open-concept living at Avalon at Inverness! No stairs or elevators required to access this end-unit condo. This is a true open floor plan, perfect for entertaining, with a large kitchen island and tall ceilings. Two gas fireplaces add to the ambiance, including one on the patio for all your outdoor living and entertaining. Owner's suite features an attached 3/4 bath and large walk-in closet, plus two sets of windows and plentiful natural light (end unit perk)! The second bedroom is private, on the opposite side of the unit, along with a large full bath, laundry room, and pocket office. This unit faces south toward John Derry Park, with covered picnic tables, sports fields, pond, and open space, literally right across the street. Plentiful off-street parking available, including right next to the side door (accessible by personal combo on the keypad), which leads directly to this unit. Minutes to Park Meadows mall, I-25, C-470/E-470, Denver Tech Center, and Dry Creek and Lone Tree light rail stations. This lovely space goes above and beyond builder-grade finishes, with fresh, bright paint, striking accent walls, brand new carpet, unique lighting, and a newly refaced fireplace. This unit has only had one owner since it was built. Come see it for yourself!

    This property is off market, which means it's not currently listed for sale or rent on Zillow. This may be different from what's available on other websites or public sources.
    Facts & features

    Interior

    Bedrooms & bathrooms
    • Bedrooms: 2
    • Bathrooms: 2
    • Full bathrooms: 1
    • 3/4 bathrooms: 1
    Heating
    • Forced air
    Cooling
    • Central
    Appliances
    • Included: Dishwasher, Dryer, Freezer, Garbage disposal, Microwave, Range / Oven, Refrigerator, Washer
    • Laundry: In Unit
    Features
    • Kitchen Island, Pantry, Walk-In Closet(s), Granite Counters, Eat-in Kitchen, Open Floorplan, Master Suite, No Stairs, Smoke Free
    • Flooring: Laminate
    • Windows: Window Coverings, Window Treatments
    • Has fireplace: Yes
    • Fireplace features: Gas, Family Room, Outside
    • Common walls with other units/homes: End Unit, No One Below
    Interior area
    • Total interior livable area: 1,105 sqft

    Property

    Features
    • Entry level: 1
    • Entry location: Ground
    • Patio & porch: Patio, Covered
    • Exterior features: Stucco, Brick
    Lot
    • Features: Meadow, Open Lot, Near Public Transit
    Details
    • Parcel number: 0479370
    • Zoning description: LI
    • Other equipment: Gas Valve

    Construction

    Type & style
    • Home type: Condo
    Materials
    • Roof: Built-up
    Condition
    • Year built: 2009

    Utilities & green energy

    • Sewer: Public Sewer
    • Water: Public

    Community & neighborhood

    Security
    • Security features: Smoke Detector(s), Key Card Entry
    Location
    • Region: Englewood

    HOA & financial

    HOA
    • Has HOA: Yes
    • HOA fee: $335 monthly
    • Amenities included: Parking
    • Services included: Snow Removal, Trash, Maintenance Grounds, Insurance, Water, Sewer, Maintenance Structure, Recycling

    Other

    Other facts
    • ViewYN: true
    • Sewer: Public Sewer
    • WaterSource: Public
    • Heating: Forced Air
    • RoadSurfaceType: Paved
    • Appliances: Dishwasher, Refrigerator, Disposal, Dryer, Microwave, Washer, Freezer, Oven
    • AssociationYN: true
    • FireplaceYN: true
    • Roof: Tar/Gravel
    • HeatingYN: true
    • Flooring: Laminate
    • CoolingYN: true
    • PatioAndPorchFeatures: Patio, Covered
    • FireplaceFeatures: Gas, Family Room, Outside
    • RoomsTotal: 7
    • AssociationFeeIncludes: Snow Removal, Trash, Maintenance Grounds, Insurance, Water, Sewer, Maintenance Structure, Recycling
    • FireplacesTotal: 2
    • Furnished: Unfurnished
    • ConstructionMaterials: Stucco, Brick
    • PropertyAttachedYN: true
    • ExteriorFeatures: Balcony, Gas Grill
    • InteriorFeatures: Kitchen Island, Pantry, Walk-In Closet(s), Granite Counters, Eat-in Kitchen, Open Floorplan, Master Suite, No Stairs, Smoke Free
    • PetsAllowed: Yes
    • EntryLevel: 1
    • LotFeatures: Meadow, Open Lot, Near Public Transit
    • CoveredSpaces: 0
    • WindowFeatures: Window Coverings, Window Treatments
    • CommonWalls: End Unit, No One Below
    • Cooling: Central Air
    • ParkingFeatures: Off Street
    • SecurityFeatures: Smoke Detector(s), Key Card Entry
    • LaundryFeatures: In Unit
    • ZoningDescription: LI
    • AssociationAmenities: Parking
    • View: Meadow
    • EntryLocation: Ground
    • MlsStatus: Pending
    • OtherEquipment: Gas Valve
    • StructureType: Low Rise (1-3)
    • BuildingName: Avalon at Inverness
    • Road surface type: Paved

    Price history

    DateEventPrice
    10/5/2022Sold$475,000+14.5%$430/sqft
    Source: Public Record Report a problem
    1/13/2022Sold$415,000+18.6%$376/sqft
    Source: Public Record Report a problem
    10/6/2020Sold$350,000-2.8%$317/sqft
    Source: Public Record Report a problem
    9/3/2020Pending sale$360,000$326/sqft
    Source: Bsw Real Estate, Llc #5245601 Report a problem
    9/1/2020Listed for sale$360,000-20%$326/sqft
    Source: Bsw Real Estate, Llc #5245601 Report a problem
    4/3/2020Sold$450,000+16.9%$407/sqft
    Source: Public Record Report a problem
    2/18/2020Sold$385,000+32.8%$348/sqft
    Source: Public Record Report a problem
    6/14/2017Sold$289,900+14.6%$262/sqft
    Source: Public Record Report a problem
    10/8/2013Listing removed$253,075$229/sqft
    Source: Century Communities Report a problem
    6/13/2013Listed for sale$253,075-5.9%$229/sqft
    Source: Century Communities Report a problem
    9/2/2009Sold$269,000$243/sqft
    Source: Public Record Report a problem

    Public tax history

    YearProperty taxesTax assessment
    2015$1,690 -1.2%$21,550 +24.1%
    2014$1,711 $17,360
    2013$1,711 +5.6%$17,360 +7.9%
    2012$1,621 +0%$16,090
    2011$1,620 +9.9%$16,090
    2010$1,474 +509.2%$16,090 +556.7%
    2009$242 $2,450

    Find assessor info on the county website

    Neighborhood: 80112

    Nearby schools

    GreatSchools rating
    Schools provided by the listing agent
    • Elementary: Eagle Ridge
    • Middle: Cresthill
    • High: Highlands Ranch
    • District: Douglas RE-1

    Source: The MLS. This data may not be complete. We recommend contacting the local school district to confirm school assignments for this home.

    Get pre-qualified for a loan
    At Zillow Home Loans, we can pre-qualify you in as little as 5 minutes with no impact to your credit score.

    An equal housing lender. NMLS #10287.