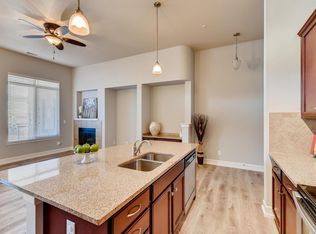
Welcome to this beautifully maintained 2 bed, 2 bath Englewood condo offering an open floor plan filled with natural light, a cozy fireplace, and a built-in desk nook for working from home. The modern kitchen features a large island with seating, stainless steel appliances, and plenty of storage.
Relax or entertain on your private covered balcony with a gas fireplace; perfect for those grill days! The 1 car detached garage provides secure parking and extra storage space. Inside, you’ll find a dedicated laundry room with washer/dryer and storage for added convenience. The primary suite includes a walk-in closet and en-suite bath, while the second bedroom and bathroom add flexibility for guests or a home office.
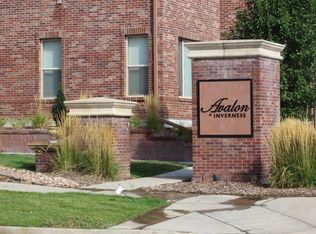
Located directly across from John Derry Park (with soccer and baseball fields, basketball courts, and beach volleyball) and near The Club at Inverness, this home blends convenience, recreation, and comfort. Easy access to I-25, E-470, light rail, and Park Meadows Mall puts shopping, dining, and commuting within minutes.
Don’t miss this Englewood gem! Schedule your showing today!
Sold for $405,000
Zillow last checked:
Listing updated:
Bought with:
Nikki Thompson, 100102448
Keller Williams DTC
Source: REcolorado as distributed by MLS GRID,MLS#: 4168684
Price history
| Date | Event | Price |
|---|---|---|
| 12/4/2025 | Sold | $405,000$367/sqft |
Source:  REcolorado as distributed by MLS GRID #4168684 Report a problem REcolorado as distributed by MLS GRID #4168684 Report a problem | ||
| 11/4/2025 | Pending sale | $405,000$367/sqft |
Source: REcolorado as distributed by MLS GRID #4168684 Report a problem | ||
| 9/27/2025 | Price change | $405,000-2.4%$367/sqft |
Source: REcolorado as distributed by MLS GRID #4168684 Report a problem | ||
| 8/29/2025 | Listed for sale | $415,000-12.6%$376/sqft |
Source: REcolorado as distributed by MLS GRID #4168684 Report a problem | ||
| 9/21/2018 | Sold | $475,000+37.7%$430/sqft |
Source: YOUR CASTLE REAL ESTATE solds #2348789_80112_304 Report a problem | ||
| 12/8/2016 | Listing removed | $344,900$312/sqft |
Source: Keller Williams - Denver Downtown #4227052 Report a problem | ||
| 11/18/2016 | Listed for sale | $344,900+20%$312/sqft |
Source: Keller Williams - Denver Downtown #4227052 Report a problem | ||
| 2/11/2014 | Listing removed | $287,500$260/sqft |
Source: Cherry Creek Properties #1236993 Report a problem | ||
| 1/3/2014 | Price change | $287,500-2.5%$260/sqft |
Source: Cherry Creek Properties #1236993 Report a problem | ||
| 10/4/2013 | Listed for sale | $295,000$267/sqft |
Source: Cherry Creek Properties #1236993 Report a problem | ||
Nearby homes
- $340,0001 bd1 ba1k sqft307 Inverness Way S UNIT 307, Englewood, CO 80112Sold

- $404,1432 bd2 ba1.5k sqft307 Inverness Way S UNIT 204, Englewood, CO 80112Off Market

- $398,2192 bd2 ba1.5k sqft307 Inverness Way S UNIT 104, Englewood, CO 80112Off Market
- $355,0372 bd2 ba1.2k sqft307 Inverness Way S UNIT 105, Englewood, CO 80112Off Market


Get pre-qualified for a loan
At Zillow Home Loans, we can pre-qualify you in as little as 5 minutes with no impact to your credit score.An equal housing lender. NMLS #10287.
