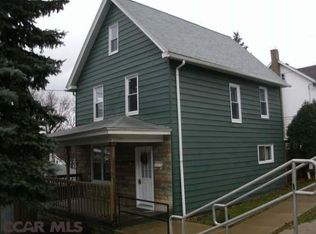
Perfect place to call home! This charming 3-bedroom, 1-bath home has been freshly painted throughout, offering a great opportunity to add your own finishing touches and make it your own. The bright and cozy eat-in kitchen provides a welcoming space for everyday meals, while the living room features a woodburning fireplace that could also be converted to gas for added convenience. Enjoy the ease of first-floor living with a bedroom, full bath, and convenient laundry area all on the main level. The first-floor bedroom could also serve as a home office, den, or flex space. Upstairs you’ll find two nicely sized bedrooms with plenty of natural light. A walk-out basement offers additional storage and potential. Come take a look and envision the possibilities this home has to offer!
Pending
Price cut: $5.6K (6/19)
$139,900
307 Stone St, Osceola Mills, PA 16666
3beds
1,080sqft
:
Get pre-qualified$920/mo
Single Family Residence
Built in 1900
6,098 Square Feet Lot
$138,000 Zestimate®
$130/sqft
$-- HOA
What's special
Woodburning fireplaceFreshly painted throughout
- 56 days |
- 357 |
- 23 |
Zillow last checked:
Listing updated:
Listed by:
Amy Doran 814-762-5226,
Realty One Group Landmark 7244275801,
Listing Team: The Amy Doran Group
Source: Bright MLS,MLS#: PACD2045264
Facts & features
Interior
Bedrooms & bathrooms
- Bedrooms: 3
- Bathrooms: 1
- Full bathrooms: 1
- Main level bathrooms: 1
- Main level bedrooms: 1
Rooms
- Room types: Living Room, Bedroom 2, Bedroom 3, Kitchen, Bedroom 1, Laundry, Full Bath
Bedroom 1
- Level: Main
Bedroom 2
- Level: Upper
Bedroom 3
- Level: Upper
Other
- Level: Main
Kitchen
- Level: Main
Laundry
- Level: Main
Living room
- Level: Main
Heating
- Baseboard, Electric
Cooling
- Ductless
Appliances
- Included: Electric Water Heater
- Laundry: Laundry Room
Features
- Basement: Walk-Out Access,Unfinished
- Has fireplace: No
Interior area
- Total structure area: 1,416
- Total interior livable area: 1,080 sqft
- Finished area above ground: 1,080
- Finished area below ground: 0
Property
Parking
- Parking features: Driveway, Alley Access
- Has uncovered spaces: Yes
Accessibility
- Accessibility features: None
Features
- Levels: One and One Half
- Stories: 1.5
- Pool features: None
Lot
- Size: 6,098 Square Feet
Details
- Additional structures: Above Grade, Below Grade
- Parcel number: 0160O1337700059
- Zoning: R
- Special conditions: Standard
Construction
Type & style
- Home type: SingleFamily
- Architectural style: Traditional
- Property subtype: Single Family Residence
Materials
- Vinyl Siding, Brick
- Foundation: Block, Crawl Space
- Roof: Shingle
Condition
- New construction: No
- Year built: 1900
Utilities & green energy
- Sewer: Public Sewer
- Water: Public
Community & HOA
Community
- Subdivision: None Available
HOA
- Has HOA: No
Location
- Region: Osceola Mills
- Municipality: OSCEOLA BORO
Financial & listing details
- Price per square foot: $130/sqft
- Tax assessed value: $9,800
- Annual tax amount: $920
- Date on market: 5/29/2026
- Listing agreement: Exclusive Right To Sell
- Listing terms: Cash,Conventional
- Ownership: Fee Simple
Estimated market value
$138,000
$131,000 - $145,000
$1,283/mo
Price history
| Date | Event | Price |
|---|---|---|
| 7/8/2026 | Pending sale | $139,900$130/sqft |
Source:  Bright MLS #PACD2045264 Report a problem Bright MLS #PACD2045264 Report a problem | ||
| 6/19/2026 | Price change | $139,900-3.8%$130/sqft |
Source: Bright MLS #PACD2045264 Report a problem | ||
| 5/29/2026 | Listed for sale | $145,500+263.8%$135/sqft |
Source: Bright MLS #PACD2045264 Report a problem | ||
| 11/10/2014 | Sold | $40,000$37/sqft |
Source: Public Record Report a problem | ||
Public tax history
| Year | Property taxes | Tax assessment |
|---|---|---|
| 2025 | $892 +2.9% | $9,800 +100% |
| 2024 | $867 +3% | $4,900 |
| 2023 | $842 +3.3% | $4,900 |
| 2022 | $815 +3.5% | $4,900 |
| 2021 | $787 | $4,900 |
| 2020 | $787 | $4,900 |
| 2019 | $787 +5.8% | $4,900 |
| 2018 | $744 | $4,900 |
| 2017 | -- | $4,900 |
| 2016 | -- | $4,900 |
| 2015 | -- | $4,900 |
| 2014 | -- | $4,900 |
| 2013 | -- | $4,900 |
| 2012 | -- | $4,900 |
| 2011 | -- | $4,900 |
| 2009 | -- | $4,900 |
| 2007 | -- | -- |
| 2005 | -- | -- |
| 2004 | -- | -- |
| 2003 | -- | -- |
| 2002 | -- | -- |
| 2000 | -- | -- |
Find assessor info on the county website
Monthly payment
Est. payment
Payment breakdown
Explore the cost of this home by adjusting the details. Changes won't be saved.Climate risks
Neighborhood: 16666
Nearby schools
GreatSchools rating
- 6/10Osceola Mills El SchoolGrades: K-5Distance: 0.3 mi
- 5/10Philipsburg-Osceola Junior High SchoolGrades: 6-8Distance: 2.9 mi
- 6/10Philipsburg-Osceola Area High SchoolGrades: 9-12Distance: 4 mi
Schools provided by the listing agent
- District: Philipsburg-osceola Area
Source: Bright MLS. This data may not be complete. We recommend contacting the local school district to confirm school assignments for this home.
- $12,600-- bd-- ba-- sqft303 Stone St, Osceola Mills, PA 16666Off Market
- $140,7003 bd2 ba1.5k sqft305 Trcziyulny St, Osceola Mills, PA 16666Off Market

- $123,900-- bd-- ba-- sqft309 Trcziyulny St, Osceola Mills, PA 16666Off Market
- $24,900-- bd-- ba-- sqft311 Stone St, Osceola Mills, PA 16666Off Market
- $8,400-- bd-- ba-- sqft311 Stone St, Osceola Mills, PA 16666Off Market
- $22,000-- bd-- ba-- sqft304 Lingle St, Osceola Mills, PA 16666Off Market
- $148,100-- bd-- ba-- sqft315 Stone St, Osceola Mills, PA 16666Off Market
- $1,000-- bd-- ba-- sqft300 Lingle St, Osceola Mills, PA 16666Off Market
A local agent can set up tours, give advice and negotiate with sellers.
Similar homes
- $170,1013 bd2 ba1.1k sqft122 Stone St, Osceola Mills, PA 16666For Sale

 MLS ID #PACD2045074, Michael V. Sleeth, Howard Hanna Bardell Realty. Bright MLS
 - $110,0003 bd2 ba1.3k sqft94 Lingle St, Osceola Mills, PA 16666For Sale
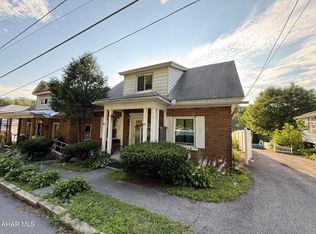 MLS ID #80640, Dakota Fink, 814 Realty Group Inc.. AHAR
 - $125,0003 bd1 ba1.3k sqft128 Dale Rd, Philipsburg, PA 16866For Sale
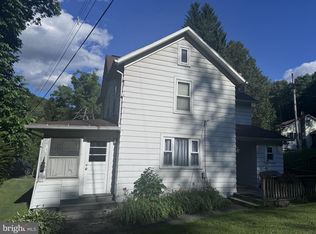 MLS ID #PACE2519634, Amy Doran, Realty One Group Landmark. Bright MLS
 - $150,0003 bd1 ba1.4k sqft375 David St, Houtzdale, PA 16651For Sale
 MLS ID #80717, Matthew Gallaher, BHGRE GSA Realty Altoona. AHAR
 - $149,9004 bd2 ba1.5k sqft2749 Union St, Ramey, PA 16671For SaleMLS ID #13-699, Rebekah Graham, Realty One Group Landmark- Clearfield. Clearfield Jefferson AOR
- $169,0004 bd2 ba1.6k sqft357 Spring St, Houtzdale, PA 16651For SaleMLS ID #1765612, James Abrino. WPMLS
- $169,0003 bd1 ba1.2k sqft408 N 7th St, Philipsburg, PA 16866For SaleMLS ID #PACE2519252, Rob Miller, Realty One Group Landmark. Bright MLS
- $119,9003 bd2 ba1.3k sqft137 Railroad St, Philipsburg, PA 16866For SaleMLS ID #PACE2519338, Brittany Patrick, Ryen Realty LLC. Bright MLS
- $155,0003 bd2 ba1.5k sqft203 Gertrude St, Philipsburg, PA 16866For SaleMLS ID #14-1205, Christian Lezzer, Keller Williams Advantage Realty. Clearfield Jefferson AOR
- $--3 bd1 ba1.3k sqft520 W 20th St, Tyrone, PA 16686AuctionServiceLink Auction
- $115,9003 bd1 ba1.4k sqft334 Hemlock St, Philipsburg, PA 16866For SaleMLS ID #PACE2516802, Natasha Luzier, Ryen Realty LLC. Bright MLS
- $130,0003 bd1 ba1.3k sqft52-56 & #60, Beccaria, PA 16616For SaleMLS ID #13-676, Jennifer L Suhoney, BURLEIGH REAL ESTATE. Clearfield Jefferson AOR
- $184,9003 bd2 ba1.5k sqft422 Hannah St, Houtzdale, PA 16651For SaleMLS ID #PACD2045302, Ashley Sabol, Ryen Realty LLC. Bright MLS
- $199,9003 bd2 ba1.2k sqft2192 Morrisdale Allport Hwy, Philipsburg, PA 16866For SaleMLS ID #07-7805, Tyler Noel, Realty One Group Landmark- Clearfield. Clearfield Jefferson AOR
- $165,0003 bd1 ba1.3k sqft20213 Shawville Croft Hwy, Clearfield, PA 16830For SaleMLS ID #05-11905, Christian Lezzer, Keller Williams Advantage Realty. Clearfield Jefferson AOR
- $180,0004 bd2 ba1.5k sqft352 Graham Station Rd, Philipsburg, PA 16866For SaleMLS ID #PACD2045196, Nikki Beveridge, Ryen Realty LLC. Bright MLS
- $119,9003 bd2 ba1.1k sqft186 Boyd St, Blandburg, PA 16619For SaleMLS ID #80415, The Gretchen Gunnett Team, Perry Wellington Realty, LLC. AHAR
- $149,9002 bd2 ba1.1k sqft1327 Overlook Dr, Clearfield, PA 16830For SaleMLS ID #05-11891, Christian Lezzer, Keller Williams Advantage Realty. Clearfield Jefferson AOR
- $134,9003 bd2 ba1.4k sqft199 Main St, Bellwood, PA 16617For SaleMLS ID #80569, Joshua Irvin, Irvin Real Estate LLC. AHAR
- $--3 bd1 ba1.5k sqft602 W Locust St, Clearfield, PA 16830AuctionAuction.com 1
