This 4-bedroom, 2.5-bath home located in the peaceful Taylor’s Creek community is a must see! A beautiful property which features a welcoming foyer that opens into a large family room and an expansive kitchen equipped with a large island and abundant cabinetry. The main floor also has space for an office and connects nicely to the back deck. The upstairs includes a media loft, a spacious owner’s suite, laundry room, full bathroom, and additional bedrooms. Key highlights of the home include a covered front porch, a large garage, which is well-suited for a home gym or extra storage, and a massive backyard backing up directly to a wood line with mature trees, providing shade and peaceful views. The property offers a convenient 25-minute commute to Fort Bragg and is 45 minutes from Raleigh, with easy access via the I-295 connector. Please also note that the seller is flexible regarding extended closing timelines should that be helpful for your family's needs.
For sale
Price cut: $5.6K (8/6)
$319,900
307 Taylors Creek Lot 16 Way, Godwin, NC 28344
4beds
2,272sqft
Single Family Residence
Built in 2024
0.62 Acres Lot
$319,600 Zestimate®
$141/sqft
$17/mo HOA
What's special
Shade and peaceful viewsMedia loftCovered front porchLarge garageExpansive kitchenSpace for an officeLarge island
- 102 days |
- 777 |
- 18 |
Zillow last checked:
Listing updated:
Listed by:
ZACHARY MICHAEL,
REAL ESTATE PREMIER GROUP, LLC.
Source: LPRMLS,MLS#: 762206 Originating MLS: Longleaf Pine Realtors
Originating MLS: Longleaf Pine RealtorsFacts & features
Interior
Bedrooms & bathrooms
- Bedrooms: 4
- Bathrooms: 3
- Full bathrooms: 2
- 1/2 bathrooms: 1
Heating
- Heat Pump
Cooling
- Central Air
Appliances
- Included: Dishwasher, Gas Range, Microwave
- Laundry: Upper Level
Features
- Entrance Foyer, Eat-in Kitchen, Kitchen Island, Kitchen/Dining Combo, Living/Dining Room, Tub Shower, Walk-In Closet(s)
- Flooring: Carpet, Vinyl
- Basement: Crawl Space
- Has fireplace: No
- Fireplace features: None
Interior area
- Total interior livable area: 2,272 sqft
Property
Parking
- Total spaces: 2
- Parking features: Attached, Garage
- Attached garage spaces: 2
Features
- Levels: Two
- Stories: 2
- Patio & porch: Stoop
- Exterior features: Porch
Lot
- Size: 0.62 Acres
Details
- Parcel number: 02020210141 / 1511
- Special conditions: None
Construction
Type & style
- Home type: SingleFamily
- Architectural style: Two Story
- Property subtype: Single Family Residence
Materials
- Attic/Crawl Hatchway(s) Insulated, Vinyl Siding, Wood Frame
Condition
- New Construction
- New construction: No
- Year built: 2024
Utilities & green energy
- Sewer: Septic Tank
- Water: Public
Community & HOA
Community
- Subdivision: Taylors Creek
HOA
- Has HOA: Yes
- HOA fee: $200 annually
- HOA name: Taylors Creek Association
Location
- Region: Godwin
Financial & listing details
- Price per square foot: $141/sqft
- Date on market: 5/8/2026
- Cumulative days on market: 103 days
- Listing terms: Cash,Conventional,FHA,New Loan,VA Loan
- Inclusions: Range, Dishwasher, Microwave, Washer, Dryer, & Refrigerator
- Exclusions: NA
- Ownership: More than a year
Estimated market value
$319,600
$304,000 - $336,000
$2,366/mo
Price history
| Date | Event | Price |
|---|---|---|
| 8/6/2026 | Price change | $319,900-1.7%$141/sqft |
Source:  LPRMLS #762206 Report a problem LPRMLS #762206 Report a problem | ||
| 7/7/2026 | Price change | $325,500-0.9%$143/sqft |
Source: LPRMLS #762206 Report a problem | ||
| 5/26/2026 | Price change | $328,500-0.5%$145/sqft |
Source: LPRMLS #762206 Report a problem | ||
| 5/8/2026 | Listed for sale | $330,000+4.8%$145/sqft |
Source: LPRMLS #762206 Report a problem | ||
| 12/3/2024 | Sold | $314,950$139/sqft |
Source: LPRMLS #717892 Report a problem | ||
| 10/31/2024 | Pending sale | $314,950$139/sqft |
Source: LPRMLS #717892 Report a problem | ||
| 1/5/2024 | Listed for sale | $314,950$139/sqft |
Source: LPRMLS #717892 Report a problem | ||
Public tax history
Tax history is unavailable.
Monthly payment
Est. payment
Payment breakdown
Explore the cost of this home by adjusting the details. Changes won't be saved.Climate risks
Neighborhood: 28344
Nearby schools
GreatSchools rating
- 5/10Midway ElementaryGrades: PK-5Distance: 8.5 mi
- 4/10Midway MiddleGrades: 6-8Distance: 5.5 mi
- 5/10Midway HighGrades: 9-12Distance: 9 mi
Schools provided by the listing agent
- Elementary: Midway Elementary
- Middle: Midway Middle School
- High: Midway High School
Source: LPRMLS. This data may not be complete. We recommend contacting the local school district to confirm school assignments for this home.
- $325,0004 bd3 ba2.6k sqft327 Taylors Creek Lot 15 Way, Godwin, NC 28344Sold

- $289,9504 bd3 ba1.9k sqft340 Taylors Creek Lot 14 Way, Godwin, NC 28344Sold

- $317,9503 bd3 ba2.1k sqft283 Taylors Creek Lot 17 Way, Godwin, NC 28344Sold

- $289,9504 bd3 ba1.9k sqft312 Taylors Creek Lot 12 Way, Godwin, NC 28344Sold

- $299,9504 bd3 ba2.2k sqft332 Taylors Creek Lot 13 Way, Godwin, NC 28344Sold
- $299,9504 bd3 ba2.1k sqft236 Taylors Creek Lot 9 Way, Godwin, NC 28344Sold
- $294,9504 bd3 ba2.2k sqft114 Killdeer LOT 22, Godwin, NC 28344Sold
- $284,5003 bd3 ba1.7k sqft83 Taylors Creek Way, Godwin, NC 28344For Sale
A local agent can set up tours, give advice and negotiate with sellers.
Similar homes
- $284,5003 bd3 ba1.7k sqft83 Taylors Creek Way, Godwin, NC 28344For Sale
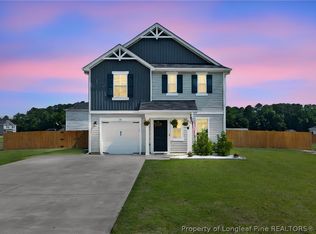 MLS ID #763011, SASQUATCH REAL ESTATE TEAM, SASQUATCH REAL ESTATE TEAM. LPRMLS
 - $287,5003 bd3 ba1.8k sqft51 Merlin Ct, Godwin, NC 28344For Sale
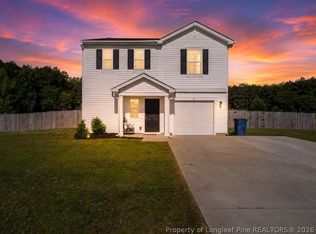 MLS ID #763327, MEAGAN PERRY, INTEGRA REALTY. LPRMLS
 - $330,0003 bd3 ba2.2k sqft41 Race Ct, Godwin, NC 28344For Sale
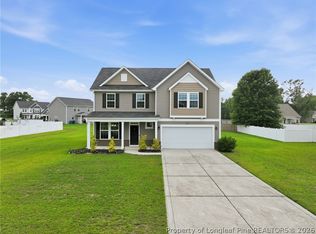 MLS ID #763660, AILEEN ROGERS, FATHOM REALTY NC, LLC FAY.. LPRMLS
 - $299,5004 bd3 ba1.8k sqft55 Farrow Ct, Linden, NC 28356For Sale
 MLS ID #767591, PAIGE BRAMBLE, CROSS CREEK REALTY & INSURANCE. LPRMLS
 - $339,0003 bd3 ba2.3k sqft1471 Steeple Run Dr, Fayetteville, NC 28312For SaleMLS ID #766804, MARK PELAEZ, SWANKY NESTS, LLC.. LPRMLS
- $335,0004 bd3 ba2.1k sqft3825 Barnsdale Dr, Wade, NC 28395For SaleMLS ID #759658, #SELLINGMOORE THE PG GROUP, CAROLINA SUMMIT GROUP #1. LPRMLS
- $347,0004 bd3 ba2.3k sqft2051 Hayfield Rd, Wade, NC 28395For SaleMLS ID #762153, BRITTANY BAILEY, RE/MAX CHOICE. LPRMLS
- $325,0004 bd3 ba2.1k sqft1085 Moonland Dr, Stedman, NC 28391For SaleMLS ID #766137, MARTIE DAEMS, KELLER WILLIAMS REALTY (PINEHURST). LPRMLS
- $354,5004 bd3 ba2.6k sqft205 Windwood Dr, Stedman, NC 28391For SaleMLS ID #766932, JENNY LYNN COPELAND, COLDWELL BANKER ADVANTAGE - FAYETTEVILLE. LPRMLS
- $369,9993 bd2 ba2.3k sqft2521 Wade Stedman Rd, Stedman, NC 28391For SaleMLS ID #765040, KENITA BARRETT, GRANT-MURRAY HOMES. LPRMLS
- $305,0004 bd3 ba1.7k sqft3560 Coupure Way, Fayetteville, NC 28312For SaleMLS ID #766810, MATTHEW BULLOCK, COLDWELL BANKER ADVANTAGE - FAYETTEVILLE. LPRMLS
- $320,0004 bd3 ba2.2k sqft1729 Bluffside Dr, Fayetteville, NC 28312For SaleMLS ID #762268, AMELIA SHIRLEY, KELLER WILLIAMS REALTY (FAYETTEVILLE). LPRMLS
- $344,9004 bd3 ba2.5k sqft189 Little Coharie Ln, Roseboro, NC 28382For SaleMLS ID #762521, REBECCA SMITH, LPT REALTY LLC. LPRMLS
- $313,0004 bd3 ba2k sqft1628 Turkey Run, Fayetteville, NC 28312For SaleMLS ID #759974, WELCOME HOME TEAM POWERED BY KELLER WILLIAMS REALTY, KELLER WILLIAMS REALTY (FAYETTEVILLE). LPRMLS
- $284,9004 bd3 ba1.6k sqft820 Bellingham Way, Fayetteville, NC 28312For SaleMLS ID #767577, NICHOLAS EIBERGER, ONNIT REALTY GROUP. LPRMLS
- $319,2503 bd3 ba2.1k sqft82 Folly Ct, Linden, NC 28356For SaleMLS ID #760937, GRULLON TEAM POWERED BY COLDWELL BANKER ADVANTAGE, COLDWELL BANKER ADVANTAGE - FAYETTEVILLE. LPRMLS
- $309,0003 bd3 ba1.9k sqft3541 Coupure Way, Fayetteville, NC 28312For SaleMLS ID #764966, ERICA MORGAN, CASA MORGAN REAL ESTATE, LLC. LPRMLS
- $332,5003 bd3 ba2.1k sqft7727 Magma Dr, Fayetteville, NC 28311For SaleMLS ID #766478, AISLING BONNER, ERA STROTHER REAL ESTATE. LPRMLS
- $335,0004 bd3 ba2.4k sqft6028 Oak Spring St, Stedman, NC 28391For SaleMLS ID #767141, ALLISON REEVES, NORTHGROUP REAL ESTATE. LPRMLS
- $380,0004 bd4 ba2.5k sqft5834 James Allen Ln, Stedman, NC 28391For SaleMLS ID #765526, SARA SEALEY, KELLER WILLIAMS REALTY (FAYETTEVILLE). LPRMLS
