Custom built in 2023 and engineered to last, this 3 bedroom 2 bath home is perfectly situated for beach lovers looking for a home designed for living.
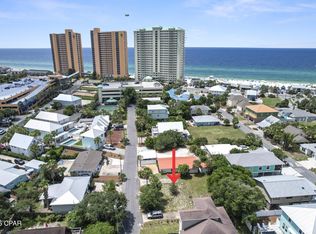
Steps to the beach on the quiet west end of Panama City Beach with NO HOA, short term rental eligible, and offered furnished and move-in ready!
Designed with the Florida lifestyle in mind, there is abundant parking and space store your recreational toys under cover - plus a deep oversized one-car garage that is tall enough to accommodate large vehicles with built in work space and sink. Upstairs you'll find 500 SF covered deck, perfect for enjoying the gulf breeze any time of day.
Inside, the open concept living area gives a feeling of luxurious comfort bathed in natural light. Beyond you have two generously sized guest bedrooms and a shared full bath and the primary suite with space-saving barn closet doors and en-suite bath with step-in shower.
The location is a perfect blend of laid back beach vibe and convenience.
Less than a mile to local favorites Thomas Donuts and The Carousel market plus:
• 3 miles to Pier Park
• 4.5 miles to Publix & Aldi
• 5 miles to Lake Powell boat launch
• 7 miles to 30Avenue Shops
• 7.5 miles to Rosemary Beach
• 14 miles to NW Florida Beaches International Airport
Extra touches include the outdoor shower, lower level seating areas, flip up table for grilling or cleaning the day's catch, and a fully fenced yard with adjustable gates to enclose the carport for added outdoor entertaining space.
For sale
$665,000
307 Vestavia St, Panama City Beach, FL 32413
3beds
1,371sqft
Single Family Residence
Built in 2023
5,227 Square Feet Lot
$-- Zestimate®
$485/sqft
$-- HOA
What's special
Steps to the beachDeep oversized one-car garageAbundant parkingLower level seating areasOutdoor shower
- 1 day |
- 308 |
- 26 |
Likely to sell faster than
Zillow last checked:
Listing updated:
Listed by:
Theresa N Felton 407-625-6808,
La Florida Coastal Properties
Source: ECAOR,MLS#: 1010187
Facts & features
Interior
Bedrooms & bathrooms
- Bedrooms: 3
- Bathrooms: 2
- Full bathrooms: 2
Primary bedroom
- Level: Second
- Area: 165 Square Feet
- Dimensions: 11 x 15
Bedroom
- Level: Second
- Area: 110 Square Feet
- Dimensions: 11 x 10
Bedroom
- Level: Second
- Area: 132 Square Feet
- Dimensions: 11 x 12
Primary bathroom
- Level: Second
- Area: 90.13 Square Feet
- Dimensions: 10.3 x 8.75
Bathroom
- Level: Second
- Area: 40 Square Feet
- Dimensions: 8 x 5
Garage
- Level: First
- Area: 450 Square Feet
- Dimensions: 30 x 15
Kitchen
- Level: Second
- Area: 144 Square Feet
- Dimensions: 12 x 12
Living room
- Level: Second
- Area: 204 Square Feet
- Dimensions: 17 x 12
Cooling
- Central Air, Ceiling Fan(s)
Appliances
- Included: Electric Water Heater
Features
- Common walls with other units/homes: No Common Walls
Interior area
- Total structure area: 1,371
- Total interior livable area: 1,371 sqft
Property
Parking
- Total spaces: 10
- Parking features: Boat, Attached Carport, Carport, Garage, Covered
- Attached garage spaces: 1
- Has carport: Yes
- Covered spaces: 5
Features
- Stories: 2
Lot
- Size: 5,227 Square Feet
- Dimensions: 50 x 102
Details
- Parcel number: 38433000000
- Zoning description: Resid Single Family
Construction
Type & style
- Home type: SingleFamily
- Architectural style: Beach House
- Property subtype: Single Family Residence
Condition
- Construction Complete
- New construction: No
- Year built: 2023
Utilities & green energy
- Water: Public
Community & HOA
Community
- Subdivision: MIRAMAR HEIGHTS
Location
- Region: Panama City Beach
Financial & listing details
- Price per square foot: $485/sqft
- Tax assessed value: $460,587
- Annual tax amount: $5,976
- Date on market: 8/20/2026
Estimated market value
Not available
Estimated sales range
Not available
Not available
Price history
| Date | Event | Price |
|---|---|---|
| 8/20/2026 | Listed for sale | $665,000+454.2%$485/sqft |
Source:  ECAOR #1010187 Report a problem ECAOR #1010187 Report a problem | ||
| 10/26/2016 | Sold | $120,000$88/sqft |
Source: Public Record Report a problem | ||
Public tax history
| Year | Property taxes | Tax assessment |
|---|---|---|
| 2024 | $4,725 +225.4% | $378,843 +425.6% |
| 2023 | $1,452 +28.2% | $72,081 +10% |
| 2022 | $1,133 | $65,528 |
| 2021 | -- | -- |
| 2020 | $858 +13.1% | $54,155 +10% |
| 2019 | $759 | $49,232 +10% |
| 2018 | $759 +2.9% | $44,756 +10% |
| 2017 | $738 +50% | $40,687 |
| 2016 | $492 +4.6% | $40,687 +5% |
| 2015 | $470 | $38,750 |
| 2014 | $470 | $38,750 |
Find assessor info on the county website
Monthly payment
Est. payment
Payment breakdown
Explore the cost of this home by adjusting the details. Changes won't be saved.Climate risks
Neighborhood: 32413
Nearby schools
GreatSchools rating
- 7/10Surfside Middle SchoolGrades: PK-12Distance: 4 mi
- 6/10West Bay Elementary SchoolGrades: PK-5Distance: 4.9 mi
- 4/10J.R. Arnold High SchoolGrades: 9-12Distance: 6.2 mi
Schools provided by the listing agent
- Elementary: West Bay
- Middle: Surfside
- High: Arnold
Source: ECAOR. This data may not be complete. We recommend contacting the local school district to confirm school assignments for this home.
- $345,6003 bd2 ba1.1k sqft309 Vestavia St, Panama City Beach, FL 32413Off Market
- $545,0003 bd2 ba1.2k sqft305 S Vestavia St, Panama City Beach, FL 32413Sold

- $362,9002 bd2 ba946 sqft309 S Vestavia St, Panama City Beach, FL 32413Off Market

- $395,0006,534 sqft232 Cathy Pl, Panama City Beach, FL 32413Pending
- $387,8003 bd2 ba1k sqft222 Cathy Pl, Panama City Beach, FL 32413Off Market
- $1,100,0006 bd5 ba2.6k sqft303 S Vestavia St, Panama City Beach, FL 32413Sold
- $627,0004 bd2 ba1.8k sqft306 S Vestavia St, Panama City Beach, FL 32413Sold
- $627,0005,488 sqft306 Vestavia St, Panama City Beach, FL 32413Sold
A local agent can set up tours, give advice and negotiate with sellers.
A local lender can help you make sure your offer is ready when you are.
Similar homes
- $650,0004 bd2 ba1.9k sqft261 N Wells St, Panama City Beach, FL 32413For Sale
 MLS ID #794398, John J Arroyo. CPAR
 - $699,0003 bd3 ba1.6k sqft212 Sands St, Panama City Beach, FL 32413For Sale
 MLS ID #792801, Alice de La Penha. CPAR
 - $675,0003 bd3 ba1.9k sqft17878 Front Beach Rd Unit A2, Panama City Beach, FL 32413For Sale
 MLS ID #794100, Shaunnah Whitely. CPAR
 - $650,0002 bd2 ba1.1k sqft1 Chateau Rd, Panama City Beach, FL 32413For Sale
 MLS ID #792830, Rachel N Warrell. CPAR
 - $699,9992 bd2 ba1.1k sqft17850 Lynn St, Panama City Beach, FL 32413New ConstructionMLS ID #788178, Kelly L Stiles. CPAR
- $719,9003 bd3 ba1.8k sqft112 S Vestavia St, Panama City Beach, FL 32413For SaleMLS ID #788701, Scott Seidler. CPAR
- $540,0003 bd2 ba1.1k sqft207 S Wells St, Panama City Beach, FL 32413For SaleMLS ID #792390, Brittany Whittaker. CPAR
- $659,0002 bd2 ba1.2k sqft216 Lake Pl, Panama City Beach, FL 32413For Sale By Owner
- $799,9003 bd2 ba1k sqft253 Deermont St, Panama City Beach, FL 32413For SaleMLS ID #791996, Billy G Seeberger. CPAR
- $669,0003 bd3 ba1.4k sqft17757 Front Beach Rd Unit 1601, Panama City Beach, FL 32413For SaleMLS ID #789741, John B Skinner Jr.. CPAR
- $567,0003 bd2 ba1.3k sqft100 Bonaire Dr, Panama City Beach, FL 32413For SaleMLS ID #793434, Donna R Johnson. CPAR
- $579,0003 bd3 ba1.5k sqft313 Jasmine Pl, Panama City Beach, FL 32413For SaleMLS ID #792896, Cliff Glansen. CPAR
- $724,9903 bd2 ba1.2k sqft125 Malaga Pl, Panama City Beach, FL 32413For Sale
 MLS ID #1004902, Paige A Brown, Coldwell Banker Realty. ECAOR
 - $700,0003 bd3 ba1.4k sqft17757 Front Beach Rd Unit 1901A, Panama City Beach, FL 32413New ConstructionMLS ID #783596, Horace A Hayden. CPAR
- $499,9993 bd3 ba1.8k sqft130 Heather Dr, Panama City Beach, FL 32413For SaleMLS ID #793784, Buddy King. CPAR
- $439,0003 bd2 ba1.5k sqft433 Paradise Blvd, Panama City Beach, FL 32413New ConstructionMLS ID #794388, Elite Group of Keller Williams. CPAR
- $849,9003 bd3 ba1.7k sqft214 Sands St, Panama City Beach, FL 32413For SaleMLS ID #789113, Rachel N Warrell. CPAR
- $625,0003 bd3 ba1.9k sqft17878 Front Beach Rd #2, Panama City Beach, FL 32413For SaleMLS ID #785949, Jacqueline J Luberto. CPAR
- $629,0003 bd2 ba1.3k sqft20003 1st Ave, Panama City Beach, FL 32413For SaleMLS ID #782323, Zachary T Murzyn. CPAR
- $645,9052 bd3 ba1.2k sqft17642 Front Beach Rd Unit J30, Panama City Beach, FL 32413For Sale By Owner
