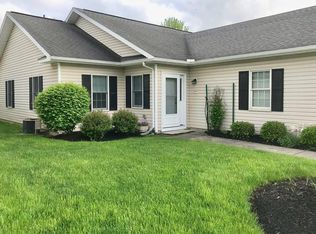
RARE OPPORTUNITY! Move-in ready, one-floor living in the heart of Canandaigua! Welcome to 307 Walker Drive in sought-after Rosepark Cottages, where opportunities like this rarely come available. Ideally situated across from Canandaigua Country Club and just minutes from Wegmans, Kershaw Park, Hotel Canandaigua, The Lake House, boutique shopping, restaurants, cafés and Canandaigua Lake. This beautifully updated townhouse offers 1,039 sq ft of low-maintenance living with 2 bedrooms, 2 full baths and HOA convenience. Perfect as a year-round residence or weekend getaway near the lake! Step inside to discover a bright, modern open floor plan featuring luxury vinyl flooring and spacious living areas filled with natural light. The stunning, brand-new eat-in kitchen is sure to impress with soft-close cabinetry, quartz countertops, stainless steel appliances, 5-burner stove, under-cabinet lighting, island seating and new lighting throughout. The dining area showcases a new chandelier and flows seamlessly into the bright living room highlighted by a cozy gas fireplace and sliding glass doors leading to the private brick paver patio. Enjoy outdoor relaxation under the new awning, while the newly installed custom shade on the sliding glass door provides added privacy and comfort. The spacious primary suite offers an en-suite bath, while a second bedroom and additional full bath provide flexibility for guests or a home office. Convenient 1st floor laundry includes a Whirlpool Duet Steam washer and dryer. Additional updates include a new hot water tank ('24) and roof ('21). HOA is responsible for exterior improvements and maintenance, including roof. Don't miss this rare opportunity to own a beautifully updated home in one of Canandaigua's most convenient locations! Don't wait to make this one yours!
Pending
$299,900
307 Walker Dr, Canandaigua, NY 14424
2beds
1,039sqft
Townhouse
Built in 2002
1,916 Square Feet Lot
$-- Zestimate®
$289/sqft
$259/mo HOA
What's special
Cozy gas fireplacePrivate brick paver patioMove-in ready one-floor livingIsland seatingStainless steel appliancesUnder-cabinet lightingSoft-close cabinetry
- 29 days |
- 869 |
- 29 |
Zillow last checked:
Listing updated:
Listed by:
Keller Williams Realty Gateway 585-256-4400,
Susan Glenz 585-340-4940,
Emily Martini 585-770-3197,
Keller Williams Realty Gateway
Source: NYSAMLSs,MLS#: R1695708 Originating MLS: Rochester
Originating MLS: RochesterFacts & features
Interior
Bedrooms & bathrooms
- Bedrooms: 2
- Bathrooms: 2
- Full bathrooms: 2
- Main level bathrooms: 2
- Main level bedrooms: 2
Heating
- Gas, Forced Air
Cooling
- Central Air
Appliances
- Included: Dryer, Dishwasher, Exhaust Fan, Disposal, Gas Oven, Gas Range, Gas Water Heater, Microwave, Refrigerator, Range Hood, Washer, Water Purifier Owned
- Laundry: Accessible Utilities or Laundry, Main Level
Features
- Breakfast Bar, Ceiling Fan(s), Entrance Foyer, Kitchen/Family Room Combo, Living/Dining Room, Pull Down Attic Stairs, Quartz Counters, Sliding Glass Door(s), Bedroom on Main Level, Bath in Primary Bedroom, Main Level Primary, Primary Suite
- Flooring: Luxury Vinyl, Tile, Varies
- Doors: Sliding Doors
- Windows: Thermal Windows
- Attic: Pull Down Stairs
- Number of fireplaces: 1
Interior area
- Total structure area: 1,039
- Total interior livable area: 1,039 sqft
Property
Parking
- Total spaces: 1
- Parking features: Assigned, Attached, Garage, One Space, Garage Door Opener
- Attached garage spaces: 1
Accessibility
- Accessibility features: Accessible Bedroom, Low Threshold Shower, No Stairs
Features
- Levels: One
- Stories: 1
- Patio & porch: Open, Patio, Porch
- Exterior features: Awning(s), Patio, Private Yard, See Remarks
Lot
- Size: 1,916 Square Feet
- Dimensions: 29 x 65
- Features: Cul-De-Sac, Rectangular, Rectangular Lot
Details
- Parcel number: 3202000980260001059000
- Special conditions: Standard
Construction
Type & style
- Home type: Townhouse
- Property subtype: Townhouse
- Attached to another structure: Yes
Materials
- Vinyl Siding, Copper Plumbing
- Foundation: Slab
- Roof: Architectural,Shingle
Condition
- Resale
- Year built: 2002
Utilities & green energy
- Electric: Circuit Breakers
- Sewer: Connected
- Water: Connected, Public
- Utilities for property: Cable Available, Electricity Connected, High Speed Internet Available, Sewer Connected, Water Connected
Community & HOA
Community
- Features: Trails/Paths
- Subdivision: Rosepark Cottages
HOA
- Services included: Common Area Maintenance, Common Area Insurance, Insurance, Maintenance Structure, Reserve Fund, Snow Removal
- HOA fee: $259 monthly
- HOA name: Crofton Perdue
- HOA phone: 585-248-3840
Location
- Region: Canandaigua
Financial & listing details
- Price per square foot: $289/sqft
- Tax assessed value: $271,900
- Annual tax amount: $7,232
- Date on market: 7/3/2026
- Cumulative days on market: 36 days
- Listing terms: Cash,Conventional,FHA,VA Loan
Estimated market value
Not available
Estimated sales range
Not available
$2,382/mo
Price history
| Date | Event | Price |
|---|---|---|
| 7/6/2026 | Pending sale | $299,900$289/sqft |
Source:  NYSAMLSs #R1695708 Report a problem NYSAMLSs #R1695708 Report a problem | ||
| 6/25/2026 | Listed for sale | $299,900+20%$289/sqft |
Source: NYSAMLSs #R1693254 Report a problem | ||
| 4/15/2022 | Sold | $250,000+98.6%$241/sqft |
Source: Public Record Report a problem | ||
| 12/29/2006 | Sold | $125,900$121/sqft |
Source: Public Record Report a problem | ||
Public tax history
| Year | Property taxes | Tax assessment |
|---|---|---|
| 2025 | -- | $271,900 |
| 2024 | -- | $271,900 +67.3% |
| 2023 | -- | $162,500 |
| 2022 | -- | $162,500 |
| 2021 | -- | $162,500 +9.1% |
| 2020 | -- | $149,000 |
| 2019 | -- | $149,000 |
| 2018 | -- | $149,000 |
| 2017 | $4,216 +107.2% | $149,000 +10.4% |
| 2016 | $2,035 | $135,000 |
| 2015 | $2,035 | $135,000 |
| 2014 | $2,035 | $135,000 -3.6% |
| 2013 | -- | $140,000 |
| 2012 | -- | $140,000 -12.5% |
| 2011 | -- | $160,000 |
| 2010 | -- | $160,000 +10.3% |
| 2009 | -- | $145,000 |
| 2008 | -- | $145,000 |
| 2007 | -- | $145,000 +11.5% |
| 2006 | -- | $130,000 |
| 2005 | -- | $130,000 |
| 2004 | -- | $130,000 +8.3% |
| 2003 | -- | $120,000 +71.4% |
| 2002 | -- | $70,000 +536.4% |
| 2001 | -- | $11,000 |
| 2000 | -- | $11,000 |
Find assessor info on the county website
Monthly payment
Climate risks
Neighborhood: 14424
Nearby schools
GreatSchools rating
- 5/10Canandaigua Elementary SchoolGrades: PK-5Distance: 2.1 mi
- 7/10Canandaigua Middle SchoolGrades: 6-8Distance: 2.2 mi
- 6/10Canandaigua Academy And Middle SchoolGrades: 9-12Distance: 2.6 mi
Schools provided by the listing agent
- District: Canandaigua
Source: NYSAMLSs. This data may not be complete. We recommend contacting the local school district to confirm school assignments for this home.
- $321,9002 bd2 ba1k sqft309 Walker Dr, Canandaigua, NY 14424Off Market
- $320,0002 bd1 ba1k sqft313 Walker Dr, Canandaigua, NY 14424Sold
- $293,3002 bd2 ba1k sqft315 Walker Dr, Canandaigua, NY 14424Off Market
- $341,4002 bd2 ba1k sqft308 Walker Dr, Canandaigua, NY 14424Off Market
- $335,4002 bd2 ba1k sqft310 Walker Dr, Canandaigua, NY 14424Off Market
- $317,5002 bd2 ba997 sqft317 Walker Dr, Canandaigua, NY 14424Off Market
- $325,0002 bd2 ba1k sqft312 Walker Dr, Canandaigua, NY 14424Sold
- $413,6002 bd2 ba1.5k sqft302 Walker Dr, Canandaigua, NY 14424Off Market
A local agent can set up tours, give advice and negotiate with sellers.
Similar homes
- $239,0003 bd1 ba864 sqft217 Buffalo St, Canandaigua, NY 14424For Sale

 MLS ID #R1702983, Stephanie K Ide, Listing by: Keller Williams Realty Gateway. NYSAMLSs
 - $--3 bd1 ba1.1k sqft151 Pleasant St, Canandaigua, NY 14424Auction
 ServiceLink Auction
 - $299,0003 bd1 ba1.4k sqft4194 County Road 18 Rd, Canandaigua, NY 14424For Sale
 MLS ID #R1681710, Wyatt A Huff, Listing by: Ascendant Realty LLC. NYSAMLSs
 - $250,0003 bd2 ba1.3k sqft400 N Main St, Canandaigua, NY 14424For Sale
 MLS ID #R1701756, Andrew M. Griffith, Listing by: Griffith Realty Group. NYSAMLSs
 - $289,9002 bd2 ba1.4k sqft9 Golfside Cir, Canandaigua, NY 14424For SaleMLS ID #R1698900, Tamara L. Benziger, Listing by: Caprini Realtors. NYSAMLSs
- $270,0003 bd2 ba1.3k sqft5031 North Rd, Canandaigua, NY 14424For SaleMLS ID #R1680569, Linda J. Wilson, Listing by: Empire Realty Group. NYSAMLSs
- $444,9002 bd2 ba1.4k sqft4049 Saint James Pkwy, Canandaigua, NY 14424For SaleMLS ID #R1692603, William Arieno, Listing by: Howard Hanna. NYSAMLSs
- $285,0002 bd2 ba1.2k sqft20 Andrews Way, Canandaigua, NY 14424For SaleMLS ID #R1682588, Robert Piazza Palotto, Listing by: High Falls Sotheby's International Realty. NYSAMLSs
- $204,9002 bd2 ba1.2k sqft151 N Bloomfield Rd, Canandaigua, NY 14424For SaleMLS ID #R1689419, Michael Crane, Listing by: Crane Realty. NYSAMLSs
- $299,9003 bd2 ba1.5k sqft8 Lomar Dr, Geneva, NY 14456For SaleMLS ID #R1701939, Dominic Anthony Venuti, Listing by: Century 21 Steve Davoli RE. NYSAMLSs
- $274,9003 bd1 ba1.1k sqft4618 Cole Rd, Hemlock, NY 14466For SaleMLS ID #R1700028, Brad Higgins, Listing by: NORCHAR, LLC. NYSAMLSs
- $269,9003 bd2 ba1.1k sqft872 Brownsville Rd, Victor, NY 14564For SaleMLS ID #R1698546, Sam J. Cretekos, Listing by: Howard Hanna. NYSAMLSs
- $269,9002 bd2 ba1.5k sqft2200 Fort Hill Rd, Phelps, NY 14532For SaleMLS ID #R1698915, Sherry Nowak Cascini, Listing by: Hunt Real Estate ERA/Columbus. NYSAMLSs
- $299,9004 bd2 ba1.5k sqft157 Ayrault Rd, Fairport, NY 14450For SaleMLS ID #R1700832, Margaret Mary Leasure, Listing by: Howard Hanna. NYSAMLSs
- $271,4444 bd2 ba1.4k sqft3192 Wiedrick Rd, Walworth, NY 14568For SaleMLS ID #R1701080, Jennifer Surridge, Listing by: Empire Realty Group. NYSAMLSs
- $269,9002 bd2 ba1.1k sqft8 Serenity Pl, Penn Yan, NY 14527For SaleMLS ID #R1695353, Jesse Lapp, Listing by: Wine Trail Properties, LLC. NYSAMLSs
- $349,9002 bd2 ba1.1k sqft16 Cliffside Dr S, Canandaigua, NY 14424For SaleMLS ID #R1669866, Tamara L. Benziger, Listing by: Caprini Realtors. NYSAMLSs
- $399,9002 bd2 ba1.1k sqft41 Cliffside Dr, Canandaigua, NY 14424For SaleMLS ID #R1698702, Tamara L. Benziger, Listing by: Caprini Realtors. NYSAMLSs
- $--3 bd2 ba1.3k sqft4280 State Route 31, Palmyra, NY 14522AuctionAuction.com 1
- $249,0003 bd3 ba1.3k sqft416 N Main St, Newark, NY 14513For SaleMLS ID #R1701544, Kim A. Dey, Listing by: Howard Hanna. NYSAMLSs
