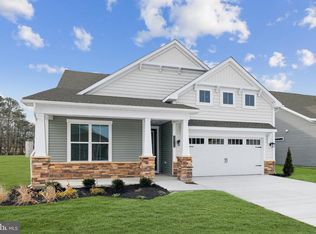
The Seafarer floor plan is located in Channel Pointe. Enjoy bayside living and amenities at this new luxury community of 70 single family homes, just 1 mile from the beach in Fenwick Island. The Seafarer floor plan features first-floor living with the owner’s suite, great room with a fireplace, professional kitchen and dining area plus a study on the first floor. The second floor consists of three additional bedrooms, two baths and storage. Enjoy outside living on your screened porch and deck.
Pending
$1,324,506
30706 Keepers Walk, Selbyville, DE 19975
4beds
4,173sqft
:
Get pre-qualified$8,611/mo
Single Family Residence
Built in 2026
7,500 Square Feet Lot
$-- Zestimate®
$317/sqft
$525/mo HOA
What's special
- 463 days |
- 5 |
- 0 |
Zillow last checked:
Listing updated:
Listed by:
Audrey Serio 302-236-4277,
Monument Sotheby's International Realty (302) 539-1033,
Listing Team: The Serio Team, Co-Listing Team: The Serio Team,Co-Listing Agent: Frank T. Serio 302-541-4000,
Monument Sotheby's International Realty
Source: Bright MLS,MLS#: DESU2084230
Facts & features
Interior
Bedrooms & bathrooms
- Bedrooms: 4
- Bathrooms: 4
- Full bathrooms: 3
- 1/2 bathrooms: 1
- Main level bathrooms: 2
- Main level bedrooms: 1
Rooms
- Room types: Dining Room, Primary Bedroom, Kitchen, Foyer, Great Room, Laundry, Loft, Storage Room, Bathroom 1, Bathroom 2, Bonus Room, Primary Bathroom
Primary bedroom
- Level: Main
Primary bathroom
- Level: Main
Bathroom 1
- Level: Upper
Bathroom 2
- Level: Upper
Bonus room
- Level: Upper
Dining room
- Level: Main
Foyer
- Level: Main
Great room
- Level: Main
Kitchen
- Level: Main
Laundry
- Level: Main
Loft
- Level: Upper
Storage room
- Level: Upper
Heating
- Forced Air, Programmable Thermostat, Humidity Control, Natural Gas
Cooling
- Central Air, Humidity Control, Programmable Thermostat, Electric
Appliances
- Included: Dishwasher, Oven/Range - Electric, Refrigerator, Stainless Steel Appliance(s), Tankless Water Heater
- Laundry: Hookup, Has Laundry, Main Level, Washer/Dryer Hookups Only, Laundry Room
Features
- Crown Molding, Dining Area, Entry Level Bedroom, Open Floorplan, Kitchen Island, Primary Bath(s), Recessed Lighting, Upgraded Countertops, Walk-In Closet(s), Pantry, Cathedral Ceiling(s), Dry Wall, Tray Ceiling(s)
- Flooring: Carpet, Ceramic Tile, Engineered Wood, Wood
- Doors: Insulated, Sliding Glass
- Windows: Screens
- Has basement: No
- Has fireplace: No
Interior area
- Total structure area: 4,173
- Total interior livable area: 4,173 sqft
- Finished area above ground: 4,173
- Finished area below ground: 0
Property
Parking
- Total spaces: 4
- Parking features: Built In, Garage Faces Front, Garage Door Opener, Inside Entrance, Concrete, Attached, Driveway
- Attached garage spaces: 2
- Uncovered spaces: 2
Accessibility
- Accessibility features: None
Features
- Levels: Two
- Stories: 2
- Patio & porch: Screened, Deck
- Exterior features: Sidewalks, Street Lights, Underground Lawn Sprinkler
- Pool features: Community
- Waterfront features: Bayside
Lot
- Size: 7,500 Square Feet
- Dimensions: 75 x 100
- Features: Landscaped
Details
- Additional structures: Above Grade, Below Grade
- Parcel number: 53320.00154.00
- Zoning: AR-1
- Special conditions: Standard
Construction
Type & style
- Home type: SingleFamily
- Architectural style: Coastal
- Property subtype: Single Family Residence
Materials
- Advanced Framing, Blown-In Insulation, HardiPlank Type, Stick Built
- Foundation: Other
- Roof: Asphalt,Architectural Shingle
Condition
- Excellent
- New construction: Yes
- Year built: 2026
Details
- Builder model: Seafarer
- Builder name: SCHELL BROTHERS LLC
Utilities & green energy
- Electric: 200+ Amp Service
- Sewer: Public Sewer
- Water: Public
- Utilities for property: Cable Available, Electricity Available, Natural Gas Available, Phone Available, Sewer Available, Water Available
Community & HOA
Community
- Security: Carbon Monoxide Detector(s), Main Entrance Lock, Security System, Smoke Detector(s)
- Subdivision: Channel Pointe
HOA
- Has HOA: Yes
- Amenities included: Pool
- Services included: Common Area Maintenance, Maintenance Grounds, Management, Pool(s), Trash, Snow Removal, Reserve Funds
- HOA fee: $525 monthly
Location
- Region: Selbyville
Financial & listing details
- Price per square foot: $317/sqft
- Annual tax amount: $372
- Date on market: 4/19/2025
- Listing agreement: Exclusive Right To Sell
- Listing terms: Cash,Conventional
- Ownership: Fee Simple
- Road surface type: Paved
Estimated market value
Not available
Estimated sales range
Not available
Not available
Price history
| Date | Event | Price |
|---|---|---|
| 12/12/2025 | Pending sale | $1,324,506+25%$317/sqft |
Source:  Bright MLS #DESU2084230 Report a problem Bright MLS #DESU2084230 Report a problem | ||
| 8/26/2025 | Price change | $1,059,900+1%$254/sqft |
Source: Bright MLS #DESU2084230 Report a problem | ||
| 4/19/2025 | Listed for sale | $1,049,900$252/sqft |
Source: Bright MLS #DESU2084230 Report a problem | ||
Public tax history
Tax history is unavailable.
Monthly payment
Est. payment
Payment breakdown
Explore the cost of this home by adjusting the details. Changes won't be saved.Climate risks
Neighborhood: 19975
Nearby schools
GreatSchools rating
- 8/10Showell (Phillip C.) Elementary SchoolGrades: K-5Distance: 8.1 mi
- 7/10Selbyville Middle SchoolGrades: 6-8Distance: 7.8 mi
- 6/10Indian River High SchoolGrades: 9-12Distance: 10.7 mi
Schools provided by the listing agent
- Elementary: Phillip C. Showell
- Middle: Selbyville
- High: Indian River
- District: Indian River
Source: Bright MLS. This data may not be complete. We recommend contacting the local school district to confirm school assignments for this home.
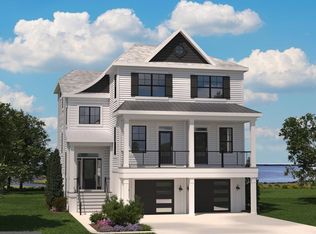
- $2,179,3954 bd4 ba5.3k sqft30562 Lightkeepers Way, Selbyville, DE 19975Pending
- $2,543,8134 bd4 ba-- sqft30536 Lightkeepers Way, Selbyville, DE 19975Sold

- $2,077,2204 bd4 ba5.3k sqft30508 Lightkeepers Way, Selbyville, DE 19975Sold
- $1,354,2814 bd3 ba3.6k sqft30559 Lightkeepers Way, Selbyville, DE 19975Sold
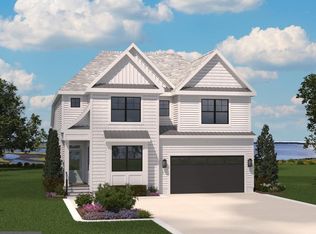
- $1,532,5694 bd4 ba3.6k sqft30551 Lightkeepers Way, Selbyville, DE 19975Sold
- $2,421,1936 bd7 ba7.6k sqft30593 Lightkeepers Way, Selbyville, DE 19975Pending
- $2,360,4404 bd4 ba-- sqft30556 Lightkeepers Way, Selbyville, DE 19975Sold
- $2,283,1164 bd4 ba5.3k sqft30500 Lightkeepers Way, Selbyville, DE 19975Sold
A local agent can set up tours, give advice and negotiate with sellers.
A local lender can help you make sure your offer is ready when you are.
Similar homes
- $750,9905 bd4 ba3k sqftNone Available, Selbyville, DE 19975New Construction
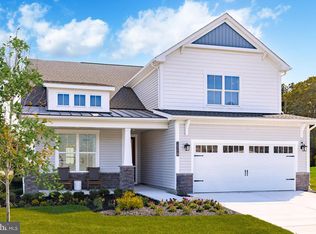
 Bright MLS
 - $794,9903 bd2 ba2.4k sqftNone Available, Selbyville, DE 19975New Construction
 Bright MLS
 - $713,9903 bd2 ba2.1k sqftNone Available, Selbyville, DE 19975New Construction
 Bright MLS
 - $765,9903 bd2 ba2.1k sqftNone Available, Selbyville, DE 19975New ConstructionBright MLS
- $674,9903 bd2 ba2.4k sqftNone Available, Selbyville, DE 19975New ConstructionBright MLS
- $744,9004 bd3 ba2.5k sqftNone Available, Frankford, DE 19945New ConstructionMLS ID #DESU2104780, Cory Mayo, Compass. Bright MLS
- $724,9004 bd3 ba2.4k sqftNone Available, Frankford, DE 19945New ConstructionMLS ID #DESU2104778, Cory Mayo, Compass. Bright MLS
- $744,9004 bd3 ba2.5k sqftNone Available, Frankford, DE 19945New ConstructionMLS ID #DESU2104782, Cory Mayo, Compass. Bright MLS
- from $699,9903 bd4 ba2.7k sqftPamlico Plan, Mayapple, Selbyville, DE 19975New ConstructionFoxlane Homes
- from $669,9903 bd4 ba2.3k sqftColumbia Plan, Mayapple, Selbyville, DE 19975New ConstructionFoxlane Homes
- $694,9003 bd3 ba2k sqftNone Available, Frankford, DE 19945New ConstructionMLS ID #DESU2104774, Cory Mayo, Compass. Bright MLS
- $734,9003 bd3 ba2.5k sqftNone Available, Frankford, DE 19945New ConstructionMLS ID #DESU2104784, Cory Mayo, Compass. Bright MLS
- $799,9905 bd4 ba3k sqft32881 Starling Blvd, Selbyville, DE 19975New ConstructionBeazer Homes
- $699,0004 bd4 ba3k sqftNone Available, Frankford, DE 19945For SaleMLS ID #DESU2112958, Kelly Diaz, Keller Williams Realty Wilmington. Bright MLS
- $677,9903 bd3 ba3.2k sqftNone Available, Frankford, DE 19945New ConstructionBright MLS
- $699,9004 bd3 ba2.5k sqftNone Available, Frankford, DE 19945New ConstructionBright MLS
- $699,9904 bd3 ba2.8k sqftNone Available, Dagsboro, DE 19939New ConstructionBright MLS
- $899,9903 bd4 ba2.5k sqftNone Available, Dagsboro, DE 19939New ConstructionBright MLS
- $724,9005 bd5 ba3.6k sqftNone Available, Frankford, DE 19945New ConstructionMLS ID #DESU2091336, JENNIFER JONES, Compass. Bright MLS
- from $850,4004 bd4 ba4.8k sqftWaterford Plan, Bridgewater, Frankford, DE 19945New ConstructionSchell Brothers
