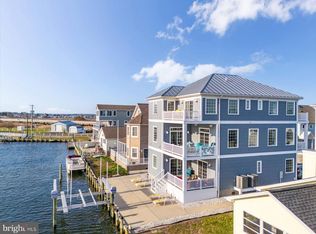
Enjoy bayfront living and amenities at this new luxury community of 70 single family home, just 1 mile from the beach in Fenwick Island. The Tidewatcher floor plan is a three- story home to maximize water views in this stunning location. The first floor consists of a two-car garage, conditioned storage space, and has the option of an upgrade of a finished recreation room with a half bath. The open kitchen, dining and great room is on the second floor as well as a second owner's suite and flex room. The third floor consists of the owner's suite and two additional bedroom . This home has an elvator.
Pending
$2,179,395
30562 Lightkeepers Way, Selbyville, DE 19975
4beds
5,320sqft
:
Get pre-qualified$12,400/mo
Single Family Residence
Built in 2025
125.72 Acres Lot
$-- Zestimate®
$410/sqft
$525/mo HOA
What's special
- 303 days |
- 10 |
- 0 |
Zillow last checked:
Listing updated:
Listed by:
Audrey Serio 302-236-4277,
Monument Sotheby's International Realty (302) 539-1033,
Listing Team: The Serio Team, Co-Listing Team: The Serio Team,Co-Listing Agent: Frank T. Serio 302-541-4000,
Monument Sotheby's International Realty
Source: Bright MLS,MLS#: DESU2097434
Facts & features
Interior
Bedrooms & bathrooms
- Bedrooms: 4
- Bathrooms: 4
- Full bathrooms: 3
- 1/2 bathrooms: 1
- Main level bathrooms: 2
- Main level bedrooms: 1
Basement
- Area: 0
Heating
- Forced Air, Programmable Thermostat, Humidity Control, Natural Gas
Cooling
- Central Air, Humidity Control, Programmable Thermostat, Electric
Appliances
- Included: Microwave, Dishwasher, Oven/Range - Gas, Refrigerator, Tankless Water Heater
- Laundry: Has Laundry, Hookup
Features
- Bathroom - Tub Shower, Bathroom - Stall Shower, Combination Dining/Living, Combination Kitchen/Living, Combination Kitchen/Dining, Elevator, Open Floorplan, Kitchen Island, Pantry, Primary Bath(s), Upgraded Countertops, Walk-In Closet(s), Dry Wall, Tray Ceiling(s)
- Flooring: Carpet, Ceramic Tile, Engineered Wood
- Has basement: No
- Number of fireplaces: 1
Interior area
- Total structure area: 5,320
- Total interior livable area: 5,320 sqft
- Finished area above ground: 5,320
- Finished area below ground: 0
Property
Parking
- Total spaces: 4
- Parking features: Garage Faces Front, Garage Door Opener, Inside Entrance, Concrete, Attached, Driveway
- Attached garage spaces: 2
- Uncovered spaces: 2
Accessibility
- Accessibility features: None
Features
- Levels: Three
- Stories: 3
- Patio & porch: Deck, Patio, Porch, Screened
- Exterior features: Barbecue, Sidewalks, Street Lights, Underground Lawn Sprinkler
- Pool features: Community
- Has view: Yes
- View description: Bay
- Has water view: Yes
- Water view: Bay
Lot
- Size: 125.72 Acres
- Features: Adjoins - Open Space, Landscaped
Details
- Additional structures: Above Grade, Below Grade
- Parcel number: 53320.00201.00
- Zoning: AR-1
- Special conditions: Standard
Construction
Type & style
- Home type: SingleFamily
- Architectural style: Coastal
- Property subtype: Single Family Residence
Materials
- Advanced Framing, Batts Insulation, Blown-In Insulation, HardiPlank Type, Stick Built
- Foundation: Other
- Roof: Architectural Shingle,Asphalt
Condition
- Excellent
- New construction: Yes
- Year built: 2025
Details
- Builder model: Tidewatcher
- Builder name: Schell Bros. LLC
Utilities & green energy
- Electric: 200+ Amp Service
- Sewer: Public Sewer
- Water: Public
- Utilities for property: Cable Available, Electricity Available, Natural Gas Available, Phone Available, Sewer Available, Water Available
Community & HOA
Community
- Security: Carbon Monoxide Detector(s), Security System, Smoke Detector(s), Main Entrance Lock
- Subdivision: Channel Pointe
HOA
- Has HOA: Yes
- Services included: Common Area Maintenance, Maintenance Grounds, Management, Reserve Funds, Snow Removal, Trash
- HOA fee: $525 monthly
Location
- Region: Selbyville
Financial & listing details
- Price per square foot: $410/sqft
- Annual tax amount: $1,101
- Date on market: 9/24/2025
- Listing agreement: Exclusive Right To Sell
- Ownership: Fee Simple
Estimated market value
Not available
Estimated sales range
Not available
Not available
Price history
| Date | Event | Price |
|---|---|---|
| 9/24/2025 | Pending sale | $2,179,395$410/sqft |
Source:  Bright MLS #DESU2097434 Report a problem Bright MLS #DESU2097434 Report a problem | ||
Public tax history
Tax history is unavailable.
Monthly payment
Est. payment
Payment breakdown
Explore the cost of this home by adjusting the details. Changes won't be saved.Climate risks
Neighborhood: 19975
Nearby schools
GreatSchools rating
- 8/10Showell (Phillip C.) Elementary SchoolGrades: K-5Distance: 8.1 mi
- 7/10Selbyville Middle SchoolGrades: 6-8Distance: 7.8 mi
- 6/10Indian River High SchoolGrades: 9-12Distance: 10.7 mi
Schools provided by the listing agent
- Elementary: Phillip C. Showell
- Middle: Selbyville
- High: Indian River
- District: Indian River
Source: Bright MLS. This data may not be complete. We recommend contacting the local school district to confirm school assignments for this home.
- $2,543,8134 bd4 ba-- sqft30536 Lightkeepers Way, Selbyville, DE 19975Sold

- $2,077,2204 bd4 ba5.3k sqft30508 Lightkeepers Way, Selbyville, DE 19975Sold
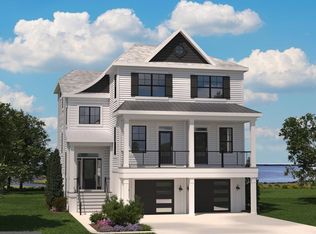
- $1,324,5064 bd4 ba4.1k sqft30706 Keepers Walk, Selbyville, DE 19975Pending
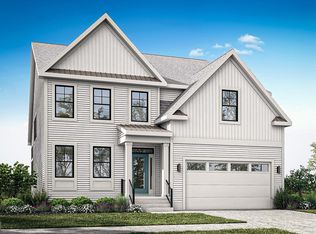
- $1,354,2814 bd3 ba3.6k sqft30559 Lightkeepers Way, Selbyville, DE 19975Sold
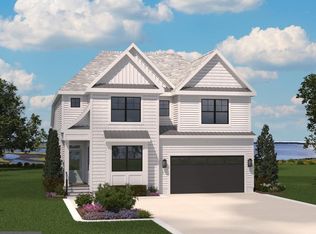
- $1,532,5694 bd4 ba3.6k sqft30551 Lightkeepers Way, Selbyville, DE 19975Sold
- $2,421,1936 bd7 ba7.6k sqft30593 Lightkeepers Way, Selbyville, DE 19975Pending
- $2,360,4404 bd4 ba-- sqft30556 Lightkeepers Way, Selbyville, DE 19975Sold
- $2,283,1164 bd4 ba5.3k sqft30500 Lightkeepers Way, Selbyville, DE 19975Sold
A local agent can set up tours, give advice and negotiate with sellers.
A local lender can help you make sure your offer is ready when you are.
Similar homes
- $2,695,0004 bd4 ba2.9k sqftNone Available, Fenwick Island, DE 19944For Sale

 MLS ID #DESU2116570, LESLIE KOPP, Long & Foster Real Estate, Inc.. Bright MLS
 - $1,749,9004 bd5 ba4k sqftNone Available, Selbyville, DE 19975For Sale
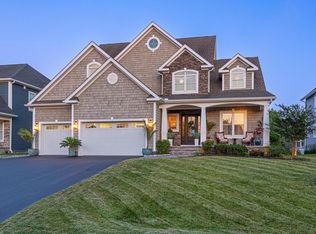 MLS ID #DESU2115668, Amy Coy, Berkshire Hathaway HomeServices PenFed Realty - OP. Bright MLS
 - $1,750,0006 bd7 ba3.8k sqftNone Available, Selbyville, DE 19975For Sale
 MLS ID #DESU2106894, Tracy Zell, Long & Foster Real Estate, Inc.. Bright MLS
 - $1,550,0004 bd3 ba3.4k sqftNone Available, Selbyville, DE 19975For Sale
 MLS ID #DESU2115434, Thomas D'Ambrogi, Taylor Properties. Bright MLS
 - $2,100,0004 bd5 ba3.3k sqftNone Available, Ocean View, DE 19970For SaleMLS ID #DESU2111152, Joseph Cole, EXP Realty, LLC. Bright MLS
- $2,200,0004 bd5 ba4.8k sqftNone Available, Bethany Beach, DE 19930For SaleMLS ID #DESU2102542, PAUL SICARI, Compass. Bright MLS
- $1,775,0005 bd4 ba4.8k sqftNone Available, Frankford, DE 19945For SaleMLS ID #DESU2111862, ANN RASKAUSKAS, BETHANY AREA REALTY LLC. Bright MLS
- $1,298,0003 bd3 ba2.8k sqftNone Available, Selbyville, DE 19975For SaleMLS ID #DESU2114286, Jennifer Izzi Smith, Keller Williams Realty. Bright MLS
- $2,295,0004 bd4 ba4.4k sqftNone Available, Ocean Pines, MD 21811For SaleMLS ID #MDWO2033424, Dylan Markward, Coldwell Banker Realty. Bright MLS
- $2,795,0005 bd6 ba4.8k sqftNone Available, Bishopville, MD 21813For SaleMLS ID #MDWO2039008, Annie Buxbaum, Northrop Realty. Bright MLS
- $1,999,9906 bd5 ba6.6k sqftNone Available, Berlin, MD 21811For SaleMLS ID #MDWO2038560, Terry Riley, RE/MAX Advantage Realty. Bright MLS
- $1,795,0005 bd6 ba6.8k sqftNone Available, Bishopville, MD 21813For SaleMLS ID #MDWO2036674, Sharon Daugherty, Keller Williams Realty Delmarva. Bright MLS
- $1,160,0004 bd4 ba3.2k sqftNone Available, Selbyville, DE 19975For SaleMLS ID #DESU2108214, Kelly Johnston, Monument Sotheby's International Realty. Bright MLS
- $2,250,0004 bd4 ba4.5k sqftNone Available, Ocean City, MD 21842For SaleMLS ID #MDWO2032058, Sharon Daugherty, Keller Williams Realty Delmarva. Bright MLS
- $2,250,0005 bd7 ba7.4k sqftNone Available, Ocean Pines, MD 21811For SaleMLS ID #MDWO2036856, Von Kirchhoff, EXP Realty, LLC. Bright MLS
- $1,799,0005 bd5 ba4.5k sqftNone Available, Berlin, MD 21811For SaleMLS ID #MDWO2038990, Lauren Britt Hudson, Keller Williams Realty Delmarva. Bright MLS
- $1,100,0005 bd4 ba3.9k sqftNone Available, Fenwick Island, DE 19944For SaleMLS ID #DESU2106256, Anthony MacDonald, Iron Valley Real Estate Premier. Bright MLS
- $1,999,0006 bd6 ba4.5k sqftNone Available, Berlin, MD 21811For SaleMLS ID #MDWO2038798, Jon M Barker, Keller Williams Realty Delmarva. Bright MLS
- $2,875,0003 bd3 ba3.7k sqftNone Available, Ocean View, DE 19970For SaleMLS ID #DESU2110924, PAUL SICARI, Compass. Bright MLS
- $1,560,0004 bd4 ba4.4k sqftNone Available, Ocean Pines, MD 21811For SaleMLS ID #MDWO2038474, Augusto Arostegui, NBI Realty, LLC. Bright MLS
