Welcome to your ultimate family beach getaway in Fenwick Island. This beautifully maintained 5-bedroom, 4-bath home offers approximately 4,000 square feet of living space and is located less than one mile from the beach—delivering the ideal blend of comfort, versatility, and prime coastal location. With Delaware’s low property taxes, this is a smart investment as well as a place to create lifelong memories. Step inside to discover a bright and expansive family room centered around a cozy fireplace, perfect for year-round enjoyment. The spacious kitchen offers abundant cabinetry and generous gathering space, making it ideal for hosting large family meals and entertaining guests. Just off the main living area, a sunroom provides a peaceful retreat to unwind after a day on the sand. For those working remotely or running a business, the home features a dedicated office space with its own private entrance—offering flexibility, privacy, and convenience. The first-floor primary suite provides easy access and comfortable privacy. Upstairs, you’ll find a fully functional apartment-style living space complete with both private exterior access and interior connectivity. This flexible layout is perfect for extended family, guests, or creating additional rental income. Located just minutes from local restaurants, shopping, waterparks, mini golf, and coastal attractions, this property offers unbeatable proximity to everything the area is known for. Zoned Residential C-1 Commercial, it presents unique opportunities for personal enjoyment, rental income, or mixed-use potential. Projected short-term rental income is approximately $91,700 annually—with the possibility of generating even more if configured as two separate units. Whether you’re searching for a personal beach retreat, an income-producing property, or a flexible coastal investment, this exceptional home checks every box.
For sale
Price cut: $49K (7/13)
$1,100,000
38967 Willow Ln, Fenwick Island, DE 19944
5beds
3,950sqft
:
Get pre-qualified$6,143/mo
Single Family Residence
Built in 1990
4,792 Square Feet Lot
$-- Zestimate®
$278/sqft
$-- HOA
What's special
Cozy fireplaceGenerous gathering space
- 145 days |
- 1,134 |
- 12 |
Zillow last checked:
Listing updated:
Listed by:
Anthony MacDonald 302-535-3840,
Iron Valley Real Estate Premier 3027414545
Source: Bright MLS,MLS#: DESU2106256
Facts & features
Interior
Bedrooms & bathrooms
- Bedrooms: 5
- Bathrooms: 4
- Full bathrooms: 4
- Main level bathrooms: 4
- Main level bedrooms: 5
Basement
- Area: 0
Heating
- Forced Air, Propane
Cooling
- Ceiling Fan(s), Central Air, Electric
Appliances
- Included: Electric Water Heater
- Laundry: Main Level, Dryer In Unit, Washer In Unit
Features
- Breakfast Area, Ceiling Fan(s), Dining Area, Entry Level Bedroom, Family Room Off Kitchen, Floor Plan - Traditional, Eat-in Kitchen, Pantry, Bathroom - Stall Shower, Recessed Lighting, Bathroom - Tub Shower, Walk-In Closet(s), Primary Bath(s), Dry Wall
- Flooring: Carpet, Ceramic Tile, Hardwood, Wood
- Windows: Double Pane Windows, Screens, Window Treatments
- Has basement: No
- Has fireplace: No
Interior area
- Total structure area: 3,950
- Total interior livable area: 3,950 sqft
- Finished area above ground: 3,950
- Finished area below ground: 0
Property
Parking
- Parking features: Off Street, Driveway
- Has uncovered spaces: Yes
Accessibility
- Accessibility features: Accessible Approach with Ramp
Features
- Levels: Two
- Stories: 2
- Patio & porch: Patio, Deck, Porch
- Exterior features: Outdoor Shower, Awning(s)
- Pool features: None
- Frontage length: Road Frontage: 74
Lot
- Size: 4,792 Square Feet
- Dimensions: 74.00 x 70.00
- Features: Level, Cleared, Gravel
Details
- Additional structures: Above Grade, Below Grade
- Parcel number: 13423.2067.00
- Zoning: C-1
- Zoning description: Mixed use. Residential Commercial
- Special conditions: Standard
Construction
Type & style
- Home type: SingleFamily
- Architectural style: Colonial
- Property subtype: Single Family Residence
Materials
- Stick Built, Vinyl Siding, Concrete
- Foundation: Crawl Space, Pillar/Post/Pier, Block
- Roof: Shingle
Condition
- Very Good
- New construction: No
- Year built: 1990
- Major remodel year: 2006
Utilities & green energy
- Electric: 200+ Amp Service
- Sewer: Public Sewer
- Water: Public
- Utilities for property: Cable Connected, Propane
Community & HOA
Community
- Subdivision: None Available
HOA
- Has HOA: No
Location
- Region: Fenwick Island
Financial & listing details
- Price per square foot: $278/sqft
- Tax assessed value: $31,850
- Annual tax amount: $1,324
- Date on market: 3/5/2026
- Listing agreement: Exclusive Right To Sell
- Listing terms: Cash,Conventional
- Ownership: Fee Simple
- Road surface type: Black Top
Estimated market value
Not available
Estimated sales range
Not available
Not available
Price history
| Date | Event | Price |
|---|---|---|
| 7/13/2026 | Price change | $1,100,000-4.3%$278/sqft |
Source:  Bright MLS #DESU2106256 Report a problem Bright MLS #DESU2106256 Report a problem | ||
| 6/22/2026 | Price change | $1,149,000-3.4%$291/sqft |
Source: Bright MLS #DESU2106256 Report a problem | ||
| 5/22/2026 | Listed for sale | $1,189,000$301/sqft |
Source: Bright MLS #DESU2106256 Report a problem | ||
| 5/11/2026 | Contingent | $1,189,000$301/sqft |
Source: Bright MLS #DESU2106256 Report a problem | ||
| 4/1/2026 | Price change | $1,189,000-0.9%$301/sqft |
Source: Bright MLS #DESU2106256 Report a problem | ||
| 3/5/2026 | Listed for sale | $1,200,000+0%$304/sqft |
Source: Bright MLS #DESU2106256 Report a problem | ||
| 1/1/2026 | Listing removed | $1,199,900$304/sqft |
Source: Bright MLS #DESU2085738 Report a problem | ||
| 10/9/2025 | Price change | $1,199,900-2.4%$304/sqft |
Source: Bright MLS #DESU2085738 Report a problem | ||
| 5/9/2025 | Listed for sale | $1,229,000$311/sqft |
Source: Bright MLS #DESU2085738 Report a problem | ||
| 5/6/2025 | Listing removed | $1,229,000$311/sqft |
Source: Bright MLS #DESU2056160 Report a problem | ||
| 8/15/2024 | Price change | $1,229,000-9%$311/sqft |
Source: Bright MLS #DESU2056160 Report a problem | ||
| 7/10/2024 | Price change | $1,350,000-6.9%$342/sqft |
Source: Bright MLS #DESU2056160 Report a problem | ||
| 6/15/2024 | Price change | $1,449,900-3.3%$367/sqft |
Source: Bright MLS #DESU2056160 Report a problem | ||
| 4/23/2024 | Price change | $1,499,900-3.2%$380/sqft |
Source: Bright MLS #DESU2056160 Report a problem | ||
| 3/26/2024 | Price change | $1,549,900-1.6%$392/sqft |
Source: Bright MLS #DESU2056160 Report a problem | ||
| 2/18/2024 | Listed for sale | $1,574,500$399/sqft |
Source: Bright MLS #DESU2056160 Report a problem | ||
| 2/13/2024 | Listing removed | -- |
Source: Bright MLS #DESU2049754 Report a problem | ||
| 11/14/2023 | Price change | $1,574,500-1.6%$399/sqft |
Source: Bright MLS #DESU2049754 Report a problem | ||
| 10/13/2023 | Listed for sale | $1,599,500$405/sqft |
Source: Bright MLS #DESU2049754 Report a problem | ||
Public tax history
| Year | Property taxes | Tax assessment |
|---|---|---|
| 2025 | $854 +0.9% | $309,950 +873.2% |
| 2024 | $847 -1.2% | $31,850 |
| 2023 | $858 +2.5% | $31,850 |
| 2022 | $836 -6.8% | $31,850 |
| 2021 | $898 +6.3% | $31,850 |
| 2020 | $844 | $31,850 |
| 2019 | $844 +0.6% | $31,850 |
| 2018 | $839 -1.4% | $31,850 |
| 2017 | $851 +22.6% | $31,850 |
| 2016 | $694 -2.2% | $31,850 |
| 2015 | $709 +2.5% | $31,850 |
| 2014 | $692 -0.6% | $31,850 |
| 2013 | $696 -5.8% | $31,850 |
| 2012 | $739 -1.5% | $31,850 |
| 2011 | $750 | $31,850 |
| 2010 | $750 +0.3% | $31,850 |
| 2009 | $748 | $31,850 |
| 2008 | -- | -- |
| 2007 | -- | -- |
| 2006 | -- | -- |
| 2005 | -- | -- |
| 2004 | -- | -- |
| 2003 | -- | -- |
| 2002 | -- | -- |
| 2001 | -- | -- |
Find assessor info on the county website
Monthly payment
Est. payment
Payment breakdown
Explore the cost of this home by adjusting the details. Changes won't be saved.Climate risks
Neighborhood: 19944
Nearby schools
GreatSchools rating
- 8/10Showell (Phillip C.) Elementary SchoolGrades: K-5Distance: 8.7 mi
- 7/10Selbyville Middle SchoolGrades: 6-8Distance: 8.3 mi
- 6/10Indian River High SchoolGrades: 9-12Distance: 11.3 mi
Schools provided by the listing agent
- District: Indian River
Source: Bright MLS. This data may not be complete. We recommend contacting the local school district to confirm school assignments for this home.
- $716,8003 bd3 ba2.1k sqft38968 Willow Ln, Fenwick Island, DE 19944Off Market
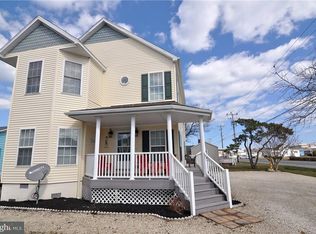
- $629,6003 bd-- ba1.2k sqft38971 Willow Ln, Fenwick Island, DE 19944Off Market
- $141,7002 bd-- ba480 sqft39020 Reilly Pl, Fenwick Island, DE 19944Off Market
- $115,9002 bd-- ba720 sqft39022 Reilly Pl, Fenwick Island, DE 19944Off Market
- $465,0003 bd-- ba1.2k sqft38972 Willow Ln, Fenwick Island, DE 19944Off Market
- $32,1001 bd-- ba240 sqft39027 Rachels Way, Fenwick Island, DE 19944Off Market
- $941,0003 bd-- ba1.2k sqft38979 Willow Ln, Fenwick Island, DE 19944Off Market
- $31,8001 bd-- ba320 sqft39029 Rachels Way, Fenwick Island, DE 19944Off Market
A local agent can set up tours, give advice and negotiate with sellers.
Similar homes
- $1,100,0005 bd4 ba3.2k sqftNone Available, Bethany Beach, DE 19930For Sale
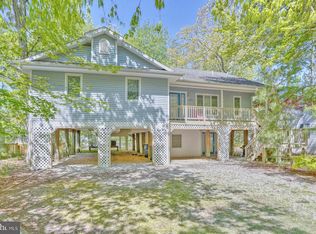
 MLS ID #DESU2111608, HENRY A JAFFE, Monument Sotheby's International Realty. Bright MLS
 - $1,099,9004 bd4 ba3.3k sqftNone Available, Bethany Beach, DE 19930For Sale
 MLS ID #DESU2115608, Dustin Oldfather, Compass. Bright MLS
 - $1,150,0004 bd3 ba2k sqftNone Available, Ocean City, MD 21842For Sale
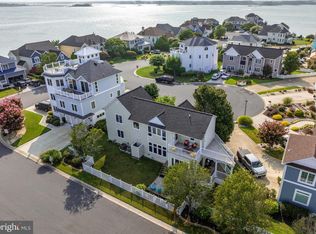 MLS ID #MDWO2032118, Tracy Zell, Long & Foster Real Estate, Inc.. Bright MLS
 - $949,9005 bd4 ba2.2k sqftNone Available, Bethany Beach, DE 19930For Sale
 MLS ID #DESU2116746, Patrick Sommer, McWilliams/Ballard, Inc.. Bright MLS
 - $1,099,9994 bd4 ba3.2k sqftNone Available, Ocean Pines, MD 21811For SaleMLS ID #MDWO2038556, Ryan Haley, Atlantic Shores Sotheby's International Realty. Bright MLS
- $1,019,0004 bd3 ba2.2k sqftNone Available, Ocean City, MD 21842For SaleMLS ID #MDWO2039314, Jack Zamer, Fred Louis Zamer. Bright MLS
- $899,9004 bd3 ba3k sqftNone Available, Frankford, DE 19945For SaleMLS ID #DESU2115020, Dustin Oldfather, Compass. Bright MLS
- $950,0004 bd4 ba3.8k sqftNone Available, Selbyville, DE 19975For SaleMLS ID #DESU2110894, Danny TAGLIENTI, Keller Williams Realty. Bright MLS
- $1,050,0003 bd2 ba2.2k sqft35717 Farm House Ln, Frankford, DE 19945For SaleMLS ID #DESU2104478, Tom Erbe, House of Real Estate. Bright MLS
- $999,9994 bd3 ba2.8k sqftNone Available, Bishopville, MD 21813For SaleMLS ID #MDWO2037564, Kristie Fogle, Keller Williams Realty Delmarva. Bright MLS
- $989,0004 bd3 ba2.9k sqftNone Available, Ocean Pines, MD 21811For SaleMLS ID #MDWO2039564, Julie Woulfe, ERA Martin Associates, Shamrock Division. Bright MLS
- $875,0003 bd3 ba2.6k sqftNone Available, Selbyville, DE 19975For SaleMLS ID #DESU2115960, Joseph Lagano, Long & Foster Real Estate, Inc.. Bright MLS
- $1,600,0004 bd3 ba2k sqftNone Available, Ocean City, MD 21842For SaleMLS ID #MDWO2038428, Chris Kotula, Realty Plus Associates. Bright MLS
- $785,0004 bd3 ba3.2k sqftNone Available, Frankford, DE 19945For SaleMLS ID #DESU2108268, Joseph Cole, EXP Realty, LLC. Bright MLS
- $845,0005 bd5 ba3.3k sqftNone Available, Selbyville, DE 19975For SaleMLS ID #DESU2106576, KIM HOOK, RE/MAX Coastal. Bright MLS
- $1,195,0005 bd4 ba2.7k sqftNone Available, Bethany Beach, DE 19930For SaleMLS ID #DESU2113872, LESLIE KOPP, Long & Foster Real Estate, Inc.. Bright MLS
- $849,0004 bd4 ba2.9k sqftNone Available, Ocean City, MD 21842For SaleMLS ID #MDWO2034858, Bill Allen, Long & Foster Real Estate, Inc.. Bright MLS
- $769,9004 bd4 ba2k sqftThe Palms, Ocean City, MD 21842For SaleMLS ID #MDWO2037690, Grant Fritschle, Keller Williams Realty Delmarva. Bright MLS
- $1,199,9005 bd4 ba2.5k sqftNone Available, Ocean City, MD 21842For SaleMLS ID #MDWO2037052, Brittani Phillips, ERA Martin Associates, Shamrock Division. Bright MLS
- $699,0004 bd3 ba3k sqftNone Available, Selbyville, DE 19975For SaleMLS ID #DESU2107412, KIM HOOK, RE/MAX Coastal. Bright MLS
