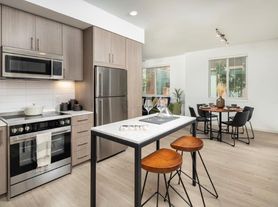
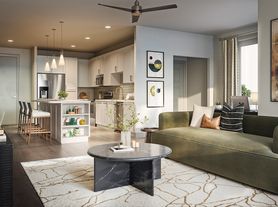
Welcome to the B13, one of our most spacious two-bedroom, two-bathroom apartment homes, offering 1223 square feet of living space in Gilbert, AZ. This floor plan is distinguished by its enormous private balcony and a split-bedroom layout.
The heart of this home is the immense private balcony, stretching over 26 feet. The open-concept interior features a well-defined living room and a separate large dining area, both adjacent to the kitchen with its functional island and pantry.
The split-bedroom design ensures privacy. The primary bedroom includes a spacious closet and a private en-suite bathroom with its own linen closet. The second bedroom is also generously sized with a large closet and is conveniently located near the second full bathroom which features a dual entrance.
This home offers multiple linen closets. An in-home washer and dryer, located in a central hallway closet, adds to the convenience.
Apartment for rent
Special offer
$3,105/moFees may apply
3071 E Ray Rd, # 3045, Gilbert, AZ 85296
2beds
1,223sqft
Price may not include required fees and charges. Learn more|
Apartment
Available Tue Sep 8 2026
Cats, dogs OK
In unit laundry
Garage parking
What's special
- 32 days |
- -- |
- -- |
Zillow last checked:
Listing updated:
Travel times

Let’s turn your rent into credit progress
Build credit history with every on-time payment and get credit for the payment you’re already making.
Facts & features
Interior
Bedrooms & bathrooms
- Bedrooms: 2
- Bathrooms: 2
- Full bathrooms: 2
Appliances
- Included: dryer, washer
- Laundry: In Unit
Features
- Bar, Ceiling Fan(s), Kitchen Island, Smart Home, Storage
- Flooring: Tile
Interior area
- Total interior livable area: 1,223 sqft
Video & virtual tour
Property
Parking
- Parking features: Common, Detached, Garage, Guest, On Site, Oversized, Private, Storage
- Has garage: Yes
- Details: Contact manager
Features
- Patio & porch: Patio
- Exterior features: Balcony, Courtyard, Lighting, Playground, Storage
- Pool features: Pool
- Has spa: Yes
- Spa features: Spa
- Has view: Yes
- View description: View
Lot
- Features: Private, Views, Waterfall
Details
- Additional structures: Garage(s), Storage
Construction
Type & style
- Home type: Apartment
- Property subtype: Apartment
Condition
- Year built: 2025
Utilities & green energy
- Utilities for property: Internet
Building
Details
- Building name: Modera Higley Commons
Management
- Pets allowed: Yes
Community & HOA
Community

- Features: Clubhouse, Fitness Center, Gated, Park, Playground, Pool, Smoke Free
- Security: Gated Community
HOA
- Amenities included: Fitness Center, Game Room, Maintenance, Park, Parking, Playground, Pool, Spa, Storage
Location
- Region: Gilbert
Financial & listing details
- Lease term: 12 months, 13 months, 14 months, 15 months, 16 months, 17 months, 18 months
Price history
| Date | Event | Price |
|---|---|---|
| 6/18/2026 | Price change | $3,105-1.7%$3/sqft |
Source: Zillow Rentals Report a problem | ||
| 10/9/2025 | Price change | $3,160+10.5%$3/sqft |
Source: Zillow Rentals Report a problem | ||
| 10/4/2025 | Listed for rent | $2,860+0.4%$2/sqft |
Source: Zillow Rentals Report a problem | ||
| 5/15/2025 | Listing removed | $2,850$2/sqft |
Source: Zillow Rentals Report a problem | ||
| 3/25/2025 | Listed for rent | $2,850$2/sqft |
Source: Zillow Rentals Report a problem | ||
Neighborhood: Lyon's Gate
Nearby schools
GreatSchools rating
- 9/10Higley Traditional AcademyGrades: PK-8Distance: 0.8 mi
- 9/10Williams Field High SchoolGrades: 8-12Distance: 0.5 mi
- 6/10Cooley Middle SchoolGrades: 6-8Distance: 1.2 mi
Nearby apartments for rent


Similar homes for rent

There are 51 available units in this apartment building
- Special offer! Limited-Time Offer: ENJOY UP TO 10 WEEKS FREE
Enjoy up to 10 weeks of rent free living when you move in by 8/1/26! Enjoy 8 weeks when you move in by 9/1/26! Enjoy 6 weeks free when you move in by 9/30/26! *Restrictions applyExpires September 1, 2026