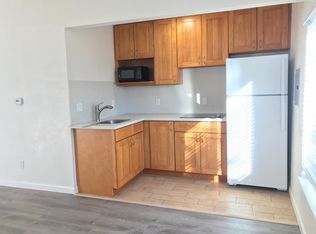
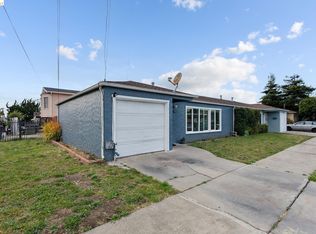
Beautifully Updated 3BR/2BA + Private 1BR/1BA In-Law Unit! Great opportunity for investors or owner-occupants looking to offset their mortgage with additional living space. The main home features 3 bedrooms, 2 bathrooms, a cozy living room fireplace, remodeled kitchen, updated bathrooms, quartz countertops, laminate flooring, tile flooring in the kitchen and bathrooms, and dual-pane windows. Roof, electrical, and furnace were updated in 2019. The property is currently occupied by a long-term tenant paying $2,750/month with a good payment history. Tenant is flexible regarding move-out, offering options for both investors and owner-occupants. Estimated market rent for the main home is approximately $3,100/month. The renovated rear In-Law Unit features 1 bedroom, 1 bathroom, kitchen, spacious living room, laminate flooring, private entrance, and direct backyard access. The unit may provide additional rental income potential of approximately $2,000/month, or could be used for extended family, guests, or a home office. Buyer to verify permits, allowable use, rental potential, and all property and rental information. Additional highlights include a two-car garage and extra-large driveway. Conveniently located in the desirable Hilltop neighborhood, close to shopping, dining, schools, and easy access to I-80 for Bay Area commuters. A fantastic opportunity for homeowners and investors alike!
Active
$750,000
3074 Jo Ann Drive, Richmond, CA 94806
3beds
1,581sqft
Single Family Residence
Built in 1959
7,100 Square Feet Lot
$732,300 Zestimate®
$474/sqft
$-- HOA
What's special
Two-car garageQuartz countertopsUpdated bathroomsRemodeled kitchenExtra-large drivewayDual-pane windowsLaminate flooring
- 12 days |
- 497 |
- 12 |
Zillow last checked:
Listing updated:
Listed by:
Kristy Chen DRE #01335048 707-386-9828,
HomeSmart Optima Realty 925-270-0520
Source: BAREIS,MLS#: 326064285 Originating MLS: Southern Solano County
Originating MLS: Southern Solano CountyFacts & features
Interior
Bedrooms & bathrooms
- Bedrooms: 3
- Bathrooms: 3
- Full bathrooms: 2
- 1/2 bathrooms: 1
Rooms
- Room types: Baths Other, Family Room, Kitchen
Primary bedroom
- Level: Main
Bedroom
- Level: Main
Primary bathroom
- Features: Shower Stall(s)
Bathroom
- Features: Tub w/Shower Over
- Level: Main
Family room
- Level: Main
Kitchen
- Features: Breakfast Area, Quartz Counter, Breakfast Nook
- Level: Main
Heating
- Fireplace(s), Wall Furnace
Cooling
- None
Appliances
- Included: Electric Cooktop, Gas Water Heater
- Laundry: Hookups Only, In Garage
Features
- Flooring: Laminate, Tile
- Windows: Dual Pane Full
- Basement: None
- Number of fireplaces: 1
- Fireplace features: Family Room, Wood Burning
Interior area
- Total structure area: 1,581
- Total interior livable area: 1,581 sqft
Property
Parking
- Total spaces: 2
- Parking features: Attached, Paved
- Attached garage spaces: 2
- Has uncovered spaces: Yes
Features
- Levels: One
- Stories: 1
- Fencing: Back Yard,Fenced,Wood
Lot
- Size: 7,100 Square Feet
- Features: Private
Details
- Parcel number: 4140730047
- Special conditions: Standard
Construction
Type & style
- Home type: SingleFamily
- Architectural style: Traditional
- Property subtype: Single Family Residence
Materials
- Stucco
- Roof: Composition
Condition
- Year built: 1959
Utilities & green energy
- Sewer: Public Sewer
- Water: Public
- Utilities for property: Public
Community & HOA
Community
- Security: Carbon Monoxide Detector(s), Smoke Detector(s)
HOA
- Has HOA: No
Location
- Region: Richmond
Financial & listing details
- Price per square foot: $474/sqft
- Tax assessed value: $546,600
- Annual tax amount: $9,009
- Date on market: 8/8/2026
Estimated market value
$732,300
$696,000 - $769,000
$2,335/mo
Price history
| Date | Event | Price |
|---|---|---|
| 8/8/2026 | Listed for sale | $750,000+53.1%$474/sqft |
Source:  BAREIS #326064285 Report a problem BAREIS #326064285 Report a problem | ||
| 4/7/2021 | Listing removed | -- |
Source: Zillow Rental Network_1 Report a problem | ||
| 2/18/2021 | Listed for rent | $1,700+13.3%$1/sqft |
Source: BAREIS #321001105 Report a problem | ||
| 4/21/2019 | Listing removed | $1,500$1/sqft |
Source: Owner Report a problem | ||
| 4/6/2019 | Price change | $1,500-40%$1/sqft |
Source: Owner Report a problem | ||
| 3/19/2019 | Listed for rent | $2,500$2/sqft |
Source: Owner Report a problem | ||
| 1/4/2019 | Sold | $490,000-1.8%$310/sqft |
Source:  Bay East AOR #40840622 Report a problem Bay East AOR #40840622 Report a problem | ||
| 11/9/2018 | Pending sale | $499,000$316/sqft |
Source: Realty Results #40840622 Report a problem | ||
| 10/20/2018 | Price change | $499,000-2.2%$316/sqft |
Source: Realty Results #40840622 Report a problem | ||
| 9/29/2018 | Listed for sale | $510,000$323/sqft |
Source: Realty Results #40840622 Report a problem | ||
Public tax history
| Year | Property taxes | Tax assessment |
|---|---|---|
| 2025 | $9,009 +2.3% | $546,600 +2% |
| 2024 | $8,805 +2.2% | $535,884 +2% |
| 2023 | $8,619 +1.4% | $525,377 +2% |
| 2022 | $8,497 +0.5% | $515,076 +2% |
| 2021 | $8,453 +4.1% | $504,977 +1% |
| 2020 | $8,118 +82.8% | $499,800 +108.9% |
| 2019 | $4,441 +4.1% | $239,286 +2% |
| 2018 | $4,267 +2.8% | $234,595 +2% |
| 2017 | $4,151 +1.9% | $229,996 +2% |
| 2016 | $4,074 +1.9% | $225,487 +1.5% |
| 2015 | $4,000 | $222,101 +2% |
| 2014 | $4,000 | $217,752 +14.3% |
| 2013 | -- | $190,500 |
| 2012 | -- | $190,500 -8.6% |
| 2011 | -- | $208,353 +0.8% |
| 2010 | -- | $206,797 -0.2% |
| 2009 | -- | $207,290 +2% |
| 2008 | -- | $203,226 +2% |
| 2007 | -- | $199,242 +2% |
| 2006 | -- | $195,337 +2% |
| 2005 | -- | $191,508 +2% |
| 2004 | -- | $187,754 +1.9% |
| 2003 | -- | $184,314 +2% |
| 2002 | -- | $180,701 +2% |
| 2001 | -- | $177,159 |
Find assessor info on the county website
Monthly payment
Est. payment
Payment breakdown
Explore the cost of this home by adjusting the details. Changes won't be saved.Climate risks
Neighborhood: Fairmede
Nearby schools
GreatSchools rating
- 2/10Highland Elementary SchoolGrades: K-6Distance: 0.4 mi
- 2/10Betty Reid Soskin MiddleGrades: 6-8Distance: 1.1 mi
- 4/10De Anza Senior High SchoolGrades: 9-12Distance: 1.9 mi
- $362,1001 bd1 ba600 sqft3074B Jo Ann Dr, San Pablo, CA 94806Off Market
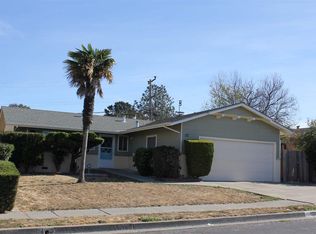
- $624,5003 bd2 ba1k sqft3080 Jo Ann Dr, Richmond, CA 94806Off Market
- $581,0003 bd2 ba1k sqft3068 Jo Ann Dr, Richmond, CA 94806Off Market
- $716,5005 bd3 ba1.9k sqft3086 Jo Ann Dr, Richmond, CA 94806Off Market
- $702,3003 bd2 ba1.2k sqft3044 Wiswall Dr, Richmond, CA 94806Off Market
- $610,6003 bd2 ba1.2k sqft3075 Jo Ann Dr, Richmond, CA 94806Off Market
- $606,7003 bd2 ba1k sqft3062 Jo Ann Dr, Richmond, CA 94806Off Market
- $777,9004 bd3 ba1.9k sqft3030 Wiswall Dr, Richmond, CA 94806Off Market
A local agent can set up tours, give advice and negotiate with sellers.
Similar homes
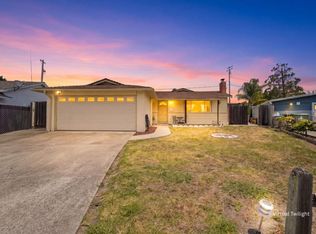
- $659,9993 bd2 ba1.2k sqft261 Highlands Ct, San Pablo, CA 94806For Sale
 MLS ID #ML82051397, Song Thuy Nguyen. MLSListings Inc
 - $615,0004 bd3 ba2.1k sqft1419 Esmond Ave, Richmond, CA 94801For Sale
 MLS ID #41145477, Roberto Saldana. CCAR
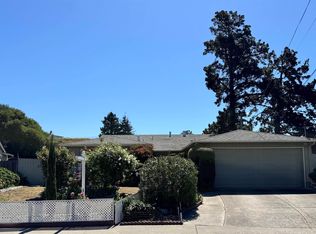
 - $629,0003 bd2 ba1.1k sqft2860 Sargent Ave, San Pablo, CA 94806For Sale
 MLS ID #41130099, Carlos Valero. CCAR
 - $750,0004 bd2 ba1.3k sqft1003-1011 Lassen St, Richmond, CA 94805For Sale
 MLS ID #41136559, Min Zhao. bridgeMLS/CCAR/Bay East AOR
 - $599,5003 bd2 ba1.4k sqft1709 14th St, San Pablo, CA 94806For SaleMLS ID #426144919, Michael A. Diaz DRE #01396751, Black Label Realty. SFAR
- $725,0003 bd2 ba1.5k sqft133 Meadowlark Way, Hercules, CA 94547For SaleMLS ID #41142268, Marva Clayton. bridgeMLS/CCAR/Bay East AOR
- $499,0003 bd1 ba956 sqft1075 Rachel Rd, San Pablo, CA 94806For SaleMLS ID #41144654, Adolfo Rios. CCAR
- $700,0003 bd1 ba1k sqft112 Aster Ct, Hercules, CA 94547For SaleMLS ID #41145066, Lisa Soltesz. bridgeMLS/CCAR/Bay East AOR
- $635,0004 bd2 ba1.6k sqft1409 Pennsylvania Ave, Richmond, CA 94801For SaleMLS ID #41139097, Onaje Boone. Bay East AOR
- $579,0004 bd3 ba1.2k sqft4321 Florida Ave, Richmond, CA 94804For SaleMLS ID #41143264, Nada Noorzay. CCAR
- $565,0003 bd2 ba1.4k sqft1613 5th St, Richmond, CA 94801For SaleMLS ID #41142155, Jose Reyes. CCAR
- $599,0003 bd3 ba1.5k sqft278 6th St, Richmond, CA 94801For SaleMLS ID #41137475, Fredis Lara. CCAR
- $569,0003 bd2 ba1.1k sqft787 34th St, Richmond, CA 94805For SaleMLS ID #41141308, Angela Fieweger. bridgeMLS/CCAR/Bay East AOR
- $499,0003 bd3 ba1.8k sqft2121 Vale Rd APT 15, San Pablo, CA 94806For SaleMLS ID #41144733, Alberta Huston. CCAR
- $549,9993 bd1 ba1.1k sqft3116 Nevin Ave, Richmond, CA 94804For SaleMLS ID #ML82055192, Song Thuy Nguyen. MLSListings Inc
- $599,0002 bd2 ba1.2k sqft100 12th St, Richmond, CA 94801For SaleMLS ID #41142248, Michelle Mino. CCAR
- $388,0002 bd3 ba1.2k sqft2581 El Portal Dr APT C, San Pablo, CA 94806For SaleMLS ID #41138527, Sam Cheng. CCAR
- $725,0003 bd1 ba1.4k sqft251 Arthur Rd, Martinez, CA 94553For SaleMLS ID #41144309, Nikki Debeaune. CCAR
- $489,9002 bd1 ba981 sqft3605 Waller Ave, Richmond, CA 94804For SaleMLS ID #41145162, Diego Irigoyen. CCAR
- $750,0003 bd2 ba1.5k sqft915 39th St, Oakland, CA 94608For SaleMLS ID #41139835, Stan Sullivan. bridgeMLS/CCAR/Bay East AOR
Local buyer's agents are ready to help
