Skip main navigation
Off market
  • Price Unknown

    3074 Preserve Dr, Oakville, ON L6M 0W7

    3beds
    Townhouse
    Built in 2013
    1,410 Square Feet Lot
    $-- Zestimate®
    C$--/sqft
    C$3,537 Estimated rent

    Home value

    Not available

    Estimated sales range

    Not available

    Not available

    Loading
    Loading...

    Owner options

    List your home for rent

    C$3,537/mo

    Rent Zestimate®

    Find your next renter with Zillow Rental Manager. Plus, with online applications, you can quickly screen prospective tenants – for free.

    Learn more

    C$3,537/mo

    Rent Zestimate®

    Refinance and save

    Refinancing to a lower rate could help reduce your monthly payments and save thousands over the life of the loan.

    See today's rates

    Explore your selling options

    Work with a Zillow partner agent

    Leverage their expertise and Zillow's premium Showcase listings to get your home seen by more buyers.

    Get started

    List with your own agent

    Get your home in front of millions of buyers by listing it on Zillow.

    Learn how to do it

    Sell it yourself

    Take full control of how buyers see your home on Zillow by listing For Sale by Owner (FSBO).

    List your home

    What's special

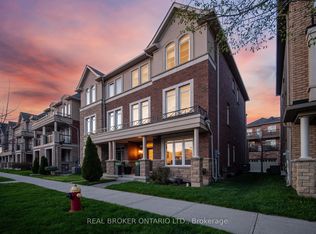
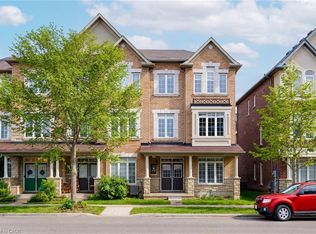
    Well ahead of the curve in The Preserve, North Oakville's master-planned, family-inspired community integrated with parks, picnic areas, neighbourhood shops & services. Close to new elementary schools & just a few minutes to the new hospital, shopping, 16 Mile Sports Complex & easy highway access for commuters. Your luxurious yet functional freehold townhome, 1 of only 4 in this block, approx. 1851 sq. ft. with 3 bedrooms, 2 full baths, two 2-piece baths, & a rarely offered attached double garage with inside entry. Your low maintenance property comes with 2 large balconies offering just the right amount of outdoor living space. Numerous upgrades contribute to your sense of satisfaction - 9' ceilings, hardwood floors, upgraded Berber broadloom, enlarged dining area, quartz counters, oak staircase with iron pickets, gas line for the BBQ, light fixtures & window coverings. Plenty of space on the main floor for dining, entertaining, family living & doing. The beautiful open-concept kitchen features stunning mocha-finished cabinetry, stainless steel appliances, quartz counters, & an island for a quick meal or serving appetizers. Enjoy movie nights in the spacious ground-level family room equipped with an adjoining oversize 2-piece bathroom. The upper-level master bedroom will become your private sanctuary where you can slip out to the balcony for a little stargazing & pamper yourself in the lavish oversize soaker tub & separate shower in the 4-piece ensuite bathroom. 48 Irrevocable on all offers.

    This property is off market, which means it's not currently listed for sale or rent on Zillow. This may be different from what's available on other websites or public sources.
    Facts & features

    Interior

    Bedrooms & bathrooms
    • Bedrooms: 3
    • Bathrooms: 4
    • Full bathrooms: 2
    • 1/2 bathrooms: 2
    Appliances
    • Laundry: In-Suite, Main Level
    Features
    • Auto Garage Door Remote(s)

    Property

    Lot
    • Size: 1,410 Square Feet

    Construction

    Type & style
    • Home type: Townhouse
    • Architectural style: 3 Storey
    Condition
    • Year built: 2013

    Utilities & green energy

    • Sewer: Sewer (Municipal)

    Community & HOA

    Location
    • Region: Oakville

    Price history

    DateEventPrice
    1/22/2021Listed for saleC$999,000
    Source: Royal LePage Real Estate Services Ltd., Brokerage #40048466 Report a problem

    Public tax history

    Tax history is unavailable.

    Neighborhood: Glenorchy

    Nearby schools

    GreatSchools rating

    No schools nearby

    We couldn't find any schools near this home.

    Schools provided by the listing agent
    • Elementary: Oodenawi & St. Gregory the Great
    • High: White Oaks & St. Ignatius of Loyola

    Source: The MLS. This data may not be complete. We recommend contacting the local school district to confirm school assignments for this home.