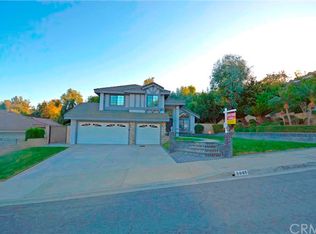
Beautifully upgraded two-story pool home situated on a large premium lot in the desirable Green Valley Estates neighborhood. Abundant natural light fills the home, while nearly every room enjoys peaceful greenery views. Flooring throughout was replaced in 2022, complemented by designer-selected interior paint.
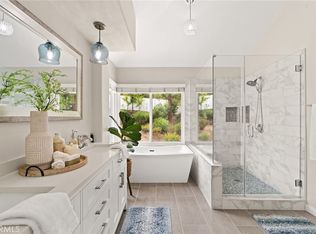
The functional floor plan features soaring ceilings, separate living and dining rooms, a family room with fireplace, and an upgraded kitchen with granite countertops, stylish backsplash, stainless-steel appliances, and ample cabinetry. Upstairs offers four bedrooms and two full bathrooms. The spacious primary suite opens to a private balcony overlooking the surrounding hills, greenery, pool, and backyard.
The newly upgraded three-car garage is a standout feature, complete with epoxy flooring, extensive built-in cabinetry, and decorative LED lighting. Designed to provide substantial storage and flexible bonus space, the garage is a potential for a home gym, recreation area, workshop, hobby space, or additional entertaining area. An EV charging station is also installed.
The resort-style backyard offers exceptional privacy with no immediate rear neighbor and features a fenced swimming pool, jacuzzi, covered patio, outdoor shower, and changing room. The separately fenced pool area provides an added layer of protection and peace of mind.
Conveniently located near parks, schools, shopping, dining, and major freeway access, this move-in-ready home combines natural light, greenery views, privacy, resort-style outdoor living, and an exceptionally versatile upgraded garage.
Pending
Listed by: Pinnacle Real Estate Group • Natasha Ma • Contact: 949-877-9593
$1,048,800
3075 Spyglass Ct, Chino Hills, CA 91709
4beds
1,885sqft
Single Family Residence
Built in 1988
8,705 Square Feet Lot
$1,059,800 Zestimate®
$556/sqft
$-- HOA
What's special
- 34 days |
- 371 |
- 18 |
Likely to sell faster than
Zillow last checked:
Listing updated:
Listed by:
Natasha Ma DRE #02005193 949-877-9593,
Pinnacle Real Estate Group
Source: CRMLS,MLS#: OC26155275 Originating MLS: California Regional MLS
Originating MLS: California Regional MLSFacts & features
Interior
Bedrooms & bathrooms
- Bedrooms: 4
- Bathrooms: 3
- Full bathrooms: 2
- 1/2 bathrooms: 1
- Main level bathrooms: 1
Rooms
- Room types: Bedroom, Family Room, Kitchen, Laundry, Living Room, Primary Bedroom, Other
Primary bedroom
- Features: Primary Suite
Bedroom
- Features: All Bedrooms Up
Other
- Features: Walk-In Closet(s)
Heating
- Central
Cooling
- Central Air
Appliances
- Laundry: Laundry Room
Features
- All Bedrooms Up, Primary Suite, Walk-In Closet(s)
- Has fireplace: Yes
- Fireplace features: Family Room
- Common walls with other units/homes: No Common Walls
Interior area
- Total interior livable area: 1,885 sqft
Property
Parking
- Total spaces: 3
- Parking features: Garage - Attached
- Attached garage spaces: 3
Features
- Levels: Two
- Stories: 2
- Entry location: Front Door
- Has private pool: Yes
- Pool features: Fenced, Private
- Has view: Yes
- View description: Trees/Woods
Lot
- Size: 8,705 Square Feet
- Features: Front Yard, Gentle Sloping, Landscaped, Near Park, Sprinkler System, Yard
Details
- Parcel number: 1032341040000
- Special conditions: Standard
Construction
Type & style
- Home type: SingleFamily
- Property subtype: Single Family Residence
Condition
- New construction: No
- Year built: 1988
Utilities & green energy
- Sewer: Public Sewer
- Water: Public
Community & HOA
Community
- Features: Street Lights, Sidewalks, Park
Location
- Region: Chino Hills
Financial & listing details
- Price per square foot: $556/sqft
- Tax assessed value: $976,935
- Annual tax amount: $11,161
- Date on market: 7/16/2026
- Cumulative days on market: 35 days
- Listing terms: Cash to New Loan
- Exclusions: Refrigerator, washer, dryer and TVs
Estimated market value
$1,059,800
$1.01M - $1.11M
$4,056/mo
Price history
| Date | Event | Price |
|---|---|---|
| 7/24/2026 | Pending sale | $1,048,800$556/sqft |
Source:  CRMLS #OC26155275 Report a problem CRMLS #OC26155275 Report a problem | ||
| 7/16/2026 | Listed for sale | $1,048,800+11.7%$556/sqft |
Source: CRMLS #OC26155275 Report a problem | ||
| 11/29/2022 | Sold | $939,000+4.4%$498/sqft |
Source: Public Record Report a problem | ||
| 10/8/2022 | Pending sale | $899,000$477/sqft |
Source: CRMLS #TR22212434 Report a problem | ||
| 9/30/2022 | Listed for sale | $899,000+93.3%$477/sqft |
Source: CRMLS #TR22212434 Report a problem | ||
| 11/2/2010 | Sold | $465,000-6.1%$247/sqft |
Source: Public Record Report a problem | ||
| 10/9/2010 | Listed for sale | $495,000$263/sqft |
Source: RE/MAX Champions #K10107109 Report a problem | ||
Public tax history
| Year | Property taxes | Tax assessment |
|---|---|---|
| 2025 | $11,161 +2.7% | $976,935 +2% |
| 2024 | $10,870 +2.8% | $957,780 +2% |
| 2023 | $10,577 +61.8% | $939,000 +67.3% |
| 2022 | $6,539 +1.9% | $561,387 +2% |
| 2021 | $6,417 +1.3% | $550,379 +1% |
| 2020 | $6,338 +1.7% | $544,736 +2% |
| 2019 | $6,232 | $534,055 +2% |
| 2018 | -- | $523,583 +2% |
| 2017 | $5,997 | $513,317 +2% |
| 2016 | $5,997 +6.7% | $503,252 +1.5% |
| 2015 | $5,623 +1.9% | $495,692 +2% |
| 2014 | $5,516 | $485,983 +0.5% |
| 2013 | -- | $483,786 +2% |
| 2012 | -- | $474,300 +2% |
| 2011 | -- | $465,000 +24.3% |
| 2010 | -- | $373,990 -0.2% |
| 2009 | -- | $374,878 +2% |
| 2008 | -- | $367,527 +2% |
| 2007 | -- | $360,320 +2% |
| 2006 | -- | $353,255 +2% |
| 2005 | -- | $346,328 +2% |
| 2004 | -- | $339,537 +1.9% |
| 2003 | -- | $333,314 +12.2% |
| 2002 | -- | $297,000 |
| 2001 | -- | $297,000 +20.6% |
| 2000 | -- | $246,213 |
Find assessor info on the county website
Monthly payment
Est. payment
Payment breakdown
Explore the cost of this home by adjusting the details. Changes won't be saved.Climate risks
Neighborhood: 91709
Nearby schools
GreatSchools rating
- 9/10Oak Ridge Elementary SchoolGrades: K-6Distance: 0.1 mi
- 9/10Robert O. Townsend Junior High SchoolGrades: 7-8Distance: 0.7 mi
- 8/10Chino Hills High SchoolGrades: 9-12Distance: 3.2 mi
- $1,011,7003 bd3 ba1.7k sqft3081 Spyglass Ct, Chino Hills, CA 91709Off Market
- $1,178,5004 bd3 ba2.8k sqft3063 Spyglass Ct, Chino Hills, CA 91709Off Market
- $1,083,4004 bd3 ba1.8k sqft3051 Spyglass Ct, Chino Hills, CA 91709Off Market
- $1,134,1004 bd3 ba1.8k sqft3087 Spyglass Ct, Chino Hills, CA 91709Off Market
- $1,195,1004 bd3 ba2.9k sqft3070 Spyglass Ct, Chino Hills, CA 91709Off Market
- $1,128,2004 bd3 ba1.8k sqft3058 Spyglass Ct, Chino Hills, CA 91709Off Market
- $1,053,7003 bd2 ba1.7k sqft3082 Spyglass Ct, Chino Hills, CA 91709Off Market
- $1,193,6004 bd-- ba2.1k sqft3046 Spyglass Ct, Chino Hills, CA 91709Off Market
A local agent can set up tours, give advice and negotiate with sellers.
Similar homes
- $1,168,8884 bd3 ba2.1k sqft14739 Ranchview Ter, Chino Hills, CA 91709For Sale
 MLS ID #OC26175474, Edward Hendrik, Circa Properties, Inc.. CRMLS
 - $1,150,0004 bd3 ba2.1k sqft2080 Vista Del Sol, Chino Hills, CA 91709For Sale
 MLS ID #CV26130474, Derek Oie, KW VISION. CRMLS
 - $1,250,0004 bd3 ba2.2k sqft2460 Valley View Dr, Chino Hills, CA 91709For Sale
 MLS ID #CV26160615, Chaoyan Wang, PINNACLE REAL ESTATE GROUP. CRMLS
 - $888,0005 bd2 ba2.1k sqft14990 Ashwood Ln, Chino Hills, CA 91709For Sale
 MLS ID #CV26174575, Joel Camacho, RE/MAX TOP PRODUCERS. CRMLS
 - $1,299,0004 bd3 ba2.7k sqft15967 Ranch House Rd, Chino Hills, CA 91709For SaleMLS ID #CV26153798, Alex Zhao, RE/MAX MASTERS REALTY. CRMLS
- $975,0004 bd3 ba2k sqft6285 Sunny Meadow Ln, Chino Hills, CA 91709For SaleMLS ID #SB26169626, Crystal Chen, Crystal Real Estate. CRMLS
- $775,0003 bd3 ba2k sqft15142 Monaco Ct, Chino Hills, CA 91709For SaleMLS ID #TR26152540, Sheila Sampat, Homequest Real Estate. CRMLS
- $1,299,0005 bd3 ba2.5k sqft2973 Buckhaven Rd, Chino Hills, CA 91709For SaleMLS ID #CV26153128, Alex Zhao, RE/MAX MASTERS REALTY. CRMLS
- $879,8883 bd3 ba1.9k sqft15777 Country Club Dr, Chino Hills, CA 91709For SaleMLS ID #IG26130928, Iris Tonti, Coldwell Banker Envision. CRMLS
- $1,188,0003 bd3 ba2.5k sqft4718 Inverness Ct, Chino Hills, CA 91709For SaleMLS ID #TR26127011, Vincent Lin, Accelus Realty Inc.. CRMLS
- $1,049,0004 bd3 ba1.9k sqft970 Hormel Ave, La Verne, CA 91750For SaleMLS ID #OC26166932, Jeremy Conrad, Conrad Realtors Inc. CRMLS
- $1,054,0004 bd2 ba1.6k sqft518 Converse Ave, Claremont, CA 91711For SaleMLS ID #CV26114359, Magdalena Aguilar, KELLER WILLIAMS PREMIER PROPER. CRMLS
- $1,100,0004 bd3 ba2.3k sqft1693 Eastgate Ave, Upland, CA 91784For SaleMLS ID #CV26173292, Pamela Bergman, Elevate Real Estate Agency. CRMLS
- $1,050,0004 bd3 ba2.5k sqft5259 Galloway St, Alta Loma, CA 91701For SaleMLS ID #CV26101598, Paul Marin, Century 21 Masters. CRMLS
- $1,250,0004 bd3 ba2.3k sqft220 Copa De Oro Dr, Brea, CA 92823For SaleMLS ID #PW26161717, Alex Horowitz, Coldwell Banker Diamond. CRMLS
- $1,199,0003 bd3 ba1.9k sqft21470 Via La Naranja, Yorba Linda, CA 92886For SaleMLS ID #PW26174309, Edith Israel, Coldwell Banker Realty. CRMLS
- $1,088,8003 bd2 ba2k sqft208 Armstrong Dr, Claremont, CA 91711For SaleMLS ID #CV26165164, Anthony Grynchal, eXp Realty of Greater Los Angeles. CRMLS
- $965,0005 bd4 ba2.6k sqft6581 Eagle Dr, Chino, CA 91710For SaleMLS ID #MB26171262, JAVIER RAMIREZ, ehomes. CRMLS
- $974,9004 bd3 ba2.1k sqft1718 Winston Ave, Upland, CA 91784For SaleMLS ID #CV26165288, Rossmery Rodriguez, OMEGA REAL ESTATE. CRMLS
- $1,148,0004 bd3 ba1.9k sqft1420 Paseo Marlena, San Dimas, CA 91773For SaleMLS ID #CV26171490, Yahia Zabdie, YAHIA ZABDIE, BROKER. CRMLS
Local buyer's agents are ready to help
