Introducing a “better than new” home. Completed in 2023, this Taylor Morrison Vail Model, lives like a brand new home, plus features completed landscaping in both the front and backyards, professionally installed slatted window coverings, and is extremely well maintained. The intelligent highlights of the home include a soaring, two-story great room which opens to the expansive kitchen and informal eating area with open space views out back. The clean look of the kitchen includes pristine stainless appliances, white cabinets, ample counter space and storage, plus an enormous eat-at center island. The main floor includes a spacious office with French Doors, plus a flex room adjacent to the informal dining area and features a dual-sided fireplace. This bonus area could be used as an additional office space, workout room, art studio, or formal dining. The second level houses all the home’s bedrooms. The primary room faces west overlooking the open space behind the house. This ensuite has a large soaking tub, private shower, and a roomy walk-in closet. There are two bedrooms connected by a Jack and Jill-style full bath, each room with a dedicated vanity area and walk-in closets. Additionally, there is a fourth guest suite with full bath and walk-in closet. For added convenience, the spacious laundry room is located on the second floor as well. The unfinished lower basement is the perfect place for storage, workout area, or ready for additional finished living space.
Sold for $962,000
$962,000
3077 Carabiner Street, Castle Rock, CO 80108
4beds
5,086sqft
Single Family Residence
Built in 2023
8,581 Square Feet Lot
$947,200 Zestimate®
$189/sqft
$4,897 Estimated rent
Home value
$947,200
$900,000 - $995,000
$4,897/mo
Zestimate® history
Owner options
List your home for rent
$4,897/mo
Rent Zestimate®
Find your next renter with Zillow Rental Manager. Plus, with online applications, you can quickly screen prospective tenants – for free.
$4,897/mo
Rent Zestimate®
Refinance and save
$4,664/mo
Est. payment
Refinancing to a lower rate could help reduce your monthly payments and save thousands over the life of the loan.
$4,664/mo
Est. payment
Explore your selling options
Work with a Zillow partner agent
Leverage their expertise and Zillow's premium Showcase listings to get your home seen by more buyers.
Get startedList with your own agent
Get your home in front of millions of buyers by listing it on Zillow.
Learn how to do itSell it yourself
Take full control of how buyers see your home on Zillow by listing For Sale by Owner (FSBO).
List your homeWhat's special
Zillow last checked:
Listing updated:
Listed by:
Joyfel Team 303-741-5000 LIVJoyFel@JoyFel.com,
LIV Sotheby's International Realty
Bought with:
Jennifer Delmez, 100105880
Keller Williams DTC
Source: REcolorado as distributed by MLS GRID,MLS#: 4628387
Facts & features
Interior
Bedrooms & bathrooms
- Bedrooms: 4
- Bathrooms: 4
- Full bathrooms: 3
- 1/2 bathrooms: 1
- Main level bathrooms: 1
Primary bedroom
- Level: Upper
Bedroom
- Level: Upper
Bedroom
- Level: Upper
Bedroom
- Level: Upper
Bathroom
- Level: Upper
Bathroom
- Level: Upper
Bathroom
- Level: Upper
Bathroom
- Level: Main
Dining room
- Level: Main
Kitchen
- Level: Main
Laundry
- Level: Upper
Living room
- Level: Main
Heating
- Forced Air
Cooling
- Central Air
Appliances
- Included: Dishwasher, Disposal, Dryer, Microwave, Oven, Refrigerator, Washer
- Laundry: In Unit
Features
- Eat-in Kitchen, Five Piece Bath, High Ceilings, Open Floorplan, Pantry, Primary Suite, Walk-In Closet(s)
- Flooring: Carpet, Tile, Wood
- Windows: Double Pane Windows
- Basement: Full
- Number of fireplaces: 2
- Fireplace features: Gas, Great Room, Kitchen, Other
Interior area
- Total structure area: 5,086
- Total interior livable area: 5,086 sqft
- Finished area above ground: 3,488
- Finished area below ground: 88
Property
Parking
- Total spaces: 3
- Parking features: Garage - Attached
- Attached garage spaces: 3
Features
- Levels: Two
- Stories: 2
- Patio & porch: Covered, Patio
- Fencing: Full
Lot
- Size: 8,581 Square Feet
- Features: Landscaped, Level, Open Space, Sprinklers In Front
Details
- Parcel number: R0608427
- Special conditions: Standard
Construction
Type & style
- Home type: SingleFamily
- Property subtype: Single Family Residence
Materials
- Vinyl Siding, Wood Siding
- Roof: Composition
Condition
- Year built: 2023
Details
- Builder name: Taylor Morrison
Utilities & green energy
- Sewer: Public Sewer
- Water: Public
Community & HOA
Community
- Subdivision: Macanta
HOA
- Has HOA: Yes
- Amenities included: Clubhouse, Fitness Center, Playground, Pool, Trail(s)
- Services included: Recycling, Road Maintenance, Trash
- HOA fee: $100 monthly
- HOA name: Macanta Community Association, MSI
- HOA phone: 303-420-4433
Location
- Region: Castle Rock
Financial & listing details
- Price per square foot: $189/sqft
- Tax assessed value: $950,833
- Annual tax amount: $3,061
- Date on market: 1/2/2025
- Listing terms: Cash,Conventional,FHA,VA Loan
- Exclusions: Sellers Personal Property
- Ownership: Individual
Price history
| Date | Event | Price |
|---|---|---|
| 4/17/2025 | Sold | $962,000+1.4%$189/sqft |
Source:  REcolorado as distributed by MLS GRID #4628387 Report a problem REcolorado as distributed by MLS GRID #4628387 Report a problem | ||
| 3/19/2025 | Pending sale | $949,000$187/sqft |
Source: REcolorado as distributed by MLS GRID #4628387 Report a problem | ||
| 3/10/2025 | Price change | $949,000-5%$187/sqft |
Source: REcolorado as distributed by MLS GRID #4628387 Report a problem | ||
| 2/10/2025 | Price change | $999,000-3%$196/sqft |
Source: REcolorado as distributed by MLS GRID #4628387 Report a problem | ||
| 1/2/2025 | Listed for sale | $1,029,500+3%$202/sqft |
Source: REcolorado as distributed by MLS GRID #4628387 Report a problem | ||
| 8/22/2023 | Sold | $999,7400%$197/sqft |
Source: Public Record Report a problem | ||
| 1/4/2023 | Listed for sale | $999,990$197/sqft |
Source:  RE/MAX International #3041651 Report a problem RE/MAX International #3041651 Report a problem | ||
| 11/20/2022 | Listing removed | -- |
Source:  Taylor Morrison Report a problem Taylor Morrison Report a problem | ||
| 9/28/2022 | Price change | $999,990-2.9%$197/sqft |
Source: Taylor Morrison Report a problem | ||
| 5/29/2022 | Listed for sale | $1,029,420$202/sqft |
Source: Taylor Morrison Report a problem | ||
Public tax history
| Year | Property taxes | Tax assessment |
|---|---|---|
| 2025 | $9,906 +223.7% | $59,420 -7.1% |
| 2024 | $3,061 -28.5% | $63,950 +187.5% |
| 2023 | $4,279 +10.8% | $22,240 -18.1% |
| 2022 | $3,861 | $27,150 +17.4% |
| 2021 | -- | $23,120 +153.2% |
| 2020 | $1,531 | $9,130 |
Find assessor info on the county website
Neighborhood: 80108
Nearby homes
- $875,0004 bd4 ba4.7k sqft3085 Carabiner St, Castle Rock, CO 80108Sold

- $1,197,5006 bd6 ba5k sqft3069 Carabiner St, Castle Rock, CO 80108Sold
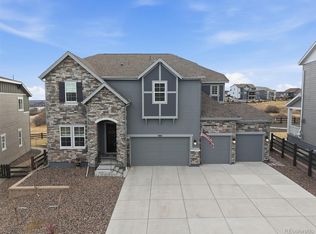
- $1,020,0005 bd5 ba5k sqft3093 Carabiner St, Castle Rock, CO 80108Sold
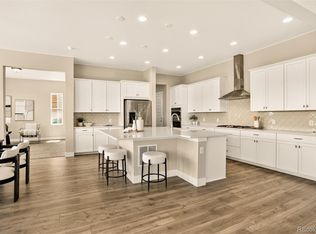
- $945,5504 bd4 ba3.5k sqft3063 Carabiner St, Castle Rock, CO 80108Sold

- $1,171,5004 bd4 ba4.3k sqft3255 Offbeaten Pl, Castle Rock, CO 80108Off Market
- $925,0004 bd4 ba4.6k sqft3101 Carabiner St, Castle Rock, CO 80108Sold
- $984,1004 bd4 ba3.5k sqft3068 Carabiner St, Castle Rock, CO 80108Off Market
- $832,1004 bd4 ba3.2k sqft3082 Carabiner St, Castle Rock, CO 80108Off Market
Nearby schools
GreatSchools rating
- 6/10Sage Canyon Elementary SchoolGrades: PK-6Distance: 1.9 mi
- 5/10Mesa Middle SchoolGrades: 6-8Distance: 3.4 mi
- 7/10Douglas County High SchoolGrades: 9-12Distance: 2.4 mi
Schools provided by the listing agent
- Elementary: Legacy Point
- Middle: Mesa
- High: Ponderosa
- District: Douglas RE-1
Source: REcolorado as distributed by MLS GRID. This data may not be complete. We recommend contacting the local school district to confirm school assignments for this home.
Get a cash offer in 3 minutes
Find out how much your home could sell for in as little as 3 minutes with a no-obligation cash offer.
Estimated market value
$947,200
Get a cash offer in 3 minutes
Find out how much your home could sell for in as little as 3 minutes with a no-obligation cash offer.
Estimated market value
$947,200
- Colorado
- Douglas County
- Castle Rock
- 80108
- 3077 Carabiner Street
Nearby cities
Nearby neighborhoods
Nearby zip codes
Other Castle Rock Topics
