Welcome to this luxurious house! As you enter through the foyer, you’ll be drawn to the bright gathering room which features an exquisite fireplace – perfect for those cold nights. Chef's delight in the stunning kitchen featuring upgraded cabinets, quartz countertops, upgraded stainless steel gas appliances, a massive island, a walk-in pantry, and views to the covered outdoor patio this home has it all. This premium lot backs to open space and with close proximity to the community club house. Upstairs, you'll find a well-designed layout that includes two bedrooms with Jack and Jill bathroom, providing convenience and privacy for family members or guests. Additionally, a third bedroom with its own ensuite full sized bathroom, along with the luxurious primary retreat featuring a spa-like bathroom for ultimate relaxation and comfort. There is flooring around the whole house and No Carpets! Welcome to your dream home! Schedule a showing today and experience luxury living at its finest!
Sold for $875,000
$875,000
3085 Carabiner St, Castle Rock, CO 80108
4beds
4,716sqft
Single Family Residence
Built in 2022
8,102 Square Feet Lot
$867,700 Zestimate®
$186/sqft
$4,572 Estimated rent
Home value
$867,700
$824,000 - $911,000
$4,572/mo
Zestimate® history
Owner options
List your home for rent
$4,572/mo
Rent Zestimate®
Find your next renter with Zillow Rental Manager. Plus, with online applications, you can quickly screen prospective tenants – for free.
$4,572/mo
Rent Zestimate®
Refinance and save
$4,251/mo
Est. payment
Refinancing to a lower rate could help reduce your monthly payments and save thousands over the life of the loan.
$4,251/mo
Est. payment
Explore your selling options
Work with a Zillow partner agent
Leverage their expertise and Zillow's premium Showcase listings to get your home seen by more buyers.
Get startedList with your own agent
Get your home in front of millions of buyers by listing it on Zillow.
Learn how to do itSell it yourself
Take full control of how buyers see your home on Zillow by listing For Sale by Owner (FSBO).
List your homeWhat's special
Zillow last checked:
Listing updated:
Listed by:
Chris Freeman 719-330-0830,
Keller Williams Partners,
Stefon Covington 719-322-8847
Bought with:
Shonna Howell
RE/MAX Professionals
Source: elevateMLS,MLS#: 5148775
Facts & features
Interior
Bedrooms & bathrooms
- Bedrooms: 4
- Bathrooms: 4
- Full bathrooms: 3
- 1/2 bathrooms: 1
Basement
- Area: 1494
Heating
- Forced Air
Cooling
- Central Air
Appliances
- Included: Dishwasher, Disposal, Dryer, Oven, Refrigerator, Washer, Water Softener
Features
- 9Ft + Ceilings, Great Room, See Prop Desc Remarks, High Speed Internet, Pantry
- Basement: Full,Unfinished
- Has fireplace: Yes
- Fireplace features: Gas
Interior area
- Total structure area: 4,716
- Total interior livable area: 4,716 sqft
- Finished area above ground: 3,222
- Finished area below ground: 1,494
Property
Parking
- Total spaces: 3
- Parking features: Attached
- Attached garage spaces: 3
Features
- Levels: Two
- Stories: 2
- Exterior features: Auto Sprinkler System
Lot
- Size: 8,102 Square Feet
- Features: Backs to Open Space, HOA Required $
Details
- Parcel number: 234930212024
Construction
Type & style
- Home type: SingleFamily
- Property subtype: Single Family Residence
Materials
- Fiber Cement, Framed on Lot
- Roof: Composite Shingle
Condition
- Existing Home
- New construction: No
- Year built: 2022
Utilities & green energy
- Water: None
- Utilities for property: Electricity Available
Community & HOA
Community
- Features: Fitness Center, Clubhouse, Green Areas, Playground, Pool, Recreation Room
- Security: Security System
HOA
- Services included: Common Utilities, Management, Snow Removal, Trash Removal, See Show/Agent Remarks
- HOA fee: $100 monthly
Location
- Region: Castle Rock
Financial & listing details
- Price per square foot: $186/sqft
- Tax assessed value: $877,098
- Annual tax amount: $9,545
- Date on market: 5/9/2024
- Listing terms: Cash,Conventional,FHA,VA Loan
Price history
| Date | Event | Price |
|---|---|---|
| 9/20/2024 | Sold | $875,000-1.1%$186/sqft |
Source:  elevateMLS #5148775 Report a problem elevateMLS #5148775 Report a problem | ||
| 9/3/2024 | Pending sale | $885,000$188/sqft |
Source:  REcolorado as distributed by MLS GRID #9524689 Report a problem REcolorado as distributed by MLS GRID #9524689 Report a problem | ||
| 8/27/2024 | Price change | $885,000-1.1%$188/sqft |
Source: REcolorado as distributed by MLS GRID #9524689 Report a problem | ||
| 8/19/2024 | Price change | $895,000-1.1%$190/sqft |
Source: elevateMLS #5148775 Report a problem | ||
| 8/12/2024 | Price change | $905,000-1.1%$192/sqft |
Source: elevateMLS #5148775 Report a problem | ||
| 7/31/2024 | Price change | $915,000-1.1%$194/sqft |
Source: REcolorado as distributed by MLS GRID #9524689 Report a problem | ||
| 7/19/2024 | Price change | $925,000-1.1%$196/sqft |
Source: elevateMLS #5148775 Report a problem | ||
| 7/15/2024 | Price change | $935,000-1.1%$198/sqft |
Source: elevateMLS #5148775 Report a problem | ||
| 6/29/2024 | Price change | $945,000-1%$200/sqft |
Source: elevateMLS #5148775 Report a problem | ||
| 6/21/2024 | Price change | $955,000-1%$203/sqft |
Source: REcolorado as distributed by MLS GRID #9524689 Report a problem | ||
| 6/13/2024 | Price change | $965,000-1%$205/sqft |
Source: REcolorado as distributed by MLS GRID #9524689 Report a problem | ||
| 6/8/2024 | Price change | $974,9990%$207/sqft |
Source: REcolorado as distributed by MLS GRID #9524689 Report a problem | ||
| 5/31/2024 | Price change | $975,000-1%$207/sqft |
Source: REcolorado as distributed by MLS GRID #9524689 Report a problem | ||
| 5/9/2024 | Listed for sale | $985,000+15.2%$209/sqft |
Source: elevateMLS #5148775 Report a problem | ||
| 11/16/2022 | Sold | $855,026$181/sqft |
Source: Public Record Report a problem | ||
Public tax history
| Year | Property taxes | Tax assessment |
|---|---|---|
| 2025 | $9,406 -1.5% | $54,820 -10% |
| 2024 | $9,545 +127.2% | $60,920 -1% |
| 2023 | $4,202 +10.8% | $61,510 +130.7% |
| 2022 | $3,791 | $26,660 +17.4% |
| 2021 | -- | $22,700 +154.5% |
| 2020 | $1,496 | $8,920 |
Find assessor info on the county website
Neighborhood: 80108
Nearby homes
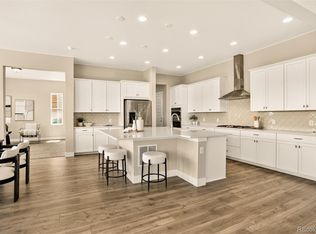
- $1,020,0005 bd5 ba5k sqft3093 Carabiner St, Castle Rock, CO 80108Sold
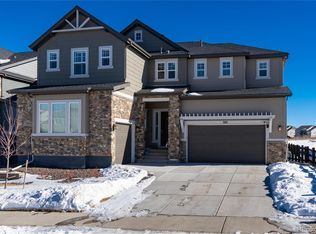
- $962,0004 bd4 ba5k sqft3077 Carabiner St, Castle Rock, CO 80108Sold

- $925,0004 bd4 ba4.6k sqft3101 Carabiner St, Castle Rock, CO 80108Sold
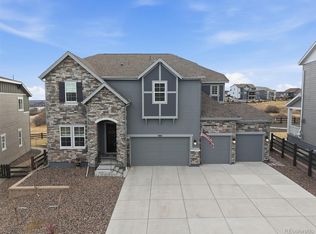
- $1,197,5006 bd6 ba5k sqft3069 Carabiner St, Castle Rock, CO 80108Sold
- $1,171,5004 bd4 ba4.3k sqft3255 Offbeaten Pl, Castle Rock, CO 80108Off Market
- $832,1004 bd4 ba3.2k sqft3082 Carabiner St, Castle Rock, CO 80108Off Market
- $812,6004 bd3 ba3k sqft3090 Carabiner St, Castle Rock, CO 80108Off Market
- $945,5504 bd4 ba3.5k sqft3063 Carabiner St, Castle Rock, CO 80108Sold
Nearby schools
GreatSchools rating
- 6/10Sage Canyon Elementary SchoolGrades: PK-6Distance: 1.9 mi
- 5/10Mesa Middle SchoolGrades: 6-8Distance: 3.4 mi
- 7/10Douglas County High SchoolGrades: 9-12Distance: 2.4 mi
Schools provided by the listing agent
- Elementary: Legacy Point
- Middle: Mesa
- High: Ponderosa
- District: Douglas RE1
Source: elevateMLS. This data may not be complete. We recommend contacting the local school district to confirm school assignments for this home.
Get a cash offer in 3 minutes
Find out how much your home could sell for in as little as 3 minutes with a no-obligation cash offer.
Estimated market value
$867,700
Get a cash offer in 3 minutes
Find out how much your home could sell for in as little as 3 minutes with a no-obligation cash offer.
Estimated market value
$867,700
- Colorado
- Douglas County
- Castle Rock
- 80108
- 3085 Carabiner St
Nearby cities
Nearby neighborhoods
Nearby zip codes
Other Castle Rock Topics
