Check out the new price on this better than new Vail model, including over $76,000 in design center upgrades and a finished basement, backyard, and low maintenance front yard! Why wait to build! This stunning 2-story is in beautiful Macanta! From the street you will love the front porch with native rock exterior to enjoy your morning coffee. Upon entering, you can see beautiful luxury vinyl plank flooring on most of the main level that gives easy maintenance and water resistance. The main floor has a flex area that can be used as a living room or office, while the great room concept features a family room, dining area, and kitchen offering a modern open feel. A spacious gourmet kitchen includes White cabinets with 42” uppers, Quartz countertops, huge island with seating, S/S appliances and much more! You will appreciate the large walk-in pantry for all your storage needs. An oversized family room features a gas-log fireplace and soaring ceiling. The bonus room could be a playroom or set up as your own library! Upstairs, you can discover the spacious primary bedroom retreat with coffered ceiling, 5-piece ensuite, and large walk-in closet. Three secondary bedrooms and 2 full baths finish out the upper level. Upstairs laundry for your convenience! The finished basement has rec room, 5th bedroom, and full bath. A covered patio allows for use all year long! Low maintenance backyard with artificial grass and backs to an open area. An oversized lot provides plenty of space for the huge finished 3-car garage. Dual climate control! Check out Macanta's 450-acre regional park, 13 miles of bike trails, and awesome community amenities including pool, playground, and gym. For information and photos of the Macanta amenities check: https://livemacanta.com/lifestyle.
Sold for $1,020,000
$1,020,000
3093 Carabiner Street, Castle Rock, CO 80108
5beds
5,086sqft
Single Family Residence
Built in 2023
8,102 Square Feet Lot
$1,008,900 Zestimate®
$201/sqft
$5,638 Estimated rent
Home value
$1,008,900
$958,000 - $1.06M
$5,638/mo
Zestimate® history
Owner options
List your home for rent
$5,638/mo
Rent Zestimate®
Find your next renter with Zillow Rental Manager. Plus, with online applications, you can quickly screen prospective tenants – for free.
$5,638/mo
Rent Zestimate®
Refinance and save
$6,123/mo
Est. payment
Refinancing to a lower rate could help reduce your monthly payments and save thousands over the life of the loan.
$6,123/mo
Est. payment
Explore your selling options
Work with a Zillow partner agent
Leverage their expertise and Zillow's premium Showcase listings to get your home seen by more buyers.
Get startedList with your own agent
Get your home in front of millions of buyers by listing it on Zillow.
Learn how to do itSell it yourself
Take full control of how buyers see your home on Zillow by listing For Sale by Owner (FSBO).
List your homeWhat's special
Large walk-in pantryQuartz countertopsUpstairs laundryLarge walk-in closetSpacious gourmet kitchenHuge island with seatingDual climate control
Zillow last checked:
Listing updated:
Listed by:
David De Elena 303-409-1300 david.deelena@cbrealty.com,
Coldwell Banker Realty 24
Bought with:
Courtney Murphy, 100056336
Realty One Group Platinum Elite
Source: REcolorado as distributed by MLS GRID,MLS#: 6321871
Facts & features
Interior
Bedrooms & bathrooms
- Bedrooms: 5
- Bathrooms: 5
- Full bathrooms: 4
- 1/2 bathrooms: 1
- Main level bathrooms: 1
Bedroom
- Description: Carpeted, Neutral Paint, 5 Panel Doors, Walk- In Closet, Dual Access Bath (Jack & Jill)
- Level: Upper
- Area: 154 Square Feet
- Dimensions: 11 x 14
Bedroom
- Description: Neutral Carpet And Paint, Walk-In Closet, Dual Access Bath (Jack & Jill)
- Level: Upper
- Area: 182 Square Feet
- Dimensions: 14 x 13
Bedroom
- Description: Ensuite Bath, Carpet, Ceiling Lights, Walk-In Closet, 5 Panel Doors
- Level: Upper
- Area: 104 Square Feet
- Dimensions: 8 x 13
Bedroom
- Description: Walk-In Closet, Egress Window, Neutral Paint & Carpet
- Level: Basement
- Area: 182 Square Feet
- Dimensions: 13 x 14
Bathroom
- Description: Dual Vanities, Plank Wood Floors, Upgraded Light Fixtures, Chrome Plumbing
- Level: Upper
- Area: 88 Square Feet
- Dimensions: 8 x 11
Bathroom
- Description: Granite Topped Vanity, Soaking Tub, Plank Wood Floors
- Level: Upper
- Area: 40 Square Feet
- Dimensions: 5 x 8
Bathroom
- Description: Upgraded Tile Floors, Pedestal Sink, Rubbed Bronze Light Fixture
- Level: Main
- Area: 30 Square Feet
- Dimensions: 5 x 6
Bathroom
- Description: Vinyl Plank Wood Floors, Granite Topped Vanity, Soaking Tub, Upgraded Lighting
- Level: Basement
- Area: 48 Square Feet
- Dimensions: 6 x 8
Other
- Description: Carpet, Clerestory Windows, Coffered Ceiling, Wall-Mount Tv, Walk-In Closet, 5 Pc Bath
- Level: Upper
- Area: 288 Square Feet
- Dimensions: 18 x 16
Other
- Description: Vinyl Plank Floors, Twin Individual Vanities W/Granite Tops, Soaking Tub, Walk-In Shower
- Level: Upper
- Area: 176 Square Feet
- Dimensions: 11 x 16
Bonus room
- Description: Carpeted With Neutral Carpet, Walk-In Closet, Could Be Used As An Office Or Playroom If Desired
- Level: Main
- Area: 168 Square Feet
- Dimensions: 12 x 14
Bonus room
- Description: Carpeted, Neutral Paint, Recessed Lights, 9 Ft Ceilings. Sofa And Entertainment Center Can Stay!
- Level: Basement
- Area: 342 Square Feet
- Dimensions: 19 x 18
Dining room
- Description: Vinyl Plank Flooring, Upgraded Chandelier, Views Of The Open Space, Access To The Covered Patio
- Level: Main
- Area: 135 Square Feet
- Dimensions: 15 x 9
Family room
- Description: Gas Fireplace, Soaring Ceiling, Clerestory Windows, Vinyl Plank Floors, Ceiling Fan Pre-Wire
- Level: Main
- Area: 289 Square Feet
- Dimensions: 17 x 17
Game room
- Description: Carpeted, Egress Window, Includes Foosball Table
- Level: Basement
- Area: 128 Square Feet
- Dimensions: 16 x 8
Kitchen
- Description: Expanded Kitchen, 42" White Cabinets, Gas Cooktop, Wall Oven, 5 Door Frig, Quartz Countertops, Large Island, Pantry
- Level: Main
- Area: 240 Square Feet
- Dimensions: 15 x 16
Laundry
- Description: Upgraded Tile Floors, Storage/Linen Closet, Recessed Lighting
- Level: Upper
- Area: 90 Square Feet
- Dimensions: 9 x 10
Living room
- Description: Carpeted, 10ft Ceilings, Hi-Speed Internet Access, Ceiling Light, Views Of Front Yard
- Level: Main
- Area: 121 Square Feet
- Dimensions: 11 x 11
Heating
- Forced Air, Natural Gas
Cooling
- Central Air
Appliances
- Included: Convection Oven, Cooktop, Dishwasher, Disposal, Microwave, Range Hood, Refrigerator, Self Cleaning Oven, Tankless Water Heater
- Laundry: In Unit
Features
- Built-in Features, Eat-in Kitchen, Entrance Foyer, Five Piece Bath, Granite Counters, High Ceilings, High Speed Internet, Jack & Jill Bathroom, Kitchen Island, Open Floorplan, Pantry, Primary Suite, Quartz Counters, Smoke Free, Vaulted Ceiling(s), Walk-In Closet(s)
- Flooring: Carpet, Tile, Vinyl
- Windows: Double Pane Windows, Window Coverings, Window Treatments
- Basement: Bath/Stubbed,Cellar,Finished,Partial,Sump Pump
- Number of fireplaces: 1
- Fireplace features: Family Room, Gas
Interior area
- Total structure area: 5,086
- Total interior livable area: 5,086 sqft
- Finished area above ground: 3,488
- Finished area below ground: 1,344
Property
Parking
- Total spaces: 3
- Parking features: Concrete, Dry Walled, Insulated Garage, Oversized, Storage
- Attached garage spaces: 3
Features
- Levels: Two
- Stories: 2
- Patio & porch: Covered, Front Porch, Patio
- Exterior features: Gas Valve, Private Yard, Rain Gutters, Smart Irrigation
- Fencing: Full
Lot
- Size: 8,102 Square Feet
- Features: Greenbelt, Irrigated, Landscaped, Level, Master Planned, Open Space, Sprinklers In Front, Sprinklers In Rear
Details
- Parcel number: R0608429
- Special conditions: Standard
Construction
Type & style
- Home type: SingleFamily
- Architectural style: Contemporary,Traditional
- Property subtype: Single Family Residence
Materials
- Frame, Rock
- Foundation: Slab
- Roof: Composition
Condition
- Year built: 2023
Details
- Builder model: Vail
- Builder name: Taylor Morrison
Utilities & green energy
- Electric: 110V, 220 Volts
- Sewer: Public Sewer
- Water: Public
- Utilities for property: Cable Available, Electricity Connected, Natural Gas Connected
Community & HOA
Community
- Security: Carbon Monoxide Detector(s), Smoke Detector(s)
- Subdivision: Macanta
HOA
- Has HOA: Yes
- Amenities included: Clubhouse, Fitness Center, Pool, Trail(s)
- Services included: Maintenance Grounds, Recycling, Trash
- HOA fee: $100 monthly
- HOA name: Macanta Community Association/MSI
- HOA phone: 303-420-4433
Location
- Region: Castle Rock
Financial & listing details
- Price per square foot: $201/sqft
- Tax assessed value: $1,000,741
- Annual tax amount: $10,132
- Date on market: 8/13/2025
- Listing terms: Cash,Conventional,FHA,Jumbo,VA Loan
- Exclusions: Staging Furniture And Accessories
- Ownership: Individual
- Electric utility on property: Yes
- Road surface type: Paved
Price history
| Date | Event | Price |
|---|---|---|
| 1/28/2026 | Sold | $1,020,000-1.9%$201/sqft |
Source:  REcolorado as distributed by MLS GRID #6321871 Report a problem REcolorado as distributed by MLS GRID #6321871 Report a problem | ||
| 12/12/2025 | Pending sale | $1,039,900$204/sqft |
Source: REcolorado as distributed by MLS GRID #6321871 Report a problem | ||
| 11/25/2025 | Price change | $1,039,900-1%$204/sqft |
Source: REcolorado as distributed by MLS GRID #6321871 Report a problem | ||
| 10/18/2025 | Price change | $1,049,900-1.4%$206/sqft |
Source: REcolorado as distributed by MLS GRID #6321871 Report a problem | ||
| 9/30/2025 | Price change | $1,064,900-0.9%$209/sqft |
Source: REcolorado as distributed by MLS GRID #6321871 Report a problem | ||
| 8/13/2025 | Listed for sale | $1,074,900+10.5%$211/sqft |
Source: REcolorado as distributed by MLS GRID #6321871 Report a problem | ||
| 3/9/2023 | Sold | $972,472$191/sqft |
Source: Public Record Report a problem | ||
Public tax history
| Year | Property taxes | Tax assessment |
|---|---|---|
| 2025 | $10,132 +93.6% | $62,550 -4.3% |
| 2024 | $5,234 +24.6% | $65,340 +84.5% |
| 2023 | $4,202 +10.8% | $35,410 +32.8% |
| 2022 | $3,791 | $26,660 +17.4% |
| 2021 | -- | $22,700 +154.5% |
| 2020 | $1,496 | $8,920 |
Find assessor info on the county website
Neighborhood: 80108
Nearby homes
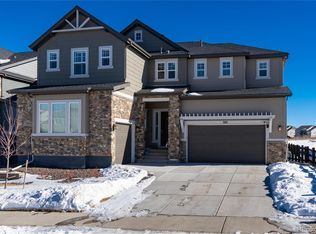
- $925,0004 bd4 ba4.6k sqft3101 Carabiner St, Castle Rock, CO 80108Sold
- $875,0004 bd4 ba4.7k sqft3085 Carabiner St, Castle Rock, CO 80108Sold

- $962,0004 bd4 ba5k sqft3077 Carabiner St, Castle Rock, CO 80108Sold

- $924,9993 bd3 ba4.9k sqft3115 Carabiner St, Castle Rock, CO 80108Sold
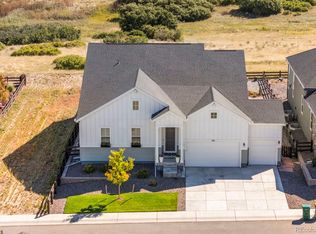
- $812,6004 bd3 ba3k sqft3090 Carabiner St, Castle Rock, CO 80108Off Market
- $855,1004 bd4 ba3.4k sqft3098 Carabiner St, Castle Rock, CO 80108Off Market
- $1,197,5006 bd6 ba5k sqft3069 Carabiner St, Castle Rock, CO 80108Sold
- $829,2004 bd4 ba3.2k sqft3082 Carabiner St, Castle Rock, CO 80108Off Market
Nearby schools
GreatSchools rating
- 6/10Sage Canyon Elementary SchoolGrades: PK-6Distance: 1.9 mi
- 5/10Mesa Middle SchoolGrades: 6-8Distance: 3.4 mi
- 7/10Douglas County High SchoolGrades: 9-12Distance: 2.4 mi
Schools provided by the listing agent
- Elementary: Legacy Point
- Middle: Mesa
- High: Ponderosa
- District: Douglas RE-1
Source: REcolorado as distributed by MLS GRID. This data may not be complete. We recommend contacting the local school district to confirm school assignments for this home.
Get a cash offer in 3 minutes
Find out how much your home could sell for in as little as 3 minutes with a no-obligation cash offer.
Estimated market value
$1,008,900
Get a cash offer in 3 minutes
Find out how much your home could sell for in as little as 3 minutes with a no-obligation cash offer.
Estimated market value
$1,008,900
- Colorado
- Douglas County
- Castle Rock
- 80108
- 3093 Carabiner Street
Nearby cities
Nearby neighborhoods
Nearby zip codes
Other Castle Rock Topics
