Better Than New in Macanta – Space, Privacy, and Value
A standout opportunity in the highly sought-after Macanta community of Castle Rock. This home offers a rare combination of space, serenity, and future potential.
Completed in August 2022, this upgraded single-level ranch offers nearly 5,000 total sq. ft. with high ceilings, abundant natural light, and a layout designed for comfortable living and easy entertaining. Positioned in the original phase of the community, the home enjoys a quieter setting with less traffic, construction, and noise, as well as backs to dedicated open space with an easement on one side, creating a true sense of peace and privacy.
Inside, the home is defined by volume and light, with 13’ ceilings in the great room, 10’ ceilings throughout, expansive windows, and multiple sliding glass doors that create seamless indoor-outdoor flow.
The kitchen features a large quartz island, GE stainless steel appliances, and an open design that connects to the main living spaces. The luxurious owner’s suite offers a full wall of windows, dual vanities, soaking tub, and spacious walk-in closet.
A dedicated office with its own walk-in closet provides flexibility for a fourth bedroom or guest space. The full unfinished basement spans the entire footprint of the home with 9’ ceilings and plumbing rough-ins already in place, offering the opportunity to finish and customize to your preferences, on your timeline.
The professionally finished backyard includes turf, hardscape, covered patio, multiple seating areas, and a full-length side yard dog run. A 4-car tandem garage with 10’ ceilings provides exceptional space for storage and functionality.
Ideally located just 10 minutes to I-25 and walking distance from The Spoke amenity center with pool, fitness, and common areas.
Well-maintained, thoughtfully upgraded, and competitively priced. A rare opportunity, without the wait and uncertainty of new construction. Schedule a showing today!
Sold for $924,999
$924,999
3115 Carabiner Street, Castle Rock, CO 80108
3beds
4,986sqft
Single Family Residence
Built in 2021
9,583 Square Feet Lot
$921,500 Zestimate®
$186/sqft
$4,172 Estimated rent
Home value
$921,500
$875,000 - $968,000
$4,172/mo
Zestimate® history
Owner options
List your home for rent
$4,172/mo
Rent Zestimate®
Find your next renter with Zillow Rental Manager. Plus, with online applications, you can quickly screen prospective tenants – for free.
$4,172/mo
Rent Zestimate®
Refinance and save
$4,495/mo
Est. payment
Refinancing to a lower rate could help reduce your monthly payments and save thousands over the life of the loan.
$4,495/mo
Est. payment
Explore your selling options
Work with a Zillow partner agent
Leverage their expertise and Zillow's premium Showcase listings to get your home seen by more buyers.
Get startedList with your own agent
Get your home in front of millions of buyers by listing it on Zillow.
Learn how to do itSell it yourself
Take full control of how buyers see your home on Zillow by listing For Sale by Owner (FSBO).
List your homeWhat's special
Ge stainless steel appliancesProfessionally finished backyardCovered patioExpansive windowsAbundant natural lightSoaking tubMultiple seating areas
Zillow last checked:
Listing updated:
Listed by:
Alexandra Mazzeo 720-939-7524,
LoKation Real Estate
Bought with:
Lindsay Lewis, 100104814
Coldwell Banker Realty 44
Source: REcolorado as distributed by MLS GRID,MLS#: 5244263
Facts & features
Interior
Bedrooms & bathrooms
- Bedrooms: 3
- Bathrooms: 3
- Full bathrooms: 2
- 1/2 bathrooms: 1
- Main level bathrooms: 3
- Main level bedrooms: 3
Bedroom
- Description: Master Bedroom
- Level: Main
- Area: 263.98 Square Feet
- Dimensions: 13.4 x 19.7
Bedroom
- Level: Main
- Area: 167.56 Square Feet
- Dimensions: 14.2 x 11.8
Bedroom
- Level: Main
- Area: 119.88 Square Feet
- Dimensions: 10.8 x 11.1
Bathroom
- Features: Primary Suite
- Level: Main
- Area: 140.06 Square Feet
- Dimensions: 9.4 x 14.9
Bathroom
- Level: Main
- Area: 56.56 Square Feet
- Dimensions: 5.6 x 10.1
Bathroom
- Level: Main
- Area: 29.7 Square Feet
- Dimensions: 5.5 x 5.4
Dining room
- Level: Main
- Area: 243.26 Square Feet
- Dimensions: 15.1 x 16.11
Kitchen
- Level: Main
- Area: 213.88 Square Feet
- Dimensions: 12.5 x 17.11
Laundry
- Level: Main
- Area: 56.55 Square Feet
- Dimensions: 6.5 x 8.7
Living room
- Level: Main
- Area: 284.03 Square Feet
- Dimensions: 16.6 x 17.11
Mud room
- Level: Main
- Area: 84.8 Square Feet
- Dimensions: 10.6 x 8
Office
- Level: Main
- Area: 149.8 Square Feet
- Dimensions: 10.7 x 14
Heating
- Natural Gas
Cooling
- Central Air
Appliances
- Included: Convection Oven, Cooktop, Dishwasher, Disposal, Dryer, Microwave, Oven, Range, Range Hood, Refrigerator, Self Cleaning Oven, Washer, Water Purifier
Features
- Eat-in Kitchen, Entrance Foyer, Five Piece Bath, High Ceilings, High Speed Internet, Kitchen Island, Open Floorplan, Pantry, Primary Suite, Quartz Counters, Smart Thermostat, Smoke Free, Walk-In Closet(s)
- Flooring: Vinyl
- Windows: Window Treatments
- Basement: Daylight,Full,Interior Entry,Sump Pump,Unfinished
- Number of fireplaces: 1
- Fireplace features: Gas, Living Room
Interior area
- Total structure area: 4,986
- Total interior livable area: 4,986 sqft
- Finished area above ground: 2,586
- Finished area below ground: 0
Property
Parking
- Total spaces: 4
- Parking features: Concrete, Dry Walled, Exterior Access Door, Lighted, Oversized, Oversized Door, Garage Door Opener, Tandem
- Attached garage spaces: 4
Features
- Levels: One
- Stories: 1
- Patio & porch: Covered
- Exterior features: Dog Run, Garden, Private Yard, Smart Irrigation
Lot
- Size: 9,583 Square Feet
- Features: Fire Mitigation, Irrigated, Landscaped, Master Planned, Meadow, Open Space, Secluded, Sprinklers In Front, Sprinklers In Rear
- Residential vegetation: Xeriscaping
Details
- Parcel number: R0608431
- Special conditions: Standard
Construction
Type & style
- Home type: SingleFamily
- Architectural style: Contemporary
- Property subtype: Single Family Residence
Materials
- Cement Siding, Frame
- Foundation: Concrete Perimeter, Slab, Structural
Condition
- Year built: 2021
Details
- Builder model: Ridge (60A4) - Expedition Collection
- Builder name: Taylor Morrison
Utilities & green energy
- Electric: 110V, 220 Volts, Single Phase
- Sewer: Public Sewer
- Utilities for property: Cable Available, Electricity Connected, Internet Access (Wired), Natural Gas Available, Natural Gas Connected, Phone Available, Phone Connected
Green energy
- Energy efficient items: Appliances, Construction, Doors, HVAC, Insulation, Lighting, Roof, Thermostat, Water Heater, Windows
Community & HOA
Community
- Security: Carbon Monoxide Detector(s)
- Subdivision: Macanta
HOA
- Has HOA: Yes
- Amenities included: Bike Maintenance Area, Bike Storage, Elevator(s), Fitness Center, Parking, Playground, Pool, Trail(s)
- HOA fee: $107 monthly
- HOA name: Macanta Community Association, Inc.
- HOA phone: 303-482-2213
Location
- Region: Castle Rock
Financial & listing details
- Price per square foot: $186/sqft
- Tax assessed value: $900,285
- Annual tax amount: $9,587
- Date on market: 10/3/2025
- Listing terms: Cash,Conventional
- Exclusions: Dining Chandelier And Kitchen Pendant Lights, Living Room Shelves (Wall-Mounted/Floating), Garage Shelving (Wall-Mounted/Floating), And Seller’s Personal Property.
- Ownership: Agent Owner
- Electric utility on property: Yes
- Road surface type: Paved
Price history
| Date | Event | Price |
|---|---|---|
| 5/15/2026 | Sold | $924,999$186/sqft |
Source:  REcolorado as distributed by MLS GRID #5244263 Report a problem REcolorado as distributed by MLS GRID #5244263 Report a problem | ||
| 4/17/2026 | Pending sale | $924,999$186/sqft |
Source: REcolorado as distributed by MLS GRID #5244263 Report a problem | ||
| 4/10/2026 | Price change | $924,999-1.6%$186/sqft |
Source: REcolorado as distributed by MLS GRID #5244263 Report a problem | ||
| 3/12/2026 | Price change | $939,900-1.6%$189/sqft |
Source: REcolorado as distributed by MLS GRID #5244263 Report a problem | ||
| 1/2/2026 | Price change | $955,000-1.3%$192/sqft |
Source: REcolorado as distributed by MLS GRID #5244263 Report a problem | ||
| 12/10/2025 | Price change | $967,900-0.2%$194/sqft |
Source: REcolorado as distributed by MLS GRID #5244263 Report a problem | ||
| 11/12/2025 | Price change | $969,900-0.5%$195/sqft |
Source: REcolorado as distributed by MLS GRID #5244263 Report a problem | ||
| 10/23/2025 | Price change | $974,900-1.4%$196/sqft |
Source: REcolorado as distributed by MLS GRID #5244263 Report a problem | ||
| 10/3/2025 | Listed for sale | $989,000+4.7%$198/sqft |
Source: REcolorado as distributed by MLS GRID #5244263 Report a problem | ||
| 8/8/2022 | Sold | $944,381$189/sqft |
Source: Public Record Report a problem | ||
Public tax history
| Year | Property taxes | Tax assessment |
|---|---|---|
| 2025 | -- | $56,270 -9.3% |
| 2024 | $9,729 +391.5% | $62,020 -0.9% |
| 2023 | $1,979 -50.3% | $62,610 +398.5% |
| 2022 | $3,981 | $12,560 -47.3% |
| 2021 | -- | $23,840 +151.5% |
| 2020 | $1,590 | $9,480 |
Find assessor info on the county website
Neighborhood: 80108
Nearby homes
- $913,2002 bd3 ba2.6k sqft3125 Carabiner St, Castle Rock, CO 80108Off Market
- $925,0004 bd4 ba4.6k sqft3101 Carabiner St, Castle Rock, CO 80108Sold
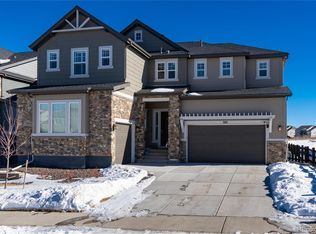
- $1,020,0005 bd5 ba5k sqft3093 Carabiner St, Castle Rock, CO 80108Sold
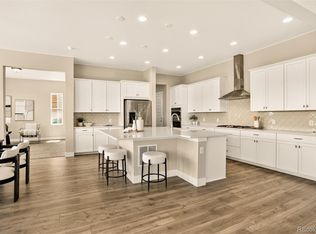
- $865,1003 bd3 ba2.5k sqft3133 Carabiner St, Castle Rock, CO 80108Off Market
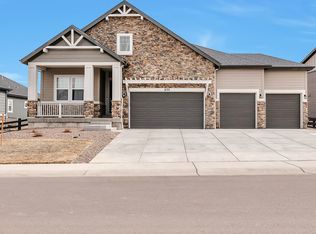
- $800,2004 bd3 ba2.5k sqft3112 Carabiner St, Castle Rock, CO 80108Off Market
- $782,3002 bd3 ba2.5k sqft3122 Carabiner St, Castle Rock, CO 80108Off Market
- $864,3004 bd4 ba3.4k sqft3098 Carabiner St, Castle Rock, CO 80108Off Market
- $875,0004 bd4 ba4.7k sqft3085 Carabiner St, Castle Rock, CO 80108Sold
Nearby schools
GreatSchools rating
- 6/10Sage Canyon Elementary SchoolGrades: PK-6Distance: 1.9 mi
- 5/10Mesa Middle SchoolGrades: 6-8Distance: 3.4 mi
- 7/10Douglas County High SchoolGrades: 9-12Distance: 2.4 mi
Schools provided by the listing agent
- Elementary: Legacy Point
- Middle: Mesa
- High: Ponderosa
- District: Douglas RE-1
Source: REcolorado as distributed by MLS GRID. This data may not be complete. We recommend contacting the local school district to confirm school assignments for this home.
Get a cash offer in 3 minutes
Find out how much your home could sell for in as little as 3 minutes with a no-obligation cash offer.
Estimated market value
$921,500
Get a cash offer in 3 minutes
Find out how much your home could sell for in as little as 3 minutes with a no-obligation cash offer.
Estimated market value
$921,500
- Colorado
- Douglas County
- Castle Rock
- 80108
- 3115 Carabiner Street
Nearby cities
Nearby neighborhoods
Nearby zip codes
Other Castle Rock Topics
