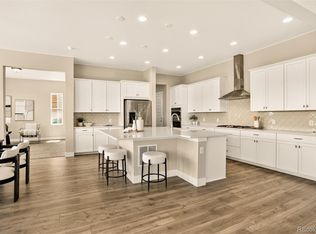
Welcome to this stunning 2022 -built home, perfectly situated on a premium lot backing to open space on two sides. Thoughtfully designed with high-end upgrades and unmatched attention to detail, this property offers a seamless blend of modern comfort and natural beauty. The backyard features a spacious patio and gazebo, ideal for enjoying Colorado’s sunny days and starry nights. Inside, the open floor plan is perfect for everyday living and entertaining. The gourmet kitchen features quartz countertops, a large island, and a spacious walk-in pantry- all designed for effortless entertaining and inspired cooking. The adjoining great room with a gas fireplace and oversized windows, flooding the space with natural light and providing serene views of the outdoors.
This home offers 4 spacious bedrooms, 4 bathrooms, and a private office, perfectly suited for remote work or study. Retreat to the luxurious primary suite, where you’ll enjoy a spa-like ensuite with a soaking tub, dual vanities, and a large walk-in closet and elegant finishes. With plantation shutters, dual furnaces, dual AC units, and a radon mitigation system, this home is move-in ready and built for comfort. The unfinished basement provides endless opportunities to customize your lifestyle.
Located in the heart of the sought-after Macanta Community with 450- acre regional park and 13 miles of mountain trails, a first class recreation center with pool, park, and fitness. Just minutes from I-25, Park Meadows shopping, and top dining, and entertainment, this home is a true blend of luxury and convenience. Schedule your private tour today to see why this home stands out as a perfect fit for Colorado living.
Sold for $925,000
$925,000
3101 Carabiner Street, Castle Rock, CO 80108
4beds
4,669sqft
Single Family Residence
Built in 2022
8,276 Square Feet Lot
$909,800 Zestimate®
$198/sqft
$4,611 Estimated rent
Home value
$909,800
$864,000 - $955,000
$4,611/mo
Zestimate® history
Owner options
List your home for rent
$4,611/mo
Rent Zestimate®
Find your next renter with Zillow Rental Manager. Plus, with online applications, you can quickly screen prospective tenants – for free.
$4,611/mo
Rent Zestimate®
Refinance and save
$5,654/mo
Est. payment
Refinancing to a lower rate could help reduce your monthly payments and save thousands over the life of the loan.
$5,654/mo
Est. payment
Explore your selling options
Work with a Zillow partner agent
Leverage their expertise and Zillow's premium Showcase listings to get your home seen by more buyers.
Get startedList with your own agent
Get your home in front of millions of buyers by listing it on Zillow.
Learn how to do itSell it yourself
Take full control of how buyers see your home on Zillow by listing For Sale by Owner (FSBO).
List your homeWhat's special
Gas fireplaceSpacious patioViews of the outdoorsGreat roomPremium lotLarge islandLuxurious primary suite
Zillow last checked:
Listing updated:
Listed by:
Okie Arnot 303-210-2717 OKIEARNOT@KW.COM,
Keller Williams DTC,
Lynette Guenther 303-841-9278,
Keller Williams DTC
Bought with:
Carrie Terrones, 100088635
RE/MAX Professionals
Source: REcolorado as distributed by MLS GRID,MLS#: 8770379
Facts & features
Interior
Bedrooms & bathrooms
- Bedrooms: 4
- Bathrooms: 4
- Full bathrooms: 3
- 1/2 bathrooms: 1
- Main level bathrooms: 1
Primary bedroom
- Level: Upper
- Area: 300 Square Feet
- Dimensions: 20 x 15
Bedroom
- Level: Upper
Bedroom
- Level: Upper
Bedroom
- Level: Upper
Primary bathroom
- Level: Upper
Bathroom
- Level: Main
Bathroom
- Level: Upper
Bathroom
- Level: Upper
Dining room
- Level: Main
- Area: 180 Square Feet
- Dimensions: 12 x 15
Great room
- Level: Main
- Area: 315 Square Feet
- Dimensions: 21 x 15
Kitchen
- Level: Main
Laundry
- Level: Upper
Office
- Level: Main
- Area: 165 Square Feet
- Dimensions: 11 x 15
Heating
- Forced Air, Natural Gas
Cooling
- Central Air
Appliances
- Included: Cooktop, Dishwasher, Disposal, Electric Water Heater, Microwave, Oven, Range, Refrigerator, Self Cleaning Oven
- Laundry: In Unit
Features
- Eat-in Kitchen, Five Piece Bath, Kitchen Island, Open Floorplan, Pantry, Primary Suite, Quartz Counters, Smoke Free, Walk-In Closet(s)
- Flooring: Carpet, Laminate, Tile
- Windows: Double Pane Windows, Window Coverings, Window Treatments
- Basement: Bath/Stubbed,Cellar,Full,Sump Pump,Unfinished
- Number of fireplaces: 1
- Fireplace features: Gas Log, Great Room
Interior area
- Total structure area: 4,669
- Total interior livable area: 4,669 sqft
- Finished area above ground: 3,287
- Finished area below ground: 0
Property
Parking
- Total spaces: 3
- Parking features: Concrete
- Attached garage spaces: 3
Features
- Levels: Two
- Stories: 2
- Patio & porch: Covered, Deck, Patio
- Exterior features: Lighting, Private Yard, Rain Gutters
- Fencing: Full
- Has view: Yes
- View description: Mountain(s)
Lot
- Size: 8,276 Square Feet
- Features: Greenbelt, Irrigated, Landscaped, Level, Master Planned, Open Space, Sprinklers In Front, Sprinklers In Rear
- Residential vegetation: Grassed
Details
- Parcel number: R0608430
- Special conditions: Standard
Construction
Type & style
- Home type: SingleFamily
- Architectural style: Contemporary
- Property subtype: Single Family Residence
Materials
- Frame, Other, Stone
- Foundation: Slab
- Roof: Composition
Condition
- Model
- New construction: Yes
- Year built: 2022
Utilities & green energy
- Electric: 110V, 220 Volts
- Sewer: Public Sewer
- Water: Public
Community & HOA
Community
- Security: Carbon Monoxide Detector(s), Smoke Detector(s)
- Subdivision: Macanta
HOA
- Has HOA: Yes
- Amenities included: Clubhouse, Fitness Center, Pool, Trail(s)
- Services included: Recycling, Trash
- HOA fee: $100 monthly
- HOA name: MSI Macanta
- HOA phone: 720-974-4233
Location
- Region: Castle Rock
Financial & listing details
- Price per square foot: $198/sqft
- Tax assessed value: $878,558
- Annual tax amount: $9,560
- Date on market: 1/16/2025
- Listing terms: Cash,Conventional,Jumbo,VA Loan
- Exclusions: Staging Items And Furniture
- Ownership: Individual
- Road surface type: Paved
Price history
| Date | Event | Price |
|---|---|---|
| 2/25/2025 | Sold | $925,000$198/sqft |
Source:  REcolorado as distributed by MLS GRID #8770379 Report a problem REcolorado as distributed by MLS GRID #8770379 Report a problem | ||
| 1/26/2025 | Pending sale | $925,000$198/sqft |
Source: REcolorado as distributed by MLS GRID #8770379 Report a problem | ||
| 1/16/2025 | Listed for sale | $925,000-0.5%$198/sqft |
Source: REcolorado as distributed by MLS GRID #8770379 Report a problem | ||
| 11/28/2022 | Sold | $930,000-6.1%$199/sqft |
Source: Public Record Report a problem | ||
| 5/14/2022 | Listed for sale | $990,613+4.7%$212/sqft |
Source:  RE/MAX International #3440185 Report a problem RE/MAX International #3440185 Report a problem | ||
| 2/9/2022 | Listing removed | -- |
Source:  Taylor Morrison Report a problem Taylor Morrison Report a problem | ||
| 1/16/2022 | Price change | $946,2930%$203/sqft |
Source: Taylor Morrison Report a problem | ||
| 12/28/2021 | Price change | $946,5530%$203/sqft |
Source: Taylor Morrison Report a problem | ||
| 12/24/2021 | Price change | $946,763+3.8%$203/sqft |
Source: Taylor Morrison Report a problem | ||
| 12/11/2021 | Listed for sale | $911,763$195/sqft |
Source: Taylor Morrison Report a problem | ||
Public tax history
| Year | Property taxes | Tax assessment |
|---|---|---|
| 2025 | $9,421 -1.5% | $54,910 -10% |
| 2024 | $9,560 +127.5% | $61,000 -1% |
| 2023 | $4,202 +10.8% | $61,600 +131.1% |
| 2022 | $3,791 | $26,660 +17.4% |
| 2021 | -- | $22,700 +154.5% |
| 2020 | $1,496 | $8,920 |
Find assessor info on the county website
Neighborhood: 80108
Nearby homes
- $1,020,0005 bd5 ba5k sqft3093 Carabiner St, Castle Rock, CO 80108Sold
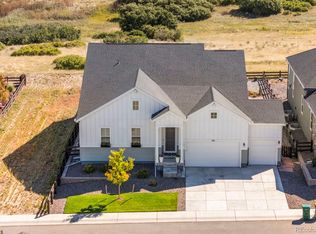
- $924,9993 bd3 ba4.9k sqft3115 Carabiner St, Castle Rock, CO 80108Sold
- $875,0004 bd4 ba4.7k sqft3085 Carabiner St, Castle Rock, CO 80108Sold

- $962,0004 bd4 ba5k sqft3077 Carabiner St, Castle Rock, CO 80108Sold

- $858,3004 bd4 ba3.4k sqft3098 Carabiner St, Castle Rock, CO 80108Off Market
- $913,2002 bd3 ba2.6k sqft3125 Carabiner St, Castle Rock, CO 80108Off Market
- $812,6004 bd3 ba3k sqft3090 Carabiner St, Castle Rock, CO 80108Off Market
- $797,0004 bd3 ba2.5k sqft3112 Carabiner St, Castle Rock, CO 80108Off Market
Nearby schools
GreatSchools rating
- 6/10Sage Canyon Elementary SchoolGrades: PK-6Distance: 1.9 mi
- 5/10Mesa Middle SchoolGrades: 6-8Distance: 3.4 mi
- 7/10Douglas County High SchoolGrades: 9-12Distance: 2.4 mi
Schools provided by the listing agent
- Elementary: Legacy Point
- Middle: Mesa
- High: Ponderosa
- District: Douglas RE-1
Source: REcolorado as distributed by MLS GRID. This data may not be complete. We recommend contacting the local school district to confirm school assignments for this home.
Get a cash offer in 3 minutes
Find out how much your home could sell for in as little as 3 minutes with a no-obligation cash offer.
Estimated market value
$909,800
Get a cash offer in 3 minutes
Find out how much your home could sell for in as little as 3 minutes with a no-obligation cash offer.
Estimated market value
$909,800
- Colorado
- Douglas County
- Castle Rock
- 80108
- 3101 Carabiner Street
Nearby cities
Nearby neighborhoods
Nearby zip codes
Other Castle Rock Topics
