Easy One-Level Living with Beautiful Pond Views! If you're looking for a home that offers comfort, convenience, and a beautiful setting, this townhome is worth a look! Enjoy everything you need on one level, in one of the most desirable locations in the neighborhood, overlooking a peaceful pond. Step inside and you'll appreciate the warmth of in-floor heating throughout the entire home, keeping your feet cozy on chilly Minnesota days. The spacious living room features vaulted ceilings and flows naturally into a bright, inviting sunroom, the perfect place to relax and enjoy the views. The primary bedroom offers a private full bathroom and a generous walk-in closet. In the kitchen, you'll find beautiful golden maple cabinets, plenty of natural light, and lovely views of the surrounding nature. Whether you're ready to downsize or simply want the ease of one-level living without giving up comfort and quality, this home has so much to offer. Come see for yourself what makes this townhome and its setting so special!
Active
$379,900
308 Arrowhead Dr, Lino Lakes, MN 55014
2beds
1,474sqft
(TH) Side x Side
Built in 2004
3,484 Square Feet Lot
$376,800 Zestimate®
$258/sqft
$465/mo HOA
What's special
- 30 days
- 595
- 34
Zillow last checked:
Listing updated:
Listed by:
John M. Kelley 651-428-3998,
LPT Realty, LLC
Source: NorthstarMLS as distributed by MLS GRID,MLS#: 7155962
Facts & features
Interior
Bedrooms & bathrooms
- Bedrooms: 2
- Bathrooms: 2
- Full bathrooms: 1
- 3/4 bathrooms: 1
Bedroom
- Level: Main
- Area: 180 Square Feet
- Dimensions: 15x12
Bedroom 2
- Level: Main
- Area: 115.5 Square Feet
- Dimensions: 11x10.5
Dining room
- Level: Main
- Area: 144 Square Feet
- Dimensions: 16x9
Kitchen
- Level: Main
- Area: 99 Square Feet
- Dimensions: 11x9
Living room
- Level: Main
- Area: 192 Square Feet
- Dimensions: 16x12
Other
- Level: Main
- Area: 80 Square Feet
- Dimensions: 8x10
Sun room
- Level: Main
- Area: 121 Square Feet
- Dimensions: 11x11
Heating
- Forced Air, Fireplace(s), In-Floor Heating
Cooling
- Central Air
Appliances
- Included: Air-To-Air Exchanger, Dishwasher, Disposal, Dryer, Gas Water Heater, Microwave, Range, Refrigerator, Washer, Water Softener Owned
- Laundry: Main Level
Features
- Basement: None
- Number of fireplaces: 1
Interior area
- Total structure area: 1,474
- Total interior livable area: 1,474 sqft
- Finished area above ground: 1,474
- Finished area below ground: 0
Property
Parking
- Total spaces: 2
- Parking features: Attached, Asphalt, Garage, Garage Door Opener, Insulated Garage
- Attached garage spaces: 2
- Has uncovered spaces: Yes
- Details: Garage Dimensions (22 x 20)
Accessibility
- Accessibility features: Doors 36"+, No Stairs External, No Stairs Internal
Features
- Levels: One
- Stories: 1
- Patio & porch: Front Porch, Patio
- Pool features: None
- Fencing: None
- Waterfront features: Pond
Lot
- Size: 3,484 Square Feet
- Dimensions: 47 x 71
- Features: Corner Lot, Tree Coverage - Light
Details
- Foundation area: 1474
- Parcel number: 303122440019
- Zoning description: Residential-Single Family
Construction
Type & style
- Home type: Townhouse
- Property subtype: (TH) Side x Side
- Attached to another structure: Yes
Materials
- Concrete, Frame
- Roof: Age Over 8 Years,Asphalt
Condition
- New construction: No
- Year built: 2004
Utilities & green energy
- Electric: Circuit Breakers
- Gas: Electric, Natural Gas
- Sewer: City Sewer/Connected
- Water: City Water/Connected
Community & HOA
Community
- Subdivision: Millers Crossroads
HOA
- Has HOA: Yes
- Services included: Maintenance Structure, Lawn Care, Maintenance Grounds, Professional Mgmt, Sanitation, Snow Removal
- HOA fee: $465 monthly
- HOA name: Advantage Townhome Managemnt
- HOA phone: 651-429-2223
Location
- Region: Lino Lakes
Financial & listing details
- Price per square foot: $258/sqft
- Tax assessed value: $324,200
- Annual tax amount: $3,887
- Date on market: 10/9/2026
Estimated market value
$376,800
$358,000 - $396,000
$2,109/mo
Price history
| Date | Event | Price |
|---|---|---|
| 10/12/2026 | Listed for sale | $379,900+38.1%$258/sqft |
Source:  NorthstarMLS as distributed by MLS GRID #7155962 Report a problem | ||
| 2/22/2006 | Sold | $275,000$187/sqft |
Source: Public Record Report a problem | ||
Public tax history
| Year | Property taxes | Tax assessment |
|---|---|---|
| 2026 | $3,912 +6.4% | $324,200 +4.5% |
| 2025 | $3,676 +14.4% | $310,200 +1.4% |
| 2024 | $3,213 -4.5% | $305,900 +5.8% |
| 2023 | $3,363 +4.8% | $289,100 -4.5% |
| 2022 | $3,210 +1.5% | $302,800 +21.5% |
| 2021 | $3,162 -0.5% | $249,200 +8.8% |
| 2019 | $3,179 -11.6% | $229,000 +18% |
| 2018 | $3,598 +21.4% | $194,000 +6.4% |
| 2017 | $2,963 +1.1% | $182,400 +3.1% |
| 2016 | $2,932 -5.2% | $176,900 |
| 2015 | $3,092 +6.8% | $176,900 +15.7% |
| 2014 | $2,895 -4.8% | $152,900 |
| 2013 | $3,043 -11.7% | -- |
| 2012 | $3,448 -2.4% | -- |
| 2011 | $3,533 -3.7% | -- |
| 2010 | $3,668 +4.5% | -- |
| 2008 | $3,509 +5.9% | -- |
| 2007 | $3,314 -6.2% | -- |
| 2006 | $3,535 +291.1% | -- |
| 2005 | $904 | -- |
Find assessor info on the county website
Monthly payment
Est. payment
Payment breakdown
Explore the cost of this home by adjusting the details. Changes won't be saved.Climate risks
Neighborhood: 55014

Similar homes
- $379,9002 bd3 ba2k sqft166 Stallion Ln, Lino Lakes, MN 55014For Sale
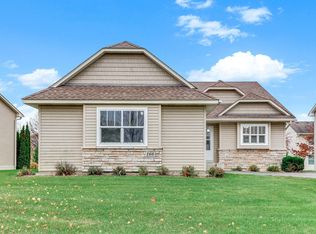
 MLS ID #7168465, Nicole M Vincent, eXp Realty. NorthstarMLS as distributed by MLS GRID
- $264,9002 bd2 ba1.4k sqft393 Ojibway Path, Lino Lakes, MN 55014For Sale
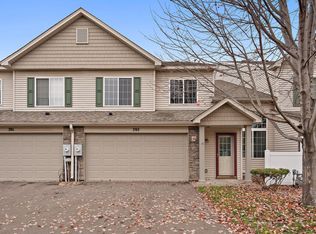 MLS ID #7169019, Kris Lindahl, Kris Lindahl Real Estate. NorthstarMLS as distributed by MLS GRID
- $265,0002 bd2 ba1.4k sqft6438 Lakota Trl, Lino Lakes, MN 55014For Sale
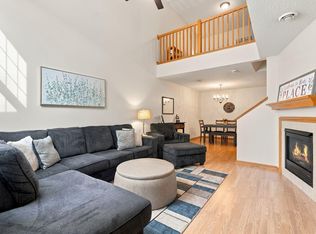 MLS ID #7133225, Shari R. Troje, Edina Realty, Inc.. NorthstarMLS as distributed by MLS GRID
- $319,9903 bd1 ba1.2k sqft6375 Ware Rd, Lino Lakes, MN 55014For Sale
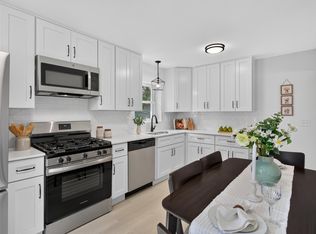 MLS ID #7164051, Katheryn E Congdon, HOMESTEAD ROAD. NorthstarMLS as distributed by MLS GRID
- $389,0004 bd2 ba1.5k sqft7275 Meadow Ct, Lino Lakes, MN 55014For SaleMLS ID #7163691, Phout Thao, Partners Realty Inc.. NorthstarMLS as distributed by MLS GRID
- $255,0002 bd2 ba1.5k sqft6421 Lakota Trl, Lino Lakes, MN 55014For SaleMLS ID #7140917, Marcus Johannes, Coldwell Banker Realty. NorthstarMLS as distributed by MLS GRID
- $365,0003 bd2 ba1.8k sqft7382 Sunset Ave, Lino Lakes, MN 55014For SaleMLS ID #7166288, Benjamin S Hoffman, eHouse Realty, Inc. NorthstarMLS as distributed by MLS GRID
- $294,9003 bd3 ba1.6k sqft146 Shetland Ln, Lino Lakes, MN 55014For SaleMLS ID #7170147, Rochelle L Spiess, TheMLSonline.com, Inc.. NorthstarMLS as distributed by MLS GRID
- $264,9002 bd2 ba1.4k sqft375 Arrowhead Dr, Lino Lakes, MN 55014For SaleMLS ID #7109104, Nicole Ballard, LPT Realty, LLC. NorthstarMLS as distributed by MLS GRID
- $399,0003 bd2 ba1.8k sqft31 Lilac St, Lino Lakes, MN 55014For SaleMLS ID #7162713, Robert Fedderly, GRI, Edina Realty, Inc.. NorthstarMLS as distributed by MLS GRID
- $350,0004 bd2 ba1.7k sqft4 Shepherd Ct, Circle Pines, MN 55014For SaleMLS ID #7166906, Amber Haddy, Kris Lindahl Real Estate. NorthstarMLS as distributed by MLS GRID
- $409,0004 bd2 ba1.8k sqft5 Elm St, Lino Lakes, MN 55014For SaleMLS ID #7152510, Amy Heidecker, Real Estate Masters, Ltd.. NorthstarMLS as distributed by MLS GRID
- $350,0003 bd2 ba1.7k sqft4925 103rd Ln NE, Blaine, MN 55014For SaleMLS ID #7157978, Stephanie Cook, Coldwell Banker Realty. NorthstarMLS as distributed by MLS GRID
- $360,0004 bd2 ba1.9k sqft8 Golden Lake Rd, Circle Pines, MN 55014For SaleMLS ID #7136167, Debra Blesi, Exit Realty Nexus. NorthstarMLS as distributed by MLS GRID
- $329,9993 bd3 ba1.6k sqft7561 Woods Edge Blvd, Lino Lakes, MN 55014For SaleMLS ID #7150055, Derek Hove, RE/MAX Results. NorthstarMLS as distributed by MLS GRID
- $419,0004 bd2 ba2.1k sqft7294 Meadow Ct, Lino Lakes, MN 55014For SaleMLS ID #7162556, Peter Trinh, REMAX Results. NorthstarMLS as distributed by MLS GRID
- $412,0003 bd2 ba1.9k sqft7600 Palomino Ln, Lino Lakes, MN 55014For SaleMLS ID #7148481, Bruce C. Lindholm, LPT Realty, LLC. NorthstarMLS as distributed by MLS GRID
- $375,0004 bd2 ba1.1k sqft175 Ash St, Lino Lakes, MN 55126For SaleMLS ID #7149838, Matthew Justin Meek, Homefield Realty. NorthstarMLS as distributed by MLS GRID
- $350,0002 bd2 ba1.5k sqft4316 101st Ln NE, Blaine, MN 55014For SaleMLS ID #7157294, Brandon J Johnson, Pemberton RE. NorthstarMLS as distributed by MLS GRID
