Skip main navigation
For sale
  • $328,888

    308 Ash Rd, Tuckerton, NJ 08087

    3beds
    1,308sqft
    : 
    $2,341/mo
    Get pre-qualified
    Single Family Residence
    Built in 1971
    0.3 Acres Lot
    $326,300 Zestimate®
    $251/sqft
    $-- HOA

    What's special

    Modern finishesClean refined feel throughoutFully detached one-car garageSpacious storage shedFully renovated bathroomBeautifully tiled showerBright polished interior
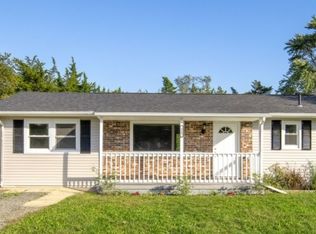
    Welcome to this beautifully renovated 3-bedroom, 1-bath home in Tuckerton, thoughtfully updated with modern finishes and a clean, refined feel throughout. Step inside to brand-new luxury vinyl flooring, recessed LED lighting, a fully renovated bathroom with a beautifully tiled shower, and a stylish new kitchen complete with new appliances. The updates have been carefully selected to create a bright, polished interior that feels both comfortable and contemporary. The property is serviced by a private well with a brand-new well pump, adding another significant recent improvement. Outside, the home offers a welcoming front porch, private driveway, spacious storage shed, and a fully detached one-car garage located at the rear of the property. Whether used for vehicle parking, storage, equipment, or additional workspace, the garage adds valuable flexibility to the property. Conveniently located near local shopping, dining, major roadways, and Jersey Shore destinations, this home offers a great combination of style, functionality, and location. Beautifully finished and extensively updated, this property is ready to impress from the moment you walk through the door.
    3 days
    1,014
    89

    Zillow last checked:

    Listing updated:

    Listed by:

    Alex Isakov 917-400-9700,

    Realty Mark Central, LLC

    Source: Bright MLS,MLS#: NJOC2045022MLS Logo

      Facts & features

      Interior

      Bedrooms & bathrooms
      • Bedrooms: 3
      • Bathrooms: 1
      • Full bathrooms: 1
      • Main level bathrooms: 1
      • Main level bedrooms: 3
      Basement
      • Area: 0
      Heating
      • Forced Air, Electric
      Cooling
      • Central Air, Natural Gas
      Appliances
      • Included: Microwave, Dishwasher, Refrigerator, Cooktop, Water Heater, Gas Water Heater
      Features
      • Has basement: No
      • Number of fireplaces: 1
      • Fireplace features: Electric
      Interior area
      • Total structure area: 1,308
      • Total interior livable area: 1,308 sqft
      • Finished area above ground: 1,308
      • Finished area below ground: 0

      Property

      Parking
      • Total spaces: 3
      • Parking features: Storage, Garage Faces Rear, Driveway, Detached
      • Garage spaces: 1
      • Uncovered spaces: 2
      Accessibility
      • Accessibility features: None
      Features
      • Levels: One
      • Stories: 1
      • Pool features: None
      Lot
      • Size: 0.3 Acres
      • Features: Suburban
      Details
      • Additional structures: Above Grade, Below Grade
      • Parcel number: 0100031 D00005
      • Zoning: R
      • Special conditions: Standard

      Construction

      Type & style
      • Home type: SingleFamily
      • Architectural style: Ranch/Rambler
      • Property subtype: Single Family Residence
      Materials
      • Frame
      • Foundation: Other
      Condition
      • New construction: No
      • Year built: 1971

      Utilities & green energy

      • Sewer: Public Sewer
      • Water: Public

      Community & HOA

      Community
      • Subdivision: Tuckerton
      HOA
      • Has HOA: No
      Location
      • Region: Tuckerton
      • Municipality: TUCKERTON BORO

      Financial & listing details

      • Price per square foot: $251/sqft
      • Tax assessed value: $122,200
      • Annual tax amount: $2,681
      • Date on market: 9/8/2026
      • Listing agreement: Exclusive Agency
      • Ownership: Fee Simple

        Estimated market value

        $326,300

        $310,000 - $343,000

        $2,261/mo

        Price history

        DateEventPrice
        9/8/2026Listed for sale$328,888+58.9%$251/sqft
        Source: Bright MLS #NJOC2045022 Report a problem
        5/28/2026Sold$207,000+8.9%$158/sqft
        Source: Public Record Report a problem
        10/31/2020Sold$190,000-5%$145/sqft
        Source: MoreMLS #22022169 Report a problem
        9/29/2020Pending sale$199,900$153/sqft
        Source: Better Homes and Gardens Real Estate Murphy & Co. #NJOC399828 Report a problem
        9/29/2020Listed for sale$199,900$153/sqft
        Source: Better Homes and Gardens Real Estate Murphy & Co. #NJOC399828 Report a problem
        7/31/2020Listing removed$199,900$153/sqft
        Source: Better Homes and Gardens Real Estate Murphy & Co #22022169 Report a problem
        7/7/2020Price change$199,900+5.3%$153/sqft
        Source: Better Homes and Gardens Real Estate Murphy & Co #22022169 Report a problem
        7/4/2020Listed for sale$189,900$145/sqft
        Source: Better Homes and Gardens Real Estate Murphy & Co #22022169 Report a problem
        10/21/2018Listing removed$189,900$145/sqft
        Source: Keller Williams Realty Atlantic Shore #4046243 Report a problem
        5/11/2018Price change$189,900-1.1%$145/sqft
        Source: Keller Williams Realty Atlantic Shore #4046243 Report a problem
        4/19/2018Listed for sale$192,000+156%$147/sqft
        Source: Keller Williams Atlantic Shore #4046243 Report a problem
        2/3/2016Sold$75,000$57/sqft
        Source: Public Record Report a problem

        Public tax history

        YearProperty taxesTax assessment
        2025$2,669 -0.5%$122,200
        2024$2,681 $122,200
        2023-- $122,200
        2022-- $122,200
        2019$2,357 -0.6%$122,200
        2018$2,371 -11.2%$122,200
        2017$2,671 +21.9%$122,200
        2016$2,192 +10.3%$122,200
        2015$1,988 -11.2%$122,200
        2014$2,239 +6.9%$122,200 -26.6%
        2013$2,094 $166,400 +113.3%
        2003-- $78,000
        Find assessor info on the county website

        Monthly payment

        Est. payment

        Payment breakdown

        Explore the cost of this home by adjusting the details. Changes won't be saved.
        All calculations are estimates and provided by Zillow, Inc. for informational purposes only. Actual amounts may vary.
        HOA fees may include property taxes on listings classified as Co-Ops. Contact the listing agent and/or owner for fee details.
        See how much you could borrow to make a competitive offer.

        Climate risks

        Neighborhood: 08087

        Getting around

        1 / 100
        Car-Dependent
        34 / 100
        Somewhat Bikeable

        Nearby schools

        GreatSchools rating
        Schools provided by the listing agent
        • District: Pinelands Regional Schools

        Source: Bright MLS. This data may not be complete. We recommend contacting the local school district to confirm school assignments for this home.

        A local agent can set up tours, give advice and negotiate with sellers.

        A local lender can help you make sure your offer is ready when you are.

        Browse local experts