HERE IT IS-- A $119,900 home! Move-in condition! Two-bedroom, 1 full bath ranch home located out of the flood zone. Private driveway and on street parking. Nice large flat rear yard with privacy fencing and storage building to store all of your outside needs. Vinyl siding,, covered front porch, city water, city sewer and natural gas furnace. Kitchen is equipped with refrigerator, stove and dishwasher. Bring your buyers fast to see this one!
Pending
Price cut: $5.1K (8/24)
$119,900
308 Beech St, Falmouth, KY 41040
2beds
--sqft
Single Family Residence, Residential
Built in ----
6,534 Square Feet Lot
$-- Zestimate®
$--/sqft
$-- HOA
What's special
Vinyl sidingStorage buildingPrivate drivewayNatural gas furnaceOn street parkingCovered front porch
- 91 days
- 51
- 2
Zillow last checked:
Listing updated:
Listed by:
Amy Barnes 859-654-5006,
RE/MAX Victory + Affiliates
Source: NKMLS,MLS#: 644895
Facts & features
Interior
Bedrooms & bathrooms
- Bedrooms: 2
- Bathrooms: 1
- Full bathrooms: 1
Primary bedroom
- Features: See Remarks
- Level: First
- Area: 110
- Dimensions: 10 x 11
Bedroom 2
- Features: See Remarks
- Level: First
- Area: 99
- Dimensions: 11 x 9
Kitchen
- Features: See Remarks
- Level: First
- Area: 99
- Dimensions: 11 x 9
Laundry
- Features: See Remarks
- Level: First
- Area: 144
- Dimensions: 18 x 8
Living room
- Features: See Remarks
- Level: First
- Area: 209
- Dimensions: 19 x 11
Primary bath
- Features: See Remarks
- Level: First
- Area: 0
- Dimensions: 0 x 0
Heating
- Forced Air
Cooling
- Window Unit(s)
Appliances
- Included: Gas Range, Gas Oven, Dishwasher, Refrigerator
- Laundry: Electric Dryer Hookup, Laundry Room, Main Level, Washer Hookup
Features
- Eat-in Kitchen
Property
Parking
- Parking features: Driveway, On Street
- Has uncovered spaces: Yes
Features
- Levels: One
- Stories: 1
- Patio & porch: Covered, Porch
- Fencing: Perimeter,Privacy
- Has view: Yes
- View description: Neighborhood
Lot
- Size: 6,534 Square Feet
- Dimensions: 47 x 136 x 44 x 136
- Features: Cleared, Level
Details
- Additional structures: Shed(s)
- Parcel number: 0511027007.00
- Zoning description: Residential
Construction
Type & style
- Home type: SingleFamily
- Architectural style: Ranch
- Property subtype: Single Family Residence, Residential
Materials
- Vinyl Siding
- Foundation: Block
- Roof: Composition,Shingle
Condition
- Existing Structure
- New construction: No
Utilities & green energy
- Sewer: Public Sewer
- Water: Public
- Utilities for property: Natural Gas Available, Sewer Available, Water Available
Community & HOA
HOA
- Has HOA: No
Location
- Region: Falmouth
Financial & listing details
- Tax assessed value: $100,500
- Annual tax amount: $1,249
- Date on market: 7/23/2026
- Cumulative days on market: 92 days
- Road surface type: Paved
Estimated market value
Not available
Estimated sales range
Not available
Not available
Price history
| Date | Event | Price |
|---|---|---|
| 9/24/2026 | Pending sale | $119,900 |
Source:  NKMLS #644895 Report a problem NKMLS #644895 Report a problem | ||
| 8/24/2026 | Price change | $119,900-4.1% |
Source: NKMLS #644895 Report a problem | ||
| 7/21/2026 | Listed for sale | $125,000+24.4% |
Source: NKMLS #644895 Report a problem | ||
| 9/20/2023 | Sold | $100,500+1.5% |
Source: NKMLS #614388 Report a problem | ||
| 8/14/2023 | Pending sale | $99,000 |
Source: NKMLS #614388 Report a problem | ||
| 8/9/2023 | Listed for sale | $99,000 |
Source: NKMLS #614388 Report a problem | ||
| 6/19/2023 | Pending sale | $99,000 |
Source: NKMLS #614388 Report a problem | ||
| 6/12/2023 | Listed for sale | $99,000+120% |
Source: NKMLS #614388 Report a problem | ||
| 7/31/2018 | Sold | $45,000+50% |
Source: Public Record Report a problem | ||
| 1/11/2013 | Sold | $30,001+0.3% |
Source: Public Record Report a problem | ||
| 11/17/2012 | Listed for sale | $29,900-41.4% |
Source: CENTURY 21 Garner Properties #412374 Report a problem | ||
| 2/14/2008 | Sold | $51,000+13.3% |
Source: Public Record Report a problem | ||
| 12/15/2005 | Sold | $45,000 |
Source: Public Record Report a problem | ||
Public tax history
| Year | Property taxes | Tax assessment |
|---|---|---|
| 2025 | $1,249 -1.1% | $100,500 |
| 2024 | $1,263 +188% | $100,500 +195.6% |
| 2023 | $439 +11.3% | $34,000 +13.3% |
| 2022 | $394 -2.6% | $30,000 |
| 2021 | $405 -1.1% | $30,000 |
| 2020 | $409 -1.3% | $30,000 |
| 2019 | $415 +0.9% | $30,000 0% |
| 2018 | $411 +2% | $30,001 |
| 2017 | $403 +2.1% | $30,001 |
| 2016 | $395 +0.3% | $30,001 |
| 2015 | $394 +14.5% | $30,001 +9.5% |
| 2013 | $344 +5.2% | $27,400 |
| 2010 | $327 | $27,400 |
Find assessor info on the county website
Monthly payment
Est. payment
Payment breakdown
Explore the cost of this home by adjusting the details. Changes won't be saved.Climate risks
Neighborhood: 41040
Nearby schools
Schools provided by the listing agent
- Elementary: Southern Elementary
- Middle: Sharp Middle School
- High: Pendleton High
Source: NKMLS. This data may not be complete. We recommend contacting the local school district to confirm school assignments for this home.


Similar homes
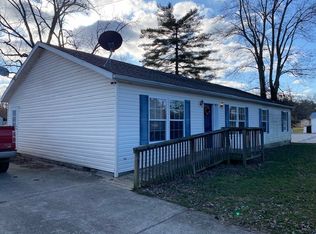
- $137,9003 bd1 ba-- sqft614 Main St, Falmouth, KY 41040For Sale
 MLS ID #647180, Amy Barnes, RE/MAX Victory + Affiliates. NKMLS
 - $105,0005 bd5 ba3k sqft600 W Shelby St, Falmouth, KY 41040For Sale By Owner

- $170,0003 bd2 ba-- sqft46 Meadowlark Ln, Falmouth, KY 41040For Sale
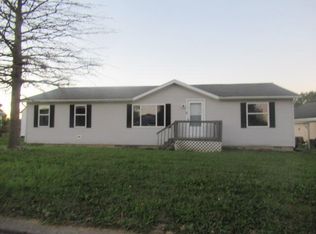 MLS ID #647418, Scott Evans, Re/Max United Associates. NKMLS
 - $70,0003 bd1 ba-- sqft515 Chapel St, Falmouth, KY 41040For Sale
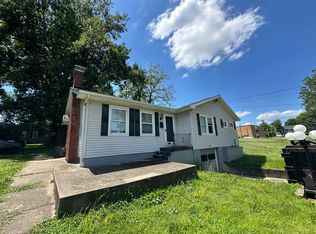
 MLS ID #26021073, William Childers, WTC Realty LLC. Imagine MLS
 - $140,0003 bd2 ba-- sqft302 Main St, Neville, OH 45156For Sale
 MLS ID #1883636, Amber Roush, Coldwell Banker Realty, Anders. Cincy MLS
 - $125,0001 bd1 ba176 sqft4740 Cynthiana Rd, Williamstown, KY 41097For SaleMLS ID #26023202, JJ Hardin, National Real Estate. Imagine MLS
- $125,0001 bd1 ba1k sqft310 Harrison St, Felicity, OH 45120For SaleMLS ID #1886855, Jessica Merckle, Coldwell Banker Realty, Anders. Cincy MLS
- $159,9002 bd1 ba-- sqft353 McFarland Dr, Corinth, KY 41010For SaleMLS ID #26024468, Jennifer Helton, Rock N' Realty LLC. Imagine MLS
- $67,5004 bd2 ba1k sqft63 Bentley Ct, Mount Olivet, KY 41064For SaleMLS ID #26025855, Lindsay Heeger, eXp Realty LLC. Imagine MLS
