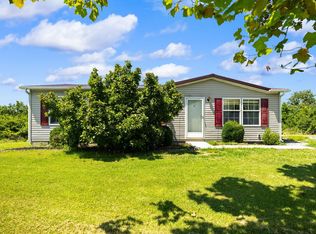
Cute as Can Be! Spacious 3 Bedroom/2 Full Bath Manufactured Home on a Permanent Block Foundation! Nicely Updated Throughout - White Kitchen complete with Appliances*Island*Easy Care Laminate Flooring*Owner's Bedroom has Adjoining Full Bath & Walk-In Closet*Both Bathrooms Updated & Nice! Large Gathering Room with Gorgeous Stone Woodburning Fireplace, Beamed Cathedral Ceiling *Relaxing Deck out the Nice Large Level Fenced Yard - Bordered by Woods in Back for Privacy - Great for Play Area, Enjoying Your Pets or a Garden or Just Good Old Outdoor Fun! Away from the Hustle Bustle - but still close to Downtown Falmouth! One Year Home Warranty Included for New Owner - Buy with NO Down Payment USDA Loan - Call for Details! Wouldn't it be Fun to Have Your Own Place! Investors - Note - this Property is HUD Approved for $1,840 per month - could be a great investment!
For sale
Price cut: $20.9K (7/20)
$199,000
390 Lynn Ln, Falmouth, KY 41040
3beds
1,152sqft
Single Family Residence, Residential, Manufactured Home, Mobile Home
Built in ----
0.35 Acres Lot
$-- Zestimate®
$173/sqft
$-- HOA
What's special
Easy care laminate flooringNicely updated throughoutRelaxing deckBeamed cathedral ceilingBoth bathrooms updated
- 25 days |
- 887 |
- 64 |
Likely to sell faster than
Zillow last checked:
Listing updated:
Listed by:
Cindy Cahill 859-331-7400,
Cahill Real Estate Services
Source: NKMLS,MLS#: 644676
Facts & features
Interior
Bedrooms & bathrooms
- Bedrooms: 3
- Bathrooms: 2
- Full bathrooms: 2
Primary bedroom
- Features: Laminate Flooring, Walk-In Closet(s), Bath Adjoins, Ceiling Fan(s)
- Level: First
- Area: 156
- Dimensions: 13 x 12
Bedroom 2
- Features: Laminate Flooring, Ceiling Fan(s)
- Level: First
- Area: 154
- Dimensions: 14 x 11
Bedroom 3
- Features: Laminate Flooring, Ceiling Fan(s)
- Level: First
- Area: 108
- Dimensions: 12 x 9
Bathroom 2
- Features: Full Finished Bath, Laminate Flooring, Tub With Shower
- Level: First
- Area: 32
- Dimensions: 8 x 4
Breakfast room
- Features: Laminate Flooring
- Level: First
- Area: 72
- Dimensions: 9 x 8
Great room
- Features: Fireplace(s), Laminate Flooring, Ceiling Fan(s)
- Level: First
- Area: 240
- Dimensions: 20 x 12
Kitchen
- Features: Breakfast Bar, Kitchen Island
- Level: First
- Area: 117
- Dimensions: 13 x 9
Laundry
- Features: Walk-Out Access, Laminate Flooring, Built-in Features
- Level: First
- Area: 56
- Dimensions: 8 x 7
Primary bath
- Features: Tub With Shower, Plank Flooring
- Level: First
- Area: 55
- Dimensions: 11 x 5
Heating
- Has Heating (Unspecified Type)
Cooling
- Window Unit(s)
Appliances
- Included: Electric Range, Dishwasher, Dryer, Refrigerator
- Laundry: Electric Dryer Hookup, Laundry Room
Features
- Walk-In Closet(s), Open Floorplan, Breakfast Bar, Beamed Ceilings, Cathedral Ceiling(s), Ceiling Fan(s), High Ceilings
- Number of fireplaces: 1
- Fireplace features: Stone, Wood Burning
Interior area
- Total structure area: 1,152
- Total interior livable area: 1,152 sqft
Property
Parking
- Parking features: Driveway
- Has uncovered spaces: Yes
Features
- Levels: One
- Stories: 1
- Patio & porch: Deck
- Exterior features: Private Yard
- Fencing: Chain Link
- Has view: Yes
- View description: Trees/Woods
Lot
- Size: 0.35 Acres
- Dimensions: .30 Acres
- Features: Cleared, Level, Wooded
- Residential vegetation: Partially Wooded
Details
- Additional structures: Shed(s)
- Parcel number: 0528001073.00
- Zoning description: Residential
Construction
Type & style
- Home type: MobileManufactured
- Architectural style: Transitional
- Property subtype: Single Family Residence, Residential, Manufactured Home, Mobile Home
Materials
- Vinyl Siding
- Foundation: Block
- Roof: Metal
Condition
- Existing Structure
- New construction: No
Utilities & green energy
- Sewer: Public Sewer
- Water: Public
- Utilities for property: Propane, Water Available
Community & HOA
HOA
- Has HOA: No
Location
- Region: Falmouth
Financial & listing details
- Price per square foot: $173/sqft
- Tax assessed value: $79,000
- Annual tax amount: $982
- Date on market: 7/15/2026
- Cumulative days on market: 25 days
- Body type: Double Wide

Cindy Cahill
(859) 991-0800
By pressing Contact Agent, you agree that the real estate professional identified above may call/text you about your search, which may involve use of automated means and pre-recorded/artificial voices. You don't need to consent as a condition of buying any property, goods, or services. Message/data rates may apply. You also agree to our Terms of Use. Zillow does not endorse any real estate professionals. We may share information about your recent and future site activity with your agent to help them understand what you're looking for in a home.
Estimated market value
Not available
Estimated sales range
Not available
Not available
Price history
| Date | Event | Price |
|---|---|---|
| 7/20/2026 | Price change | $199,000-9.5%$173/sqft |
Source:  NKMLS #644676 Report a problem NKMLS #644676 Report a problem | ||
| 7/15/2026 | Listed for sale | $219,900+2954.2%$191/sqft |
Source: NKMLS #644676 Report a problem | ||
| 3/7/2013 | Sold | $7,200$6/sqft |
Source: Public Record Report a problem | ||
Public tax history
| Year | Property taxes | Tax assessment |
|---|---|---|
| 2025 | $982 +14.9% | $79,000 +16.2% |
| 2024 | $855 -2.6% | $68,000 |
| 2023 | $877 -1.8% | $68,000 |
| 2022 | $894 -2.6% | $68,000 |
| 2021 | $918 +20.1% | $68,000 +21.4% |
| 2020 | $764 -1.3% | $56,000 |
| 2019 | $774 +0.9% | $56,000 |
| 2018 | $767 +2% | $56,000 |
| 2017 | $752 +2.1% | $56,000 |
| 2016 | $737 +0.3% | $56,000 |
| 2015 | $735 +4.5% | $56,000 |
| 2013 | $703 +142.7% | $56,000 |
| 2010 | $290 | $56,000 |
Find assessor info on the county website
Monthly payment
Climate risks
Neighborhood: 41040
Nearby schools
GreatSchools rating
- 5/10Southern Elementary SchoolGrades: PK-5Distance: 2.8 mi
- 3/10Phillip Sharp Middle SchoolGrades: 6-8Distance: 7.9 mi
- 4/10Pendleton County High SchoolGrades: 9-12Distance: 4.3 mi
Schools provided by the listing agent
- Elementary: Southern Elementary
- Middle: Sharp Middle School
- High: Pendleton High
Source: NKMLS. This data may not be complete. We recommend contacting the local school district to confirm school assignments for this home.
- $169,2003 bd1 ba874 sqft107 Stephens Dr, Falmouth, KY 41040Off Market
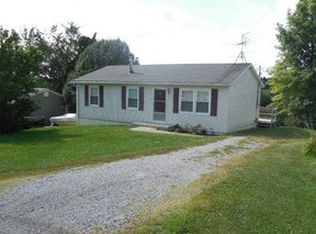
- $176,2003 bd1 ba920 sqft121 Stephens Dr, Falmouth, KY 41040Off Market

- $186,2003 bd1 ba960 sqft93 Stephens Dr, Falmouth, KY 41040Off Market
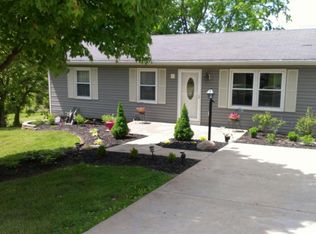
- $250,0003 bd2 ba1.7k sqft402 Lynn Ln, Falmouth, KY 41040Sold
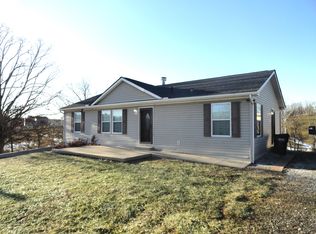
- $132,800-- bd-- ba912 sqft133 Stephens Dr, Falmouth, KY 41040Off Market
- $244,6003 bd2 ba1.5k sqft53 Stephens Dr, Falmouth, KY 41040Off Market
- $191,3003 bd1 ba936 sqft147 Stephens Dr, Falmouth, KY 41040Off Market
- $139,8003 bd2 ba1k sqft442 Lynn Ln, Falmouth, KY 41040Off Market
Similar homes
- $--3 bd2 ba1.4k sqft46 Meadowlark Ln, Falmouth, KY 41040Auction
 Auction.com 1
 - $195,0003 bd2 ba1.5k sqft3268 Wagner Ferry Rd, Falmouth, KY 41040For Sale

 MLS ID #26019192, Sandra A Trent, Advantage Group Realty, LLC. Imagine MLS
 - $159,0003 bd2 ba1.1k sqft125 State St, Falmouth, KY 41040For Sale
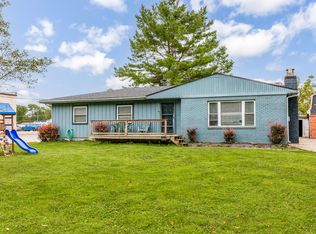 MLS ID #645450, Brian Zeschke, Pivot Realty Group. NKMLS
 - $240,0003 bd2 ba1.1k sqft4389 Snake Lick Rd, Berry, KY 41003For Sale
 MLS ID #26018978, Cindi Batson, Building The Bluegrass Realty. Imagine MLS
 - $--2 bd1 ba1k sqft445 Muinn Rd, Butler, KY 41006AuctionAuction.com 2
- $190,0003 bd2 ba1.1k sqft7180 State Highway 356, Cynthiana, KY 41031For SaleMLS ID #24017840, Ishmael Hopkins, Bluegrass Real Estate Alliance. Imagine MLS
- $175,0003 bd2 ba1.4k sqft137 Blake Ln, Berry, KY 41003For SaleMLS ID #26020231, Mary Todd Ashbrook, Palmer-Hampton Realty. Imagine MLS
- $257,5003 bd2 ba1.2k sqft1330 Robinson Rd, Cynthiana, KY 41031For SaleMLS ID #26015371, Dustin R Mitchell, KY Property Hunters. Imagine MLS
- $199,0002 bd1 ba1.2k sqft875 S Bluelicks Pike Rd, Mount Olivet, KY 41064For SaleMLS ID #26020670, Nancy L Allison, Allison Realty & Auction Group. Imagine MLS
- $234,5003 bd2 ba1.2k sqft300 Pimlico Ct, Crittenden, KY 41030For SaleMLS ID #643506, Cindy Kinmon, Rector Hayden, Realtors. NKMLS
- $250,0002 bd2 ba1.2k sqft10279 Us Highway 27 N, Berry, KY 41003For SaleMLS ID #644160, Tammy Traylor, Traylor Real Estate & Developm. NKMLS
- $199,0001 bd1 ba972 sqft1973 Robinson Union Rd, Cynthiana, KY 41031For SaleMLS ID #26015676, Mackenzie W Leathers, Whalen & Company. Imagine MLS
- $119,8862 bd1 ba810 sqft708 Coleman St, Falmouth, KY 41040For SaleMLS ID #26010156, Deuce Kirk, eXp Realty, LLC. Imagine MLS
- $229,0003 bd2 ba1.6k sqft3489 Us Highway 62 E, Cynthiana, KY 41031For SaleMLS ID #644180, Matt Dyer, Traylor Real Estate & Developm. NKMLS
- $185,0003 bd1 ba1.3k sqft107 Woodward Ave, Brooksville, KY 41004For SaleMLS ID #644606, Anthony McDaniel, Hand in Hand Realty Central KY. NKMLS
- $209,0003 bd2 ba1.3k sqft404 Broadway Ave, Cynthiana, KY 41031For SaleMLS ID #26003251, Shawn Ritchey, Switzer & Associates. Imagine MLS
- $164,9002 bd1 ba1k sqft139 Jones Dr, Foster, KY 41043For SaleMLS ID #644898, John Hamlet, Sibcy Cline, REALTORS-CC. NKMLS
- $259,0004 bd2 ba1.6k sqft2125 Twin Creek Rd, Sadieville, KY 40370For SaleMLS ID #26021192, Carlos Elliott, Tru Life Real Estate. Imagine MLS
- $235,0003 bd2 ba1k sqft121 Western Ave, Cynthiana, KY 41031For SaleMLS ID #26018359, Emily E Donaldson, Keller Williams Commonwealth. Imagine MLS
- $249,9003 bd2 ba1.2k sqft283 Jacobs Rd, Butler, KY 41006For SaleMLS ID #643050, Jerry Davis, Huff Realty - CC. NKMLS
