Step into the timeless charm of this beautifully maintained early-century home, where classic character meets modern updates. Featuring stunning natural woodwork throughout, this move-in-ready property offers an inviting eat-in kitchen, a formal dining room, and a full walk-out basement. The spacious kitchen is designed for both everyday living and entertaining, with warm wood cabinetry, abundant counter space, a cozy breakfast nook framed by a large bay window, and all appliances included. Luxury Vinyl Plank flooring enhances the main level, while the upper level showcases beautiful hardwood floors that complement the home's original character. Meticulously cared for over the years, this home reflects true pride of ownership in every detail. Relax on the welcoming covered front porch as you unwind after the day, or host family and friends on the expansive rear deck, shaded by mature trees and perfect for summer cookouts. Conveniently located within walking distance of restaurants, schools, grocery stores, the courthouse, downtown Brooksville, and other local attractions, this home offers both charm and an unbeatable location. Don't miss your opportunity to own this exceptional home--schedule your private showing today!
For sale
$185,000
107 Woodward Ave, Brooksville, KY 41004
3beds
1,346sqft
Single Family Residence, Residential
Built in 1925
6,969 Square Feet Lot
$-- Zestimate®
$137/sqft
$-- HOA
What's special
Full walk-out basementSpacious kitchenInviting eat-in kitchenAll appliances includedStunning natural woodwork throughoutWarm wood cabinetryPerfect for summer cookouts
- 37 days |
- 580 |
- 24 |
Likely to sell faster than
Zillow last checked:
Listing updated:
Listed by:
Anthony McDaniel 502-370-0428,
Hand in Hand Realty Central KY
Source: NKMLS,MLS#: 644606
Facts & features
Interior
Bedrooms & bathrooms
- Bedrooms: 3
- Bathrooms: 1
- Full bathrooms: 1
Primary bedroom
- Features: Wood Flooring, Walk-In Closet(s)
- Level: First
- Area: 143
- Dimensions: 13 x 11
Bedroom 2
- Features: Wood Flooring
- Level: Second
- Area: 143
- Dimensions: 13 x 11
Bedroom 3
- Features: Wood Flooring
- Level: Second
- Area: 106.25
- Dimensions: 12.5 x 8.5
Dining room
- Features: Walk-Out Access, Window Treatments, Chandelier, Built-in Features, Luxury Vinyl Flooring
- Level: First
- Area: 240.25
- Dimensions: 15.5 x 15.5
Kitchen
- Features: Walk-Out Access, Eat-in Kitchen, Pantry, Wood Cabinets, Luxury Vinyl Flooring
- Level: First
- Area: 121.6
- Dimensions: 15.2 x 8
Living room
- Features: Walk-Out Access, Window Treatments, Luxury Vinyl Flooring
- Level: First
- Area: 329
- Dimensions: 23.5 x 14
Primary bath
- Features: Tub
- Level: Second
- Area: 110
- Dimensions: 10 x 11
Heating
- Forced Air
Cooling
- Central Air
Appliances
- Included: Electric Range, Dishwasher, Dryer, Refrigerator, Washer, Water Softener
- Laundry: Electric Dryer Hookup, In Basement, Washer Hookup
Features
- Walk-In Closet(s), Pantry, Eat-in Kitchen, Chandelier, Bookcases, Ceiling Fan(s), Natural Woodwork
- Windows: Bay Window(s), Double Hung, Vinyl Frames
Interior area
- Total structure area: 1,346
- Total interior livable area: 1,346 sqft
Property
Parking
- Parking features: On Street
- Has uncovered spaces: Yes
Features
- Levels: Multi/Split
- Stories: 1
- Patio & porch: Covered, Deck, Porch
- Has view: Yes
- View description: Neighborhood
Lot
- Size: 6,969 Square Feet
- Dimensions: 0.159
- Features: Level
Details
- Parcel number: B20906
- Zoning description: Unzoned
Construction
Type & style
- Home type: SingleFamily
- Architectural style: Traditional
- Property subtype: Single Family Residence, Residential
Materials
- Vinyl Siding
- Foundation: Poured Concrete
- Roof: Composition,Shingle
Condition
- Existing Structure
- New construction: No
- Year built: 1925
Utilities & green energy
- Sewer: Public Sewer
- Water: Public
- Utilities for property: Natural Gas Available, Sewer Available
Community & HOA
HOA
- Has HOA: No
Location
- Region: Brooksville
Financial & listing details
- Price per square foot: $137/sqft
- Tax assessed value: $140,000
- Annual tax amount: $1,831
- Date on market: 7/13/2026
- Cumulative days on market: 38 days
Estimated market value
Not available
Estimated sales range
Not available
Not available
Price history
| Date | Event | Price |
|---|---|---|
| 7/13/2026 | Listed for sale | $185,000+32.1%$137/sqft |
Source:  Imagine MLS #26018138 Report a problem Imagine MLS #26018138 Report a problem | ||
| 11/21/2023 | Sold | $140,000-6.6%$104/sqft |
Source:  NKMLS #616006 Report a problem NKMLS #616006 Report a problem | ||
| 10/11/2023 | Pending sale | $149,900$111/sqft |
Source: NKMLS #616006 Report a problem | ||
| 9/26/2023 | Price change | $149,900-25.1%$111/sqft |
Source: NKMLS #616006 Report a problem | ||
| 8/8/2023 | Listed for sale | $200,000$149/sqft |
Source: NKMLS #616006 Report a problem | ||
Public tax history
| Year | Property taxes | Tax assessment |
|---|---|---|
| 2024 | $1,831 +3711.8% | $140,000 +180% |
| 2023 | $48 -61.2% | $50,000 |
| 2022 | $124 +109.6% | $50,000 +11.1% |
| 2021 | $59 -18.7% | $45,000 |
| 2020 | $73 +78.1% | $45,000 +5.9% |
| 2019 | $41 -33.6% | $42,500 |
| 2018 | $61 +1.2% | $42,500 |
| 2017 | $61 | $42,500 |
| 2016 | -- | $42,500 -12.4% |
| 2015 | -- | $48,500 +14.1% |
| 2013 | -- | $42,500 +7.9% |
| 2011 | -- | $39,400 |
| 2010 | -- | $39,400 |
Find assessor info on the county website
Monthly payment
Est. payment
Payment breakdown
Explore the cost of this home by adjusting the details. Changes won't be saved.Climate risks
Neighborhood: 41004
Nearby schools
GreatSchools rating
- 5/10Taylor Elementary SchoolGrades: PK-5Distance: 0.3 mi
- 5/10Bracken County Middle SchoolGrades: 6-8Distance: 0.4 mi
- 4/10Bracken County High SchoolGrades: 9-12Distance: 0.8 mi
Schools provided by the listing agent
- Elementary: Taylor Elementary
- Middle: Bracken County Middle
- High: Bracken County High
Source: NKMLS. This data may not be complete. We recommend contacting the local school district to confirm school assignments for this home.
- $108,2003 bd1 ba3.1k sqft111 Woodward Ave, Brooksville, KY 41004Off Market
- $112,5004 bd1 ba3.1k sqft105 Woodward Ave, Brooksville, KY 41004Off Market
- $50,700-- sqft108 E Miami St, Brooksville, KY 41004Off Market
- $20,500-- sqft106 E Miami St, Brooksville, KY 41004Off Market
- $---- sqft100 Locust St, Brooksville, KY 41004Off Market
- $---- sqft117 W Miami St, Brooksville, KY 41004Off Market
- $125,0002 bd2 ba969 sqft115 Woodward Ave, Brooksville, KY 41004Sold
- $37,0003 bd1 ba2.4k sqft116 Woodward Ave, Brooksville, KY 41004Off Market
A local agent can set up tours, give advice and negotiate with sellers.
A local lender can help you make sure your offer is ready when you are.
Similar homes
- $180,0004 bd1 ba1.6k sqft6229 Willow Lenoxburg Rd, Foster, KY 41043For Sale
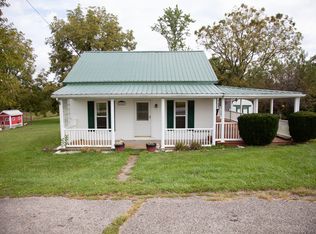 MLS ID #645799, Rusty Monahon, e-Merge Real Estate Victory. NKMLS
 - $119,9003 bd2 ba816 sqft118 Corlis Ave, Brooksville, KY 41004For Sale
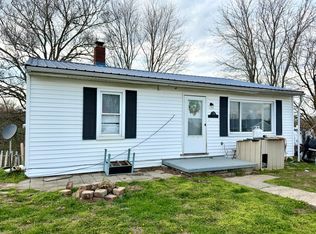 MLS ID #641219, Leah Frederick, Howard Hanna Real Estate Serv. NKMLS
 - $160,0003 bd1 ba1.2k sqft802 Meadow Lane Dr, Ripley, OH 45167For Sale

 MLS ID #1890726, David E Campbell, Sibcy Cline, Inc.. Cincy MLS
 - $164,9002 bd1 ba1k sqft139 Jones Dr, Foster, KY 41043For Sale
 MLS ID #644898, John Hamlet, Sibcy Cline, REALTORS-CC. NKMLS
 - $199,0002 bd1 ba1.2k sqft875 S Bluelicks Pike Rd, Mount Olivet, KY 41064For Sale
 MLS ID #26020670, Nancy L Allison, Allison Realty & Auction Group. Imagine MLS
 - $159,0003 bd2 ba1.1k sqft125 State St, Falmouth, KY 41040For SaleMLS ID #645450, Brian Zeschke, Pivot Realty Group. NKMLS
- $180,9003 bd1 ba1k sqft3030 State Route 125, Hamersville, OH 45130For SaleMLS ID #1887294, Jay Anderson, Plum Tree Realty. Cincy MLS
- $199,9003 bd3 ba1.6k sqft4315 Ripley Rd, Ripley, OH 45167For Sale
 MLS ID #961216, Amanda Fife, Amy Davis & Associates Rlty Co. DABR MLS
 - $--3 bd2 ba1.4k sqft46 Meadowlark Ln, Falmouth, KY 41040AuctionAuction.com 1
- $195,0003 bd2 ba1.5k sqft3268 Wagner Ferry Rd, Falmouth, KY 41040For SaleMLS ID #26019192, Sandra A Trent, Advantage Group Realty, LLC. Imagine MLS
- $170,0003 bd1 ba1.5k sqft402 Catherine St, Ripley, OH 45167For SaleMLS ID #1885297, C. Lynn Grooms, Coldwell Banker Realty. Cincy MLS
- $186,9002 bd1 ba842 sqft623 North St #2, Ripley, OH 45167For SaleMLS ID #1879105, Logan W. Cox, Ring Real Estate Co., Georgeto. Cincy MLS
- $199,0003 bd2 ba1.1k sqft390 Lynn Ln, Falmouth, KY 41040For SaleMLS ID #644676, Cindy Cahill, Cahill Real Estate Services. NKMLS
- $--3 bd1 ba962 sqft211 Andrews Ave, Georgetown, OH 45121AuctionXome
- $149,0002 bd2 ba1.1k sqft301 S 2nd St, Ripley, OH 45167For SaleMLS ID #1890555, David E Campbell, Sibcy Cline, Inc.. Cincy MLS
- $275,0003 bd1 ba1.3k sqft2041 Bainum Rd, New Richmond, OH 45157For SaleMLS ID #1890632, William K Wilson, Plum Tree Realty. Cincy MLS
- $159,9003 bd2 ba1.6k sqft102 N 3rd St, Ripley, OH 45167For SaleMLS ID #1873181, Dawn Isenhower, Keller Williams Seven Hills Re. Cincy MLS
- $140,0003 bd2 ba1.1k sqft166 Wellsburg Rd, Foster, KY 41043For SaleMLS ID #644801, Jeff Duff, Key House Realty. NKMLS
- $150,0003 bd2 ba1.5k sqft3291 State Route 756, Felicity, OH 45120For SaleMLS ID #1886969, Sue M Miller, Comey & Shepherd. Cincy MLS
- $249,9003 bd2 ba1.2k sqft283 Jacobs Rd, Butler, KY 41006For SaleMLS ID #643050, Jerry Davis, Huff Realty - CC. NKMLS
