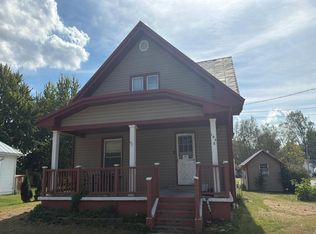
Welcome to this charming ranch-style home featuring mature landscaping with a beautifully maintained yard. Outside, you'll find a large storage shed with a loft, a covered front patio with privacy sun shades, and a double covered carport with a gravel driveway. Inside, the home offers an updated kitchen and bathroom. Home has been recently painted throughout, creating a fresh, move-in-ready feel. A partial basement, accessible from inside the home, includes a sump pump and provides space for storage or use as a shelter area. The home currently offers one bedroom with a walk-in closet. Originally designed as a two-bedroom home, the second bedroom space now converted into a first-floor laundry room with additional bonus space such as office/desk area for possibilities. Schedule your private showing today!
Pending
Price cut: $20K (8/25)
$139,900
310 Harrison St, Felicity, OH 45120
1beds
1,020sqft
Single Family Residence
Built in 1934
5,741 Square Feet Lot
$-- Zestimate®
$137/sqft
$-- HOA
What's special
Beautifully maintained yardDouble covered carportGravel drivewayRecently painted throughoutUpdated kitchenMature landscapingSump pump
- 87 days
- 370
- 36
Zillow last checked:
Listing updated:
Listed by:
Jessica Merckle 513-678-8760,
Coldwell Banker Realty, Anders 513-474-5000
Source: Cincy MLS,MLS#: 1886855 Originating MLS: Cincinnati Area Multiple Listing Service
Originating MLS: Cincinnati Area Multiple Listing Service
Facts & features
Interior
Bedrooms & bathrooms
- Bedrooms: 1
- Bathrooms: 1
- Full bathrooms: 1
Primary bedroom
- Features: Walk-In Closet(s), Wall-to-Wall Carpet
- Level: First
- Area: 180
- Dimensions: 18 x 10
Bedroom 2
- Area: 0
- Dimensions: 0 x 0
Bedroom 3
- Area: 0
- Dimensions: 0 x 0
Bedroom 4
- Area: 0
- Dimensions: 0 x 0
Bedroom 5
- Area: 0
- Dimensions: 0 x 0
Primary bathroom
- Features: Tub w/Shower
Bathroom 1
- Features: Full
- Level: First
Dining room
- Features: Walkout, Window Treatment
- Level: First
- Area: 128
- Dimensions: 8 x 16
Family room
- Area: 0
- Dimensions: 0 x 0
Kitchen
- Features: Wood Cabinets
- Area: 130
- Dimensions: 13 x 10
Living room
- Features: Window Treatment
- Area: 252
- Dimensions: 18 x 14
Office
- Area: 0
- Dimensions: 0 x 0
Heating
- Electric, Forced Air
Cooling
- Ceiling Fan(s), Central Air
Appliances
- Included: Electric Water Heater
Features
- Windows: Vinyl
- Basement: Partial,Unfinished
Interior area
- Total structure area: 1,020
- Total interior livable area: 1,020 sqft
Property
Parking
- Total spaces: 2
- Parking features: Driveway
- Carport spaces: 2
- Has uncovered spaces: Yes
Features
- Levels: One
- Stories: 1
- Fencing: Metal
- Has view: Yes
- View description: City
Lot
- Size: 5,741 Square Feet
- Features: Less than .5 Acre
- Topography: Level
- Residential vegetation: Pine, Other Trees
Details
- Additional structures: Shed(s)
- Parcel number: 100508.133A
- Other equipment: Sump Pump
Construction
Type & style
- Home type: SingleFamily
- Architectural style: Ranch
- Property subtype: Single Family Residence
Materials
- Vinyl Siding, Wood Siding
- Foundation: Slab
- Roof: Shingle
Condition
- New construction: No
- Year built: 1934
Utilities & green energy
- Gas: None
- Sewer: Public Sewer
- Water: Public
Community & HOA
HOA
- Has HOA: No
Location
- Region: Felicity
Financial & listing details
- Price per square foot: $137/sqft
- Tax assessed value: $63,100
- Annual tax amount: $842
- Date on market: 7/15/2026
- Listing terms: Special Financing
Estimated market value
Not available
Estimated sales range
Not available
Not available
Price history
| Date | Event | Price |
|---|---|---|
| 10/6/2026 | Pending sale | $139,900$137/sqft |
Source:  Cincy MLS #1886855 Report a problem Cincy MLS #1886855 Report a problem | ||
| 8/25/2026 | Price change | $139,900-12.5%$137/sqft |
Source: Cincy MLS #1886855 Report a problem | ||
| 7/15/2026 | Listed for sale | $159,900+263.4%$157/sqft |
Source: Cincy MLS #1886855 Report a problem | ||
| 6/11/2003 | Sold | $44,000$43/sqft |
Source: Public Record Report a problem | ||
Public tax history
| Year | Property taxes | Tax assessment |
|---|---|---|
| 2025 | $843 -0.1% | $22,090 |
| 2024 | $844 -0.7% | $22,090 |
| 2023 | $849 +10.2% | $22,090 +22% |
| 2022 | $771 -0.1% | $18,100 |
| 2021 | $771 +0.2% | $18,100 |
| 2020 | $770 +16.4% | $18,100 +22% |
| 2019 | $661 -0.1% | $14,840 |
| 2018 | $662 +6.4% | $14,840 |
| 2017 | $622 | $14,840 +14.9% |
| 2016 | $622 +6% | $12,920 |
| 2015 | $587 +0.5% | $12,920 |
| 2014 | $584 0% | $12,920 +5.7% |
| 2012 | $584 0% | $12,220 |
| 2011 | $584 -6.2% | $12,220 -12.1% |
| 2010 | $623 +1.2% | $13,900 |
| 2009 | $616 +0.3% | $13,900 |
| 2008 | $615 -11.3% | $13,900 -9.3% |
| 2007 | $693 | $15,330 |
| 2006 | -- | $15,330 |
| 2005 | -- | $15,330 +19.1% |
| 2004 | -- | $12,870 |
| 2003 | -- | $12,870 |
| 2002 | $1,041 +21.7% | $12,870 +41.4% |
| 2001 | $855 +8.3% | $9,100 |
| 2000 | $790 | $9,100 |
Find assessor info on the county website
Monthly payment
Est. payment
Payment breakdown
Explore the cost of this home by adjusting the details. Changes won't be saved.Climate risks
Neighborhood: 45120
Similar homes
- $--2 bd1 ba960 sqft105 E Walnut St, Felicity, OH 45120Auction
 Auction.com 2
 - $--2 bd1 ba874 sqft2633 Gaylord Ave, Bethel, OH 45106AuctionAuction.com 2
- $--3 bd1 ba1.2k sqft2005 Market St, Dover, KY 41034Auction
 Auction.com 2
 - $--3 bd1 ba1.2k sqft310 E Plane St, Bethel, OH 45106Auction

 MLS ID #1888142, Michael P Brown, Plum Tree Realty. Cincy MLS
 - $150,0002 bd1 ba828 sqft314 Brown St, Bethel, OH 45106For SaleMLS ID #1889034, Emily Foebar, RE/MAX Preferred Group. Cincy MLS
- $86,9003 bd2 ba1.2k sqft1703 Swings Corner Point Isabel Rd, Bethel, OH 45106For SaleMLS ID #1892898, Ragan McKinney, Ragan McKinney Real Estate. Cincy MLS
- $150,0002 bd1 ba1k sqft4239 State Route 132, Batavia, OH 45103For SaleMLS ID #1888507, Michelle R. Stacy, Keller Williams Pinnacle Group. Cincy MLS
- $168,9003 bd1 ba1k sqft3030 State Route 125, Hamersville, OH 45130For SaleMLS ID #1887294, Jay Anderson, Plum Tree Realty. Cincy MLS
- $184,9003 bd1 ba1.2k sqft777 S Main St, Georgetown, OH 45121For SaleMLS ID #1892363, Robert Sheil, Keller Williams Advisors. Cincy MLS
- $179,9002 bd1 ba1.1k sqft519 S Union St, Bethel, OH 45106For SaleMLS ID #1891934, Varun Varma, Coldwell Banker Realty. Cincy MLS
- $180,0003 bd2 ba1.3k sqft119 Washington St, New Richmond, OH 45157For SaleMLS ID #1895774, Jasmine Nava, Huff Realty. Cincy MLS
- $189,9002 bd1 ba857 sqft509 Mount Orab Pike, Georgetown, OH 45121For SaleMLS ID #1891560, Paula A Colliver, Ring Real Estate Co., Georgeto. Cincy MLS
- $114,9003 bd2 ba1.2k sqft1921 Amiott Ln, Mount Orab, OH 45154For SaleMLS ID #1893926, Arthur Greenlee IV, eXp Realty. Cincy MLS
- $186,9002 bd1 ba842 sqft623 North St #2, Ripley, OH 45167For SaleMLS ID #1879105, Logan W. Cox, Ring Real Estate Co., Georgeto. Cincy MLS
- $199,0003 bd1 ba1.3k sqft1893 State Route 125, Amelia, OH 45102For SaleMLS ID #1891129, Tim G. Trautmann, J.A. Trautmann Realty, Inc., W. Cincy MLS
- $189,9002 bd1 ba672 sqft506 E Main St, Mount Orab, OH 45154For SaleMLS ID #1891538, Ragan McKinney, Ragan McKinney Real Estate. Cincy MLS
