Go and Show! Charming Craftsman– Move-In Ready! Step inside this beautifully designed Waterloo floorplan by Brohn Homes and enjoy a bright, open layout with soaring 10-foot ceilings and an abundance of natural light. The spacious kitchen features modern cabinetry, a stylish designer backsplash, and quartz countertops that carry through to all bathrooms, blending modern design with timeless appeal. Entertaining is effortless with an airy flow from the living and dining areas to the covered patio, perfect for indoor-outdoor living. Durable tile flooring extends through all main living spaces for both style and easy maintenance. The home is fully landscaped with sod and irrigation, creating a welcoming exterior that’s just as appealing as the interior. Located in one of Jarrell’s newest communities, this home offers both comfort and convenience—ready for you to move in and make it your own.
Active
Price cut: $5K (5/30)
$270,000
308 Black Opal Dr, Jarrell, TX 76537
3beds
1,444sqft
Single Family Residence
Built in 2021
5,405 Square Feet Lot
$-- Zestimate®
$187/sqft
$75/mo HOA
What's special
Abundance of natural lightQuartz countertopsStylish designer backsplashWelcoming exteriorSpacious kitchenModern cabinetryBright open layout
- 95 days |
- 58 |
- 6 |
Zillow last checked:
Listing updated:
Listed by:
Vince Burgess 512-550-6433,
Keller Williams Realty Lone St
Source: Central Texas MLS,MLS#: 611026 Originating MLS: Williamson County Association of REALTORS
Originating MLS: Williamson County Association of REALTORSFacts & features
Interior
Bedrooms & bathrooms
- Bedrooms: 3
- Bathrooms: 2
- Full bathrooms: 2
Heating
- Central
Cooling
- Central Air
Appliances
- Included: Dryer, Dishwasher, Electric Range, Disposal, Gas Water Heater, Microwave, Refrigerator, Washer
- Laundry: Laundry Room
Features
- All Bedrooms Down, Ceiling Fan(s), Primary Downstairs, Main Level Primary, Walk-In Closet(s), Kitchen Island, Pantry
- Flooring: Carpet, Tile
- Attic: Access Only
- Has fireplace: No
- Fireplace features: None
Interior area
- Total interior livable area: 1,444 sqft
Video & virtual tour
Property
Parking
- Total spaces: 2
- Parking features: Garage
- Garage spaces: 2
Features
- Levels: One
- Stories: 1
- Exterior features: None
- Pool features: None
- Fencing: Back Yard,Wood
- Has view: Yes
- View description: None
- Body of water: None
Lot
- Size: 5,405 Square Feet
Details
- Parcel number: R609683
Construction
Type & style
- Home type: SingleFamily
- Architectural style: Traditional
- Property subtype: Single Family Residence
Materials
- HardiPlank Type
- Foundation: Slab
- Roof: Composition,Shingle
Condition
- Resale
- Year built: 2021
Utilities & green energy
- Sewer: Public Sewer
- Water: Public
- Utilities for property: Underground Utilities
Community & HOA
Community
- Features: None
- Subdivision: Balcones Flats-Ph I
HOA
- Has HOA: Yes
- HOA fee: $75 monthly
- HOA name: PamCo
Location
- Region: Jarrell
Financial & listing details
- Price per square foot: $187/sqft
- Tax assessed value: $292,509
- Annual tax amount: $4,107
- Date on market: 4/17/2026
- Cumulative days on market: 95 days
- Listing agreement: Exclusive Right To Sell
- Listing terms: Cash,Conventional,FHA,VA Loan
Estimated market value
Not available
Estimated sales range
Not available
Not available
Price history
| Date | Event | Price |
|---|---|---|
| 5/30/2026 | Price change | $270,000-1.8%$187/sqft |
Source:  Unlock MLS #3454408 Report a problem Unlock MLS #3454408 Report a problem | ||
| 4/14/2026 | Price change | $275,000-1.8%$190/sqft |
Source: Unlock MLS #3454408 Report a problem | ||
| 2/16/2026 | Listed for sale | $280,000$194/sqft |
Source: Unlock MLS #3454408 Report a problem | ||
| 2/15/2026 | Listing removed | $280,000$194/sqft |
Source: Unlock MLS #4373887 Report a problem | ||
| 11/16/2025 | Price change | $280,000-1.8%$194/sqft |
Source: Unlock MLS #4373887 Report a problem | ||
| 8/17/2025 | Listed for sale | $285,000-5.7%$197/sqft |
Source: Unlock MLS #4373887 Report a problem | ||
| 3/31/2022 | Listing removed | -- |
Source: Unlock MLS #3294025 Report a problem | ||
| 12/30/2021 | Pending sale | $302,347$209/sqft |
Source: Unlock MLS #3294025 Report a problem | ||
| 12/20/2021 | Price change | $302,347+0%$209/sqft |
Source: Unlock MLS #3294025 Report a problem | ||
| 12/13/2021 | Listed for sale | $302,247+2.1%$209/sqft |
Source: Unlock MLS #3294025 Report a problem | ||
| 11/5/2021 | Listing removed | -- |
Source: Unlock MLS #3294025 Report a problem | ||
| 10/20/2021 | Price change | $296,133+0.1%$205/sqft |
Source: Unlock MLS #3294025 Report a problem | ||
| 10/5/2021 | Listed for sale | $295,808$205/sqft |
Source: Unlock MLS #3294025 Report a problem | ||
Public tax history
| Year | Property taxes | Tax assessment |
|---|---|---|
| 2025 | $4,107 -21.5% | $279,274 +10% |
| 2024 | $5,231 -5.2% | $253,885 -5.2% |
| 2023 | $5,520 +93.1% | $267,854 +68.2% |
| 2022 | $2,858 | $159,270 |
Find assessor info on the county website
Monthly payment
Est. payment
Payment breakdown
Explore the cost of this home by adjusting the details. Changes won't be saved.Climate risks
Neighborhood: 76537
Nearby schools
GreatSchools rating
- 5/10Double Creek Elementary SchoolGrades: PK-5Distance: 2 mi
- 4/10Jarrell Middle SchoolGrades: 6-8Distance: 1.7 mi
- 4/10Jarrell High SchoolGrades: 9-12Distance: 0.4 mi
Schools provided by the listing agent
- Elementary: Jarrell Elementary School
- Middle: Jarrell Middle School
- High: Jarrell High School
- District: Jarrell ISD
Source: Central Texas MLS. This data may not be complete. We recommend contacting the local school district to confirm school assignments for this home.
- $260,7003 bd-- ba1.5k sqft312 Black Opal Dr, Jarrell, TX 76537Off Market
- $299,2003 bd-- ba2.1k sqft316 Black Opal Dr, Jarrell, TX 76537Off Market
- $370,0003 bd2 ba1.4k sqft328 Black Opal Dr, Jarrell, TX 76537For Sale

- $313,7004 bd-- ba2.3k sqft165 Blue Agate Ct, Jarrell, TX 76537Off Market
- $272,0003 bd-- ba1.7k sqft201 Blue Agate Ct, Jarrell, TX 76537Off Market
- $--4 bd3 ba2.2k sqft5000 Black Onyx Dr, Jarrell, TX 76537Sold
- $333,4005 bd-- ba2.7k sqft157 Blue Agate Ct, Jarrell, TX 76537Off Market
- $236,1002 bd-- ba1.2k sqft205 Blue Agate Ct, Jarrell, TX 76537Off Market
A local agent can set up tours, give advice and negotiate with sellers.
Similar homes
- $279,9003 bd2 ba1.5k sqft101 S Quiet Man Dr, Jarrell, TX 76537Active

 MLS ID #618171, Crescenciano Alvarado, Coldwell Banker Realty. Central Texas MLS
 - $260,0003 bd2 ba1.5k sqft140 Allington Cir, Jarrell, TX 76537Active

 MLS ID #6758579, Elham Tarkashvand, Keller Williams Realty. Unlock MLS
 - $280,0004 bd2 ba1.7k sqft204 Taggart Trl, Jarrell, TX 76537Active
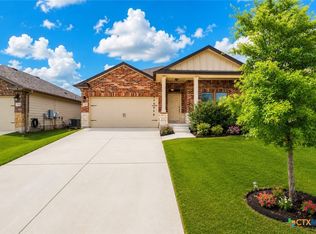 MLS ID #614800, Debby Norman, RE/MAX Town & Country. Central Texas MLS
 - $250,0003 bd3 ba2k sqft240 Foster Ln, Jarrell, TX 76537Active
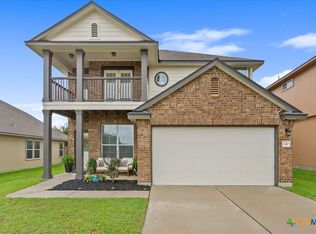 MLS ID #616535, Bettina Stewart, Magnolia Realty. Central Texas MLS
 - $222,5003 bd2 ba1.4k sqft144 Calcite Ln, Jarrell, TX 76537ActiveMLS ID #615796, Crescenciano Alvarado, Coldwell Banker Realty. Central Texas MLS
- $346,9004 bd3 ba1.9k sqft125 Citation Dr, Jarrell, TX 76537ActiveMLS ID #614786, Stacy Kelly Girton, eXp Realty. Central Texas MLS
- $299,0004 bd2 ba1.9k sqft133 Hammond, Jarrell, TX 76537ActiveMLS ID #574079, William Griffith, Sky Realty. Central Texas MLS
- $274,9904 bd2 ba1.5k sqft245 Firefox Way, Jarrell, TX 76537ActiveCentral Texas MLS
- $299,9004 bd2 ba1.7k sqft237 Little Green Trl, Jarrell, TX 76537ActiveMLS ID #616362, Andrea Hallgarth, Real Broker, LLC. Central Texas MLS
- $290,9903 bd3 ba1.8k sqft224 Escape Way, Jarrell, TX 76537ActiveCentral Texas MLS
- $210,0003 bd3 ba1.4k sqft612 Marty Allen Loop, Jarrell, TX 76537ActiveMLS ID #607082, Malcolm J. Manning, United Real Estate Austin. Central Texas MLS
- $200,0003 bd3 ba1.4k sqft304 Hyacinth Way, Jarrell, TX 76537ActiveMLS ID #617554, Crystal Rosales, Real Broker, Llc. Central Texas MLS
- $308,1803 bd2 ba1.5k sqft101 Wind Hl, Jarrell, TX 76537ActiveMLS ID #608511, Eleonora Santana, Nexthome Tropicana Realty. Central Texas MLS
- $267,5003 bd2 ba1.6k sqft412 Saddleback Trl, Killeen, TX 76542ActiveMLS ID #607033, Joshua Isbell, Isbell REALTORS. Central Texas MLS
- $265,0003 bd2 ba1.7k sqft445 Bella Rose, Belton, TX 76513ActiveMLS ID #618024, Ryan Smith, Realty of America, LLC. Central Texas MLS
- $260,0004 bd2 ba1.6k sqft5338 Lancaster Dr, Belton, TX 76513ActiveMLS ID #617836, Kevin Shoun, Realty Of America, Llc. Central Texas MLS
- $269,0003 bd2 ba1.8k sqft131 Gehler Cir, Nolanville, TX 76559ActiveMLS ID #605737, Shay Harris, Serenity Now Real Estate. Central Texas MLS
- $269,0004 bd2 ba1.7k sqft5507 White Rock Dr, Killeen, TX 76542ActiveMLS ID #615290, Carmela Benavidez, All City Real Estate Ltd. Co. Central Texas MLS
- $260,0003 bd2 ba1.5k sqft307 Paddock Ln, Killeen, TX 76542ActiveMLS ID #607333, Keishla M. Gonzalez- Hernandez, Keller Williams Realty C. P.. Central Texas MLS
- $260,0003 bd2 ba1.7k sqft2311 Creek Dr, Harker Heights, TX 76548ActiveMLS ID #614705, David Purvis, Connect Realty. Central Texas MLS
