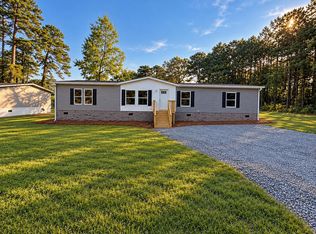
Welcome to country living at its finest in Eutawville! Situated on approximately 1.25 acres, this beautifully renovated 4-bedroom, 2-bath home offers an impressive 2,880 square feet of living space with plenty of room both inside and out.Step inside to find gorgeous LVP flooring throughout, beautifully updated bathrooms, and a spacious, inviting floor plan. The large kitchen features new cabinetry, abundant counter space, and all-new appliances, making it perfect for everyday living and entertaining.The oversized primary bedroom offers a private ensuite complete with a stand-up shower and a beautiful freestanding soaking tub, creating the perfect place to relax and unwind.Outside, enjoy the peaceful country setting from either the welcoming front porch or spacious side porch. The 1.25-acre lot provides plenty of room for entertaining, gardening, outdoor activities, and more. A storage shed in the backyard offers additional space for tools, lawn equipment, and storage. Best of all, there is NO HOA, giving you even more freedom to enjoy your property your way. With 2,880 square feet, 4 bedrooms, 2 baths, beautiful renovations, all-new appliances, acreage, outdoor living space, and no HOA, this Eutawville property is one you won't want to miss!
Active
Price cut: $9.1K (10/14)
$269,900
308 Michelle St, Eutawville, SC 29048
4beds
2,880sqft
Mobile Home
Built in 2000
1.25 Acres Lot
$258,400 Zestimate®
$94/sqft
$-- HOA
What's special
Peaceful country settingSpacious side porchWelcoming front porchLarge kitchenPrivate ensuiteAbundant counter spaceBeautifully updated bathrooms
- 32 days
- 324
- 43
Likely to sell faster than
Zillow last checked:
Listing updated:
Listed by:
RE/MAX Cornerstone Realty
Source: CTMLS,MLS#: 26026351
Facts & features
Interior
Bedrooms & bathrooms
- Bedrooms: 4
- Bathrooms: 2
- Full bathrooms: 2
Features
- Has fireplace: No
Interior area
- Total structure area: 2,880
- Total interior livable area: 2,880 sqft
Property
Features
- Stories: 1
- Entry location: Ground Level
Lot
- Size: 1.25 Acres
Details
- Parcel number: 03570004011
Construction
Type & style
- Home type: MobileManufactured
- Property subtype: Mobile Home
Condition
- New construction: No
- Year built: 2000
Utilities & green energy
- Sewer: Septic Tank
- Water: Well
Community & HOA
Community
- Subdivision: None
Location
- Region: Eutawville
Financial & listing details
- Price per square foot: $94/sqft
- Tax assessed value: $100,600
- Annual tax amount: $2,328
- Date on market: 9/21/2026
- Listing terms: Conventional,FHA,VA Loan
- Body type: Double Wide
Estimated market value
$258,400
$243,000 - $271,000
Not available
Price history
| Date | Event | Price |
|---|---|---|
| 10/14/2026 | Price change | $269,900-3.3%$94/sqft |
Source:  CTMLS #26026351 Report a problem | ||
| 9/21/2026 | Listed for sale | $279,000+74.4%$97/sqft |
Source: CTMLS #26026351 Report a problem | ||
| 12/31/2025 | Sold | $160,000+39.1%$56/sqft |
Source: CTMLS #25031272 Report a problem | ||
| 11/25/2025 | Listed for sale | $115,000+43.8%$40/sqft |
Source: CTMLS #25031272 Report a problem | ||
| 11/24/2025 | Sold | $80,000$28/sqft |
Source: Public Record Report a problem | ||
Public tax history
| Year | Property taxes | Tax assessment |
|---|---|---|
| 2024 | $2,328 +13.8% | $100,600 +22.3% |
| 2023 | $2,045 +1.2% | $82,270 |
| 2022 | $2,020 +0.7% | $82,270 |
| 2021 | $2,006 +8.5% | $82,270 |
| 2020 | $1,848 +3.3% | -- |
| 2019 | $1,789 -37% | $3,291 -29% |
| 2018 | $2,837 | $4,635 +163.1% |
| 2017 | $2,837 | $1,762 |
| 2016 | -- | $1,762 -63.2% |
| 2015 | $230 | $4,792 0% |
| 2014 | -- | $4,793 |
| 2013 | -- | -- |
| 2012 | -- | -- |
| 2011 | -- | -- |
| 2010 | -- | -- |
| 2009 | -- | -- |
| 2007 | -- | $81,400 |
| 2006 | -- | $81,400 |
| 2005 | -- | $81,400 |
| 2004 | -- | $81,400 |
| 2003 | -- | $81,400 -2.3% |
| 2002 | -- | $83,300 |
| 2001 | -- | $83,300 |
Find assessor info on the county website
Monthly payment
Climate risks
Neighborhood: 29048
Nearby schools
Schools provided by the listing agent
- Elementary: St. James-Gaillard Elementary School
- Middle: Holly Hill Roberts Middle
- High: Lake Marion High School And Technology Center
Source: CTMLS. This data may not be complete. We recommend contacting the local school district to confirm school assignments for this home.

Similar homes
- $235,0004 bd2 ba1.8k sqft245 Acme St, Eutawville, SC 29048For Sale

 MLS ID #26028198, David Wang. CTMLS
- $260,0004 bd2 ba2k sqft621 Gaillard St, Eutawville, SC 29048New Construction
 MLS ID #26028234, Kevan Chisolm. CTMLS
- $250,0003 bd2 ba2k sqft209 Ash Hill Dr, Eutawville, SC 29048For Sale
 MLS ID #26018338, Steven Koleno. CTMLS
- $272,5003 bd3 ba1.8k sqft133 Knott Dr, Eutawville, SC 29048For Sale
 MLS ID #26009826, Mike Wayman. CTMLS
- $259,9994 bd2 ba2k sqft692 Gardens Gate Rd, Eutawville, SC 29048New ConstructionMLS ID #26024437, Kevan Chisolm. CTMLS
- $249,0004 bd2 ba2k sqft326 Deliverance Dr, Eutawville, SC 29048New ConstructionMLS ID #26027761, Lynnette Duby. CTMLS
- $279,9004 bd2 ba1.8k sqft2 Broken Arrow Rd, Eutawville, SC 29048New ConstructionMLS ID #26019076, Roddy Matthews. CTMLS
- $269,9003 bd2 ba1.6k sqft4 Broken Arrow Rd, Eutawville, SC 29048For SaleMLS ID #26019082, Roddy Matthews. CTMLS
- $225,0005 bd3 ba3.3k sqft305 Dawson St, Eutawville, SC 29048For SaleMLS ID #26024015, David Wang. CTMLS
- $285,0003 bd2 ba1.6k sqft295 County Line Rd, Cross, SC 29436For SaleMLS ID #26024336, Nick Streets. CTMLS
- $385,0004 bd3 ba3.2k sqft1605 Addidas St, Eutawville, SC 29048For SaleMLS ID #26027616, Paul Bermingham. CTMLS
- $189,9003 bd2 ba1.4k sqft12785 Old #6, Eutawville, SC 29048For SaleMLS ID #26026868, Greg Cook. CTMLS
- $265,0003 bd2 ba1.8k sqft1459 Stillwater Dr, Manning, SC 29102For SaleMLS ID #26027476, Patty Wood. CTMLS
- $275,0004 bd2 ba2.1k sqft308 Bedford Rd, Cross, SC 29436New ConstructionMLS ID #26020967, Jacqui Swain. CTMLS
- $239,9004 bd3 ba2.2k sqft224 Rodenberry Rd, Cross, SC 29436For SaleMLS ID #26017977, William Wiard. CTMLS
- $325,0004 bd3 ba2k sqft329 Hickory Nut, Way Cross, SC 29436New ConstructionMLS ID #26029060, Telecia Bilton. CTMLS
- $274,9003 bd2 ba1.9k sqft1246 Little John Rd, Manning, SC 29102For SaleMLS ID #26022185, Angela Jordan. CTMLS
- $329,9994 bd3 ba2k sqft342 Hickory Nut, Way Cross, SC 29436New ConstructionMLS ID #26029045, Telecia Bilton. CTMLS
