Welcome to your new home, a rare gem nestled in one of Waterside's most prestigious lots. Situated in a peaceful cul-de-sac, this residence boasts breathtaking waterfront views and direct access to the serene Lakes of Cane Bay. The meticulously designed Bluffton floor plan offers 5 bedrooms, 2.5 baths, and a wealth of upgrades. As you step inside, you'll be welcomed by a thoughtfully crafted office to the left and an inviting sitting room or formal dining area to the right. The seamless flow leads you to the open-concept living room and eat-in kitchen, highlighted by a mesmerizing gas fireplace with a custom surround and mantle, creating a cozy ambiance. A convenient half bath completes the first floor. Upstairs, the grand owner's suite features tray ceilings, walk-in closets,dual vanity sinks, and a lavish soaking tub. Three additional bedrooms and a guest bath ensure ample space for family and guests. The rear staircase off the kitchen leads to a private area perfect for guest quarters or a spacious play/game room. Outside, enjoy the custom-designed patio and fire pit overlooking the stunning Lakes of Cane Bay, or unwind in your screened porch. Located in the highly sought-after Waterside Subsection, this home offers a harmonious blend of privacy and convenience. Explore nearby amenities such as shopping, dining options, top-rated schools, and the expansive 350-acre lake, embodying the essence of suburban living at its finest. Don't miss the chance to own this exceptional luxury residence in one of the most desirable neighborhoods. Schedule your private golf cart tour today and embark on a journey to experience elevated living at its peak!
Closed
$540,000
308 Oakmont Ave, Summerville, SC 29486
5beds
2,821sqft
Single Family Residence
Built in 2020
8,712 Square Feet Lot
$545,200 Zestimate®
$191/sqft
$3,010 Estimated rent
Home value
$545,200
$518,000 - $572,000
$3,010/mo
Zestimate® history
Owner options
List your home for rent
$3,010/mo
Rent Zestimate®
Find your next renter with Zillow Rental Manager. Plus, with online applications, you can quickly screen prospective tenants – for free.
$3,010/mo
Rent Zestimate®
Refinance and save
$3,170/mo
Est. payment
Refinancing to a lower rate could help reduce your monthly payments and save thousands over the life of the loan.
$3,170/mo
Est. payment
Explore your selling options
Work with a Zillow partner agent
Leverage their expertise and Zillow's premium Showcase listings to get your home seen by more buyers.
Get startedList with your own agent
Get your home in front of millions of buyers by listing it on Zillow.
Learn how to do itSell it yourself
Take full control of how buyers see your home on Zillow by listing For Sale by Owner (FSBO).
List your homeWhat's special
Zillow last checked:
Listing updated:
Listed by:
The Boulevard Company
Bought with:
EXP Realty LLC
Source: CTMLS,MLS#: 24019493
Facts & features
Interior
Bedrooms & bathrooms
- Bedrooms: 5
- Bathrooms: 3
- Full bathrooms: 2
- 1/2 bathrooms: 1
Rooms
- Room types: Bonus Room, Family Room, Living/Dining Combo, Office, Dining Room, Bonus, Eat-In-Kitchen, Family, Formal Living, Foyer, Frog Attached, Pantry, Separate Dining, Study
Heating
- Heat Pump, Natural Gas
Cooling
- Central Air
Features
- Ceiling - Smooth, Tray Ceiling(s), High Ceilings, Garden Tub/Shower, Kitchen Island, See Remarks, Walk-In Closet(s), Ceiling Fan(s), Eat-in Kitchen, Formal Living, Entrance Foyer, Frog Attached, Pantry
- Flooring: Carpet, Ceramic Tile, Laminate
- Doors: Some Storm Door(s), Some Thermal Door(s)
- Windows: Storm Window(s), Some Thermal Wnd/Doors, Window Treatments
- Number of fireplaces: 1
- Fireplace features: Family Room, Living Room, One
Interior area
- Total structure area: 2,821
- Total interior livable area: 2,821 sqft
Property
Parking
- Total spaces: 2
- Parking features: Garage, Attached, Garage Door Opener
- Attached garage spaces: 2
Features
- Levels: Two
- Stories: 2
- Entry location: Ground Level
- Patio & porch: Patio, Covered, Front Porch, Screened
- Exterior features: Lawn Irrigation, Rain Gutters
- On waterfront: Yes
- Waterfront features: Canal Access, Lake Front, Waterfront
Lot
- Size: 8,712 Square Feet
- Features: Cul-De-Sac, Level
Details
- Parcel number: 1790401023
- Special conditions: 10 Yr Warranty
Construction
Type & style
- Home type: SingleFamily
- Architectural style: Traditional
- Property subtype: Single Family Residence
Materials
- Brick Veneer, Cement Siding, Stone Veneer
- Foundation: Slab
- Roof: Architectural
Condition
- New construction: No
- Year built: 2020
Details
- Warranty included: Yes
Utilities & green energy
- Sewer: Public Sewer
- Water: Public
- Utilities for property: BCW & SA, Berkeley Elect Co-Op, Dominion Energy
Green energy
- Green verification: HERS Index Score
Community & HOA
Community
- Features: Boat Ramp, Clubhouse, Park, Pool, Trash, Walk/Jog Trails
- Subdivision: Cane Bay Plantation
Location
- Region: Summerville
Financial & listing details
- Price per square foot: $191/sqft
- Tax assessed value: $541,700
- Annual tax amount: $2,125
- Date on market: 8/1/2024
- Listing terms: Any,Cash,Conventional,FHA,USDA Loan,VA Loan
Price history
| Date | Event | Price |
|---|---|---|
| 10/8/2024 | Sold | $540,000+0%$191/sqft |
Source:  CTMLS #24019493 Report a problem CTMLS #24019493 Report a problem | ||
| 8/11/2024 | Contingent | $539,990$191/sqft |
Source: CTMLS #24019493 Report a problem | ||
| 7/22/2024 | Price change | $539,990-1.8%$191/sqft |
Source: CTMLS #24006988 Report a problem | ||
| 6/9/2024 | Price change | $549,990-3.5%$195/sqft |
Source: CTMLS #24006988 Report a problem | ||
| 5/15/2024 | Price change | $569,990-0.9%$202/sqft |
Source: CTMLS #24006988 Report a problem | ||
| 3/29/2024 | Price change | $574,9000%$204/sqft |
Source: CTMLS #24006988 Report a problem | ||
| 3/20/2024 | Listed for sale | $574,990+4.5%$204/sqft |
Source: CTMLS #24006988 Report a problem | ||
| 4/7/2023 | Listing removed | -- |
Source: CTMLS #23001617 Report a problem | ||
| 3/1/2023 | Price change | $549,9890%$195/sqft |
Source: CTMLS #23001617 Report a problem | ||
| 1/24/2023 | Listed for sale | $549,990+18.3%$195/sqft |
Source: CTMLS #23001617 Report a problem | ||
| 12/30/2021 | Sold | $464,990$165/sqft |
Source: CTMLS #21029743 Report a problem | ||
| 11/21/2021 | Contingent | $464,990$165/sqft |
Source: CTMLS #21029743 Report a problem | ||
| 11/10/2021 | Price change | $464,990-1.1%$165/sqft |
Source: CTMLS #21029743 Report a problem | ||
| 11/5/2021 | Listed for sale | $469,990+28.1%$167/sqft |
Source: CTMLS #21029743 Report a problem | ||
| 10/5/2020 | Sold | $367,033$130/sqft |
Source: CTMLS #20015875 Report a problem | ||
Public tax history
| Year | Property taxes | Tax assessment |
|---|---|---|
| 2024 | $2,125 +12% | $21,150 +15% |
| 2023 | $1,898 -74.5% | $18,390 |
| 2022 | $7,441 +85.6% | $18,390 +1282.7% |
| 2021 | $4,010 +1023.5% | $1,330 |
| 2020 | $357 | $1,330 |
Find assessor info on the county website
Neighborhood: 29486
Nearby homes
- $430,0003 bd2 ba1.8k sqft235 Granton Edge Ln, Summerville, SC 29486Sold

- $690,0004 bd5 ba3k sqft212 Granton Edge Ln, Summerville, SC 29486Sold

- $405,0003 bd2 ba1.8k sqft227 Granton Edge Ln, Summerville, SC 29486Sold
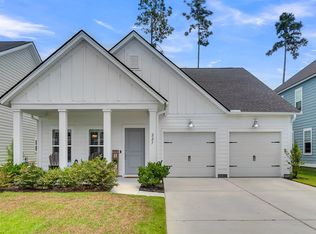
- $365,0003 bd2 ba1.8k sqft440 Richfield Way, Summerville, SC 29486Sold

- $418,0003 bd2 ba1.8k sqft232 Granton Edge Ln, Summerville, SC 29486Sold
- $630,0005 bd5 ba3.7k sqft384 Wappoo Trace Ln, Summerville, SC 29486Sold
- $375,0003 bd2 ba1.8k sqft164 Haverhill St, Summerville, SC 29486Sold
- $417,1334 bd3 ba2.5k sqft158 Haverhill St, Summerville, SC 29486Sold
Nearby schools
GreatSchools rating
- 7/10Cane Bay MiddleGrades: 5-8Distance: 3.7 mi
- 8/10Cane Bay High SchoolGrades: 9-12Distance: 4.1 mi
- 9/10Cane Bay Elementary SchoolGrades: PK-4Distance: 3.7 mi
Schools provided by the listing agent
- Elementary: Cane Bay
- Middle: Cane Bay
- High: Cane Bay High School
Source: CTMLS. This data may not be complete. We recommend contacting the local school district to confirm school assignments for this home.
Get a cash offer in 3 minutes
Find out how much your home could sell for in as little as 3 minutes with a no-obligation cash offer.
Estimated market value
$545,200
Get a cash offer in 3 minutes
Find out how much your home could sell for in as little as 3 minutes with a no-obligation cash offer.
Estimated market value
$545,200
- South Carolina
- Berkeley County
- Summerville
- 29486
- 308 Oakmont Ave
Nearby cities
Nearby zip codes
Other Summerville Topics
