Experience Pine Lake living at its finest on this beautiful 640-acre lake which is also connected to 300-acre Stone Lake. This thoughtfully updated three bedroom condo features new carpet, wood laminate flooring, new stainless steel kitchen appliances (with a 4-yr transferrable warranty), and a new pantry door.The spacious primary bedroom offers a private en-suite bath and a walk-in closet. An in-unit laundry area is conveniently located within the 2nd bathroom closet. Maple cabinetry provides excellent storage and functionality, while offering ample space for meal prep and entertaining -- all complemented by stunning lake views. Two large sliding glass doors and open to an expansive 8x23 covered patio, perfect for relaxing and enjoying views of the pool area and Pine Lake.The building has been recently refreshed with a newly painted front exterior and new Hardie board siding on the rear. This unit also includes a boat slip, jet ski slip, and shoreport station, making it ideal for fully embracing lake life.Additional amenities include a fitness center, shower/bath facilities, one indoor parking space, and a private storage locker. Building has elevators. Furniture and boat is negotiable if interested.
Pending
Price cut: $10K (6/10)
$415,000
308 Outlook Cove Dr, La Porte, IN 46350
3beds
1,344sqft
:
Get pre-qualified$3,141/mo
Condominium
Built in 2008
-- sqft lot
$405,600 Zestimate®
$309/sqft
$408/mo HOA
What's special
Private en-suite bathNewly painted front exteriorIn-unit laundry areaStunning lake viewsSpacious primary bedroomNew carpetWalk-in closet
- 118 days |
- 131 |
- 0 |
Zillow last checked:
Listing updated:
Listed by:
Maria Owczarzak,
Coldwell Banker Real Estate Gr 219-310-1243
Source: NIRA as distributed by MLS GRID,MLS#: 836841
Facts & features
Interior
Bedrooms & bathrooms
- Bedrooms: 3
- Bathrooms: 2
- Full bathrooms: 1
- 3/4 bathrooms: 1
Rooms
- Room types: Bedroom 2, Primary Bedroom, Kitchen, Family Room, Dining Room, Bedroom 3
Primary bedroom
- Level: Main
- Area: 144
- Dimensions: 12.0 x 12.0
Bedroom 2
- Level: Main
- Area: 144
- Dimensions: 12.0 x 12.0
Bedroom 3
- Level: Main
- Area: 132
- Dimensions: 11.0 x 12.0
Dining room
- Level: Main
- Area: 180
- Dimensions: 12.0 x 15.0
Family room
- Level: Main
- Area: 210
- Dimensions: 14.0 x 15.0
Kitchen
- Level: Main
- Area: 150
- Dimensions: 15.0 x 10.0
Heating
- Forced Air, Natural Gas
Appliances
- Included: Dryer, Washer, Stainless Steel Appliance(s), Refrigerator, Microwave, Electric Range, Dishwasher, Disposal
- Laundry: Electric Dryer Hookup, Washer Hookup, Main Level
Features
- Eat-in Kitchen, Walk-In Closet(s), Soaking Tub, Pantry, Open Floorplan, Laminate Counters, Kitchen Island, High Ceilings
- Has basement: No
- Has fireplace: No
Interior area
- Total structure area: 1,344
- Total interior livable area: 1,344 sqft
- Finished area above ground: 1,344
Property
Parking
- Total spaces: 1
- Parking features: Garage Door Opener, Additional Parking
- Garage spaces: 1
Features
- Levels: One
- Patio & porch: Covered
- Exterior features: Storage
- Pool features: Heated, In Ground
- Has view: Yes
- View description: City, Park/Greenbelt, Neighborhood, Lake, Golf Course
- Has water view: Yes
- Water view: Lake
- Waterfront features: Beach Access, Lake Privileges, Lake Front
Lot
- Features: Few Trees, Landscaped
Details
- Parcel number: 460627203139000043
- Special conditions: None
Construction
Type & style
- Home type: Condo
- Property subtype: Condominium
- Attached to another structure: Yes
Condition
- New construction: No
- Year built: 2008
Utilities & green energy
- Sewer: Public Sewer
- Water: Public
- Utilities for property: Cable Available, Water Connected, Water Available, Underground Utilities, Sewer Connected, Sewer Available, Natural Gas Connected, Natural Gas Available, Electricity Connected, Electricity Available, Cable Connected
Community & HOA
Community
- Security: Carbon Monoxide Detector(s), Smoke Detector(s)
- Subdivision: Outlook Cove Condos
HOA
- Has HOA: Yes
- Amenities included: Maintenance Grounds, Snow Removal, Pool
- Services included: Maintenance Grounds, Trash, Snow Removal, Maintenance Structure
- HOA fee: $408 monthly
- HOA name: 1st American Management Company
- HOA phone: 219-464-3536
Location
- Region: La Porte
Financial & listing details
- Price per square foot: $309/sqft
- Tax assessed value: $345,000
- Annual tax amount: $6,900
- Date on market: 4/10/2026
- Listing agreement: Exclusive Agency
- Listing terms: Cash,Conventional
Estimated market value
$405,600
$385,000 - $426,000
$2,245/mo
Price history
| Date | Event | Price |
|---|---|---|
| 7/13/2026 | Pending sale | $415,000$309/sqft |
Source:  NIRA as distributed by MLS GRID #836841 Report a problem NIRA as distributed by MLS GRID #836841 Report a problem | ||
| 6/10/2026 | Price change | $415,000-2.4%$309/sqft |
Source: NIRA as distributed by MLS GRID #836841 Report a problem | ||
| 4/10/2026 | Listed for sale | $425,000+84.8%$316/sqft |
Source: NIRA as distributed by MLS GRID #836841 Report a problem | ||
| 12/23/2016 | Sold | $230,000-8%$171/sqft |
Source: NIRA as distributed by MLS GRID #405344 Report a problem | ||
| 12/8/2016 | Pending sale | $250,000$186/sqft |
Source: Keller Williams - Grand Rapids East #16058282 Report a problem | ||
| 11/28/2016 | Listed for sale | $250,000$186/sqft |
Source: Keller Williams Realty SWM #16058282 Report a problem | ||
Public tax history
| Year | Property taxes | Tax assessment |
|---|---|---|
| 2025 | $6,900 -1.4% | $345,000 |
| 2024 | $7,000 | $345,000 |
| 2023 | $7,000 +52.2% | $345,000 |
| 2022 | $4,600 | $345,000 +53.3% |
| 2021 | $4,600 +3.4% | $225,000 |
| 2020 | $4,450 -2.2% | $225,000 +2.3% |
| 2019 | $4,548 | $220,000 -2.2% |
| 2018 | $4,548 | $225,000 |
| 2017 | $4,548 +1.1% | $225,000 |
| 2016 | $4,500 -2.9% | $225,000 -2.9% |
| 2014 | $4,636 -3.1% | $231,800 -7.9% |
| 2013 | $4,786 | $251,600 -3% |
| 2010 | -- | $259,400 |
Find assessor info on the county website
Monthly payment
Est. payment
Payment breakdown
Explore the cost of this home by adjusting the details. Changes won't be saved.Climate risks
Neighborhood: 46350
Nearby schools
GreatSchools rating
- 5/10Riley Elementary SchoolGrades: PK-4Distance: 1.5 mi
- 4/10Laporte High SchoolGrades: PK-12Distance: 2.4 mi
- 7/10Kesling Intermediate SchoolGrades: 5-6Distance: 3.4 mi
- $422,8003 bd2 ba1.3k sqft422 Outlook Cove Dr, La Porte, IN 46350Off Market

- $390,0002 bd2 ba1.3k sqft323 Outlook Cove Dr, La Porte, IN 46350Sold

- $401,7002 bd2 ba1.4k sqft310 Outlook Cove Dr, La Porte, IN 46350Off Market

- $390,5003 bd1 ba1.4k sqft204 Outlook Cove Dr, La Porte, IN 46350Off Market
- $344,3003 bd2 ba1.4k sqft204 Outlook Cove Dr, Laporte, IN 46350Off Market
- $359,9002 bd2 ba1.3k sqft205 Outlook Cove Dr, Laporte, IN 46350Sold
- $404,0003 bd1 ba1.4k sqft203 Outlook Cove Dr, La Porte, IN 46350Off Market
- $---- bd-- ba-- sqft206 Outlook Cove Dr, La porte, IN 46350Off Market
A local agent can set up tours, give advice and negotiate with sellers.
A local lender can help you make sure your offer is ready when you are.
Similar homes
- $419,9003 bd3 ba1.7k sqft100 S 500 W, La Porte, IN 46350For Sale
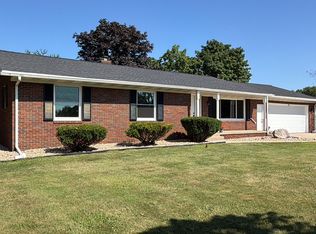
 MLS ID #843236, Sherry Ritter-Banic, Banic Real Estate & Appraisal. NIRA as distributed by MLS GRID
 - $469,9002 bd2 ba1.2k sqft20 Northshore Dr, La Porte, IN 46350For Sale
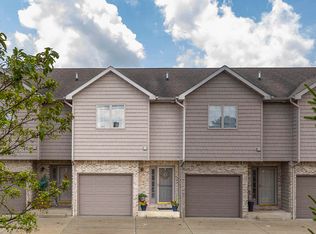 MLS ID #841723, Charles Vanderstelt, Listing Leaders. NIRA as distributed by MLS GRID
 - $399,9003 bd2 ba1.5k sqft1588 W Severs Rd, La Porte, IN 46350For Sale
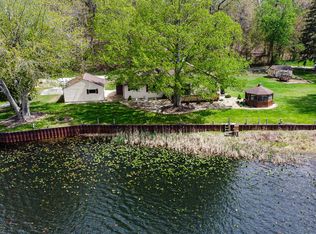 MLS ID #837456, Kristy Ruminski, Brokerworks Group. NIRA as distributed by MLS GRID
 - $394,9003 bd2 ba1.6k sqft504 Closser Ave, La Porte, IN 46350For Sale
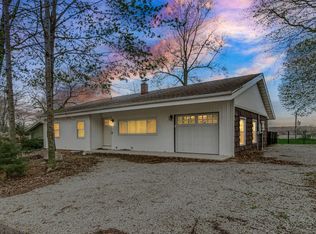 MLS ID #837486, Tracey Cummins, McColly Real Estate. NIRA as distributed by MLS GRID
 - $395,0002 bd1 ba1.2k sqft1556 W Severs Rd, La Porte, IN 46350For SaleMLS ID #840580, Lisa Daniel-King, McColly Real Estate. NIRA as distributed by MLS GRID
- $249,9002 bd2 ba1.1k sqft422 Rockwood St, La Porte, IN 46350For SaleMLS ID #843387, Jason Ott, Listing Leaders Lifestyles, LL. NIRA as distributed by MLS GRID
- $349,9004 bd2 ba1.7k sqft324 W Johnson Rd, La Porte, IN 46350For SaleMLS ID #838199, Lisa Daniel-King, McColly Real Estate. NIRA as distributed by MLS GRID
- $289,9001 bd1 ba1k sqft312 Outlook Cove Dr, La Porte, IN 46350For SaleMLS ID #841568, Tricia Welty-Meyer, Weichert Realtors, Merrion Gro. NIRA as distributed by MLS GRID
- $225,0003 bd2 ba1.4k sqft208 Ardmore Ave, La Porte, IN 46350For SaleMLS ID #840581, Kim Porter, Coldwell Banker 1st Choice. NIRA as distributed by MLS GRID
- $239,9003 bd2 ba1.6k sqft606 W 13th St, La Porte, IN 46350For SaleMLS ID #842909, Todd Saboff, MTM Realty Group. NIRA as distributed by MLS GRID
- $409,0003 bd2 ba1.9k sqft1434 N Us Highway 421, Michigan City, IN 46360For SaleMLS ID #841372, Heather Conley, @properties/Christie's Intl RE. NIRA as distributed by MLS GRID
- $225,0003 bd2 ba1.6k sqft701 Ridge St, La Porte, IN 46350For SaleMLS ID #836831, Kristy Ruminski, Brokerworks Group. NIRA as distributed by MLS GRID
- $289,0002 bd2 ba1.3k sqft3226 Briar Leaf Ct, La Porte, IN 46350For SaleMLS ID #841340, Gary Jones, REMAX County Wide 1st. NIRA as distributed by MLS GRID
- $339,9004 bd2 ba1.9k sqft2672 E State Road 4, La Porte, IN 46350For SaleMLS ID #838551, Amy Wright, @properties/Christie's Intl RE. NIRA as distributed by MLS GRID
- $349,9004 bd2 ba1.9k sqft4725 E State Road 4, La Porte, IN 46350For SaleMLS ID #841819, Phillip Lain, Listing Leaders Lifestyles, LL. NIRA as distributed by MLS GRID
- $349,9003 bd3 ba1.8k sqft1900 Park St, La Porte, IN 46350New ConstructionMLS ID #836628, Meghan Maddox, MTM Realty Group. NIRA as distributed by MLS GRID
- $399,0002 bd3 ba1.6k sqft5251 Spring Creek Rd, Three Oaks, MI 49128For Sale
 MLS ID #26019732, Traci S Lauricella, RE/MAX Harbor Country @ New Buffalo. MichRIC
 - $365,0003 bd2 ba1.8k sqft6323 N 600 W, Michigan City, IN 46360For SaleMLS ID #839019, Annette McIntyre, Realty Executives Premier. NIRA as distributed by MLS GRID
- $359,9003 bd3 ba1.6k sqft4977 E Robin Ct, Rolling Prairie, IN 46371For SaleMLS ID #843089, Bradley Anderson, REMAX County Wide 1st. NIRA as distributed by MLS GRID
- $595,0002 bd3 ba1.9k sqft754 S Forrester Rd, La Porte, IN 46350For SaleMLS ID #202615516, Rita Beaty, Coldwell Banker 1st Choice. IRMLS
