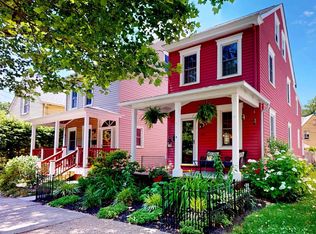
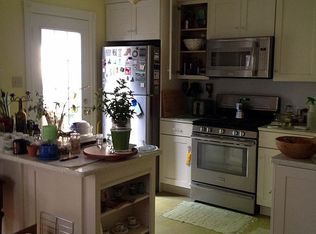
*** PROFESSIONAL PICTURES COMING SOON *** You just found the perfect little home, on a great street, in the heart of historic Riverton! This 3BR, 2 FULL BATH Twin is move-in ready, but with a few updates inside, you can CREATE INSTANT EQUITY! ***** It's both AFFORDABLE and also a SMART INVESTMENT. ***** Location doesn’t get much better. A short walk to the Delaware River WATERFRONT, where you can enjoy scenic walks and water activities. Only steps from downtown Riverton’s shops, dining, schools, Brewery 33, Riverton Health & Fitness, AND right in the heart of the 4th of July Parade! Commuters will love being just a short walk to the Riverline station, and a 5-minute drive to the Bridge. ***** NEW Roof 2026; HVAC 5 yrs; 2nd fl Bathroom updated in 2026; Kitchen painted/updated in 2026. ***** Home is being sold AS-IS, and priced accordingly.
Coming soon 10/23
$325,000
308 Penn St, Riverton, NJ 08077
3beds
1,116sqft
Single Family Residence
Built in 1910
3,049 Square Feet Lot
$315,900 Zestimate®
$291/sqft
$-- HOA
What's special
- 11 days
- 555
- 33
Zillow last checked:
Listing updated:
Listed by:
Nick Del Bono 856-237-6589,
Real Broker, LLC
Source: Bright MLS,MLS#: NJBL2121558
Facts & features
Interior
Bedrooms & bathrooms
- Bedrooms: 3
- Bathrooms: 2
- Full bathrooms: 2
Basement
- Area: 0
Heating
- Forced Air, Natural Gas
Cooling
- Central Air, Electric
Appliances
- Included: Gas Water Heater
- Laundry: In Basement
Features
- Basement: Full,Unfinished
- Has fireplace: No
Interior area
- Total structure area: 1,116
- Total interior livable area: 1,116 sqft
- Finished area above ground: 1,116
- Finished area below ground: 0
Property
Parking
- Parking features: Driveway, On Street
- Has uncovered spaces: Yes
Accessibility
- Accessibility features: None
Features
- Levels: Two
- Stories: 2
- Pool features: None
Lot
- Size: 3,049 Square Feet
- Dimensions: 20 x 145
Details
- Additional structures: Above Grade, Below Grade
- Parcel number: 310060300007
- Zoning: RES
- Special conditions: Standard
Construction
Type & style
- Home type: SingleFamily
- Architectural style: Victorian
- Property subtype: Single Family Residence
- Attached to another structure: Yes
Materials
- Vinyl Siding
- Foundation: Block
- Roof: Architectural Shingle
Condition
- New construction: No
- Year built: 1910
Utilities & green energy
- Electric: 100 Amp Service
- Sewer: Public Sewer
- Water: Public
Community & HOA
Community
- Subdivision: None Available
HOA
- Has HOA: No
Location
- Region: Riverton
- Municipality: RIVERTON BORO
Financial & listing details
- Price per square foot: $291/sqft
- Tax assessed value: $133,100
- Annual tax amount: $5,439
- Date on market: 10/23/2026
- Listing agreement: Exclusive Right To Sell
- Listing terms: Cash,Conventional,FHA,VA Loan
- Inclusions: All Appliances And Existing Light Fixtures.
- Exclusions: All Owner / Tenant Personal Property.
- Ownership: Fee Simple
Estimated market value
$315,900
$287,000 - $341,000
$2,471/mo
Price history
| Date | Event | Price |
|---|---|---|
| 11/21/2015 | Listing removed | $1,475$1/sqft |
Source: Weichert Realtors #6641913 Report a problem | ||
| 10/22/2015 | Price change | $1,475-1.7%$1/sqft |
Source: Weichert Realtors #6641913 Report a problem | ||
| 9/14/2015 | Listed for rent | $1,500+7.1%$1/sqft |
Source: Weichert Realtors #6641913 Report a problem | ||
| 10/3/2013 | Listing removed | $1,400$1/sqft |
Source: RE/MAX Main St. Realty #6273286 Report a problem | ||
| 9/4/2013 | Listed for rent | $1,400+3.7%$1/sqft |
Source: RE/MAX Main St. Realty #6273286 Report a problem | ||
| 7/14/2012 | Listing removed | $1,350$1/sqft |
Source: RE/MAX Main St. Realty #6078921 Report a problem | ||
| 7/7/2012 | Listed for rent | $1,350-3.6%$1/sqft |
Source: RE/MAX Main St. Realty #6078921 Report a problem | ||
| 6/1/2012 | Listing removed | $189,900$170/sqft |
Source: Keller Williams Realty of Medford #5982509 Report a problem | ||
| 3/10/2012 | Price change | $189,900-4%$170/sqft |
Source: Keller Williams Realty of Medford #5982509 Report a problem | ||
| 12/15/2011 | Listed for sale | $197,900-8.4%$177/sqft |
Source: Keller Williams Realty of Medford #5982509 Report a problem | ||
| 12/9/2011 | Listing removed | $1,400$1/sqft |
Source: RE/MAX Main St. Realty #5947069 Report a problem | ||
| 11/18/2011 | Price change | $1,400-6.7%$1/sqft |
Source: RE/MAX Main St. Realty #5947069 Report a problem | ||
| 10/4/2011 | Price change | $1,500-6.3%$1/sqft |
Source: RE/MAX Main St. Realty #5947069 Report a problem | ||
| 9/15/2011 | Listed for rent | $1,600$1/sqft |
Source: RE/MAX Main St. Realty #5947069 Report a problem | ||
| 6/16/2008 | Sold | $216,000+54.3%$194/sqft |
Source: Public Record Report a problem | ||
| 8/17/2004 | Sold | $140,000+64.7%$125/sqft |
Source: Public Record Report a problem | ||
| 4/19/2001 | Sold | $85,000-3.4%$76/sqft |
Source: Public Record Report a problem | ||
| 10/25/1993 | Sold | $88,000$79/sqft |
Source: Public Record Report a problem | ||
Public tax history
| Year | Property taxes | Tax assessment |
|---|---|---|
| 2026 | $5,440 +6.3% | $133,100 |
| 2025 | $5,119 +2.9% | $133,100 |
| 2024 | $4,974 | $133,100 |
| 2023 | -- | $133,100 |
| 2022 | $4,853 -0.1% | $133,100 |
| 2021 | $4,859 +1.7% | $133,100 |
| 2020 | $4,778 +1.2% | $133,100 |
| 2019 | $4,724 +2% | $133,100 |
| 2018 | $4,629 +4.2% | $133,100 |
| 2017 | $4,443 +2% | $133,100 |
| 2016 | $4,355 +2.5% | $133,100 |
| 2015 | $4,249 +1.8% | $133,100 |
| 2014 | $4,175 +1.3% | $133,100 |
| 2013 | $4,123 +1.2% | $133,100 -15.4% |
| 2012 | $4,074 +0.7% | $157,300 |
| 2011 | $4,046 +4.9% | $157,300 |
| 2010 | $3,855 +6.6% | $157,300 |
| 2009 | $3,616 +0.7% | $157,300 +127.3% |
| 2008 | $3,591 +3.4% | $69,200 |
| 2007 | $3,473 +4.6% | $69,200 |
| 2006 | $3,322 +7% | $69,200 |
| 2005 | $3,104 +9% | $69,200 |
| 2004 | $2,847 | $69,200 |
| 2003 | -- | $69,200 |
| 2002 | -- | $69,200 -33% |
| 2001 | -- | $103,300 |
Find assessor info on the county website
Monthly payment
Est. payment
Payment breakdown
Explore the cost of this home by adjusting the details. Changes won't be saved.Climate risks
Neighborhood: 08077
Nearby schools
Schools provided by the listing agent
- Elementary: Riverton E.s.
- Middle: Charles Street School
- High: Palmyra H.s.
- District: Palmyra Borough Public Schools
Source: Bright MLS. This data may not be complete. We recommend contacting the local school district to confirm school assignments for this home.

Similar homes
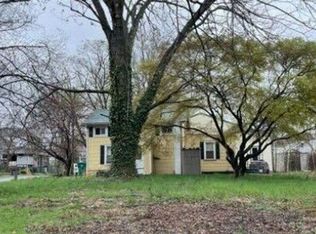
- $--2 bd1 ba1k sqft901 Main Ave, Croydon, PA 19021Auction
 Auction.com 2
 - $--3 bd2 ba1k sqft3640 Wharton St, Philadelphia, PA 19146Auction
 Auction.com 2
 - $310,0003 bd1 ba1.5k sqft3125 Guilford St, Philadelphia, PA 19152For Sale

 MLS ID #PAPH2649334, Kelly Zheng, A Plus Realtors LLC. Bright MLS
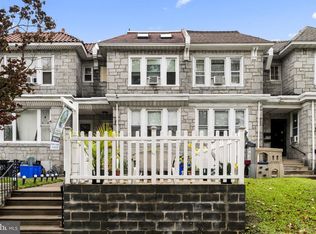
 - $319,9003 bd2 ba1.6k sqft4318 Cottman Ave, Philadelphia, PA 19135For Sale
 MLS ID #PAPH2669048, Samson Justine, Realty Mark Associates. Bright MLS
 - $389,9993 bd2 ba1.2k sqft3810 Aubrey Ave, Philadelphia, PA 19114For SaleMLS ID #PAPH2666070, George W Weiss Jr., George Weiss Realty. Bright MLS
- $359,0003 bd3 ba1.5k sqft7404 Brous Ave, Philadelphia, PA 19152For SaleMLS ID #PAPH2567046, Helen Lin, Bright Home Realty, LLC. Bright MLS
- $374,9003 bd2 ba1.4k sqft20 Fleetwood Pl, Willingboro, NJ 08046For SaleMLS ID #NJBL2120954, Kiran Petrone, EXP Realty, LLC. Bright MLS
- $269,9003 bd-- ba1.4k sqft7125 Torresdale Ave, Philadelphia, PA 19135For SaleMLS ID #PAPH2671578, Rick Cummings, RE/MAX Select Group. Bright MLS
- $315,0003 bd1 ba1k sqft934 Morris St, Gloucester City, NJ 08030For SaleMLS ID #NJCD2116294, Michele Lupton, BHHS Fox & Roach-Mullica Hill South. Bright MLS
- $317,5003 bd3 ba1.4k sqft12 Gloria Ct, Eastampton, NJ 08060For SaleMLS ID #NJBL2119916, Pat Denney, RE/MAX Preferred - Medford. Bright MLS
- $259,0003 bd2 ba1k sqft6013 Belden St, Philadelphia, PA 19149For SaleMLS ID #PAPH2662890, Helen Lin, Bright Home Realty, LLC. Bright MLS
- $289,9002 bd1 ba1k sqft1127 Frosty Hollow Rd, Penndel, PA 19047For SaleMLS ID #PABU2127446, Hector Olaya, Coldwell Banker Hearthside. Bright MLS
- $272,0003 bd2 ba1.4k sqft7635 Parkview Rd, Upper Darby, PA 19082For SaleMLS ID #PADE2124974, Vinay K. Gupta, Realty Mark Cityscape-Huntingdon Valley. Bright MLS
- $310,0003 bd2 ba968 sqft135 W Ritner St, Philadelphia, PA 19148For SaleMLS ID #PAPH2668126, Nicole Villante, Coldwell Banker Realty. Bright MLS
- $329,9003 bd-- ba1.5k sqft1803 S 17th St, Philadelphia, PA 19145For SaleMLS ID #PAPH2670410, Joe Biancaniello, Alpha Realty Group. Bright MLS
- $349,0003 bd1 ba1.3k sqft411 W South Ave, Glenolden, PA 19036For SaleMLS ID #PADE2124742, Jose Rodriguez, City & Suburban Real Estate. Bright MLS
- $249,9994 bd2 ba1.2k sqft4421 Princeton Ave, Philadelphia, PA 19135For SaleMLS ID #PAPH2654866, Vu Le, Keller Williams Real Estate Tri-County. Bright MLS
