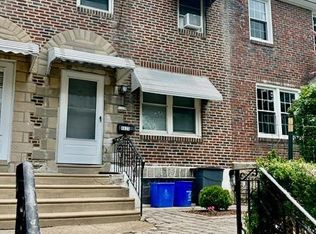
Discover the possibilities offered by this unique home near the Mayfair border. The ground-level lower level was previously operated as a barbershop and later as an online retail business under a valid variance issued by the City of Philadelphia. After the business was sold and the space was no longer used commercially, the owner allowed the variance to lapse. A new owner may seek renewal or reactivation of the prior approval, subject to verification and approval by the City of Philadelphia. The lower level is now configured as an oversized bedroom with a full bathroom, two private exterior entrances, and interior access to the main living area. With its flexible layout and potential space for a kitchenette, it may work well as an in-law suite, home office, studio, or additional living space. Buyers interested in operating a business, converting the property into multiple units, or changing its use should independently confirm all zoning, licensing, and permit requirements with the City of Philadelphia. The home may be available with the current tenant in place or delivered vacant, depending on the terms of the sale. The refrigerator, washer, and dryer are included. Numerous improvements have already been completed in recent years, including upgraded 200-amp electrical service, a newer roof, siding, gutters, covered-patio roofing, exterior brick pointing, upgraded radiator piping, a new compressor, furnace-room plumbing improvements, updated toilets in both bathrooms, recessed lighting, and additional grounded outlets in the lower-level office and living areas. The property is currently tenant-occupied. A minimum of 24 hours’ notice is required for all showings.
For sale
$250,000
4421 Princeton Ave, Philadelphia, PA 19135
4beds
1,216sqft
Townhouse
Built in 1937
1,104 Square Feet Lot
$248,100 Zestimate®
$206/sqft
$-- HOA
What's special
Exterior brick pointingNewer roofRecessed lightingCovered-patio roofingFlexible layoutTwo private exterior entrances
- 18 days |
- 384 |
- 17 |
Zillow last checked:
Listing updated:
Listed by:
Vu Le 267-528-8960,
Keller Williams Real Estate Tri-County 2154648800
Source: Bright MLS,MLS#: PAPH2654866
Facts & features
Interior
Bedrooms & bathrooms
- Bedrooms: 4
- Bathrooms: 2
- Full bathrooms: 2
Rooms
- Room types: Living Room, Dining Room, Primary Bedroom, Bedroom 2, Bedroom 3, Kitchen, Bedroom 1, Laundry
Primary bedroom
- Level: Upper
- Area: 0 Square Feet
- Dimensions: 0 X 0
Primary bedroom
- Level: Unspecified
Bedroom 1
- Level: Upper
- Area: 0 Square Feet
- Dimensions: 0 X 0
Bedroom 2
- Level: Upper
- Area: 0 Square Feet
- Dimensions: 0 X 0
Bedroom 3
- Level: Lower
- Area: 0 Square Feet
- Dimensions: 0 X 0
Dining room
- Level: Main
- Area: 0 Square Feet
- Dimensions: 0 X 0
Kitchen
- Features: Kitchen - Gas Cooking
- Level: Main
- Area: 0 Square Feet
- Dimensions: 0 X 0
Laundry
- Level: Lower
- Area: 0 Square Feet
- Dimensions: 0 X 0
Living room
- Level: Main
- Area: 0 Square Feet
- Dimensions: 0 X 0
Heating
- Radiant, Natural Gas
Cooling
- Wall Unit(s)
Appliances
- Included: Gas Water Heater
- Laundry: In Basement, Laundry Room
Features
- Eat-in Kitchen
- Flooring: Hardwood
- Basement: Full
- Has fireplace: No
Interior area
- Total structure area: 1,216
- Total interior livable area: 1,216 sqft
- Finished area above ground: 1,216
- Finished area below ground: 0
Property
Parking
- Parking features: On Street
- Has uncovered spaces: Yes
Accessibility
- Accessibility features: None
Features
- Levels: Three
- Stories: 3
- Pool features: None
Lot
- Size: 1,104 Square Feet
- Dimensions: 16.00 x 69.00
Details
- Additional structures: Above Grade, Below Grade
- Parcel number: 412057200
- Zoning: RSA5
- Special conditions: Standard
Construction
Type & style
- Home type: Townhouse
- Architectural style: Straight Thru
- Property subtype: Townhouse
Materials
- Stone, Masonry, Concrete
- Foundation: Stone
- Roof: Flat
Condition
- New construction: No
- Year built: 1937
Utilities & green energy
- Sewer: Public Sewer
- Water: Public
Community & HOA
Community
- Subdivision: Tacony
HOA
- Has HOA: No
Location
- Region: Philadelphia
- Municipality: PHILADELPHIA
Financial & listing details
- Price per square foot: $206/sqft
- Tax assessed value: $179,500
- Annual tax amount: $2,512
- Date on market: 7/31/2026
- Listing agreement: Exclusive Agency
- Listing terms: Cash,Conventional,FHA,VA Loan
- Ownership: Fee Simple
Estimated market value
$248,100
$236,000 - $261,000
$1,816/mo
Price history
| Date | Event | Price |
|---|---|---|
| 7/31/2026 | Listed for sale | $250,000+39%$206/sqft |
Source:  Bright MLS #PAPH2654866 Report a problem Bright MLS #PAPH2654866 Report a problem | ||
| 9/25/2018 | Listing removed | $179,900$148/sqft |
Source: Keller Williams Realty #1002076250 Report a problem | ||
| 7/20/2018 | Listed for sale | $179,900+13.9%$148/sqft |
Source: KW Real Estate Tri-County #1002076250 Report a problem | ||
| 5/5/2006 | Sold | $158,000+119.4%$130/sqft |
Source: Public Record Report a problem | ||
| 9/30/2002 | Sold | $72,000+16.1%$59/sqft |
Source: Public Record Report a problem | ||
| 7/5/2000 | Sold | $62,000$51/sqft |
Source: Public Record Report a problem | ||
Public tax history
| Year | Property taxes | Tax assessment |
|---|---|---|
| 2025 | $2,392 +24.4% | $170,900 +24.4% |
| 2024 | $1,923 | $137,400 |
| 2023 | $1,923 +22.9% | $137,400 |
| 2022 | $1,565 | -- |
| 2021 | $1,565 +4.2% | -- |
| 2018 | $1,502 | -- |
| 2017 | $1,502 +3.6% | -- |
| 2016 | $1,450 | -- |
| 2015 | $1,450 | -- |
| 2014 | $1,450 +4.5% | $103,600 +539.8% |
| 2012 | $1,388 | $16,192 |
| 2011 | -- | $16,192 |
| 2010 | -- | $16,192 |
| 2009 | -- | $16,192 |
| 2008 | -- | $16,192 |
| 2007 | -- | $16,192 |
| 2006 | -- | $16,192 |
| 2005 | -- | $16,192 |
| 2004 | -- | $16,192 +10% |
| 2003 | -- | $14,720 |
| 2002 | -- | $14,720 |
| 2000 | -- | $14,720 |
| 1999 | -- | $14,720 |
Find assessor info on the county website
Monthly payment
Est. payment
Payment breakdown
Explore the cost of this home by adjusting the details. Changes won't be saved.Climate risks
Neighborhood: Tacony
Nearby schools
GreatSchools rating
- 4/10Forrest Edwin SchoolGrades: PK-5Distance: 0.4 mi
- 4/10Disston Hamilton SchoolGrades: K-8Distance: 0.3 mi
- 3/10Lincoln High SchoolGrades: PK,9-12Distance: 0.9 mi
Schools provided by the listing agent
- District: Philadelphia City
Source: Bright MLS. This data may not be complete. We recommend contacting the local school district to confirm school assignments for this home.
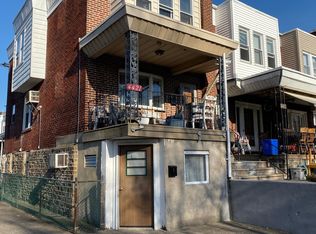
- $--1 bd1 ba400 sqft4421 Princeton Ave #2, Philadelphia, PA 19135Off Market
- $208,0003 bd3 ba1.2k sqft4423 Princeton Ave, Philadelphia, PA 19135Off Market
- $224,1004 bd2 ba1.2k sqft4425 Princeton Ave, Philadelphia, PA 19135Off Market
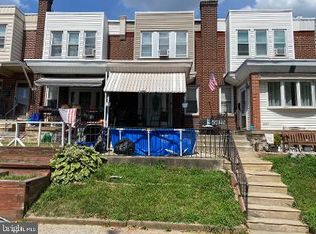
- $163,1003 bd1 ba1.2k sqft4427 Princeton Ave, Philadelphia, PA 19135Off Market
- $177,9003 bd1 ba1.2k sqft4429 Princeton Ave, Philadelphia, PA 19135Off Market
- $315,400-- bd-- ba1.7k sqft4419 Princeton Ave, Philadelphia, PA 19135Off Market
- $178,4003 bd1 ba1.1k sqft7111 Gillespie St, Philadelphia, PA 19135Off Market
- $175,3003 bd1 ba1.2k sqft4417 Princeton Ave, Philadelphia, PA 19135Off Market
A local agent can set up tours, give advice and negotiate with sellers.
Similar homes
- $249,9003 bd2 ba1.2k sqft3429 Saint Vincent St #0, Philadelphia, PA 19149For Sale
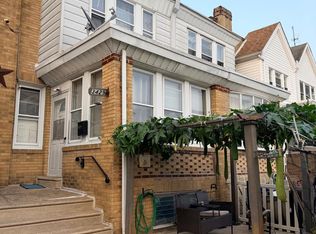
 MLS ID #PAPH2656748, Mike Yuan, Home Vista Realty. Bright MLS
 - $234,9003 bd1 ba1.2k sqft4109 Elbridge St, Philadelphia, PA 19135For Sale
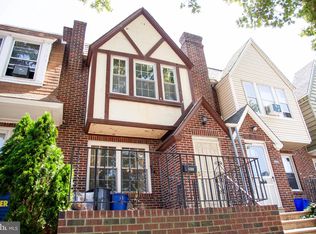 MLS ID #PAPH2653474, Carol Perez, Keller Williams Real Estate Tri-County. Bright MLS
 - $254,0003 bd2 ba1k sqft4625 Lansing St, Philadelphia, PA 19136For Sale
 MLS ID #PAPH2645640, Valerie Knecht, RE/MAX 2000. Bright MLS
 - $259,9003 bd2 ba1.1k sqft5625 Arbor St, Philadelphia, PA 19120For Sale
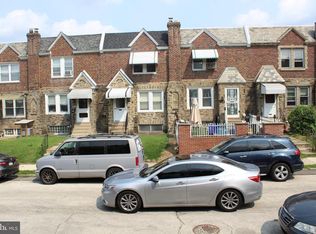 MLS ID #PAPH2659806, Mr. Prasad Abraham, Harvest Realty Group LLC. Bright MLS
 - $219,9003 bd1 ba1k sqft6346 Glenloch St, Philadelphia, PA 19135For SaleMLS ID #PAPH2639966, Ed Golding, Chapel Realty Sales. Bright MLS
- $270,0002 bd-- ba1.7k sqft7113 Torresdale Ave, Philadelphia, PA 19135For SaleMLS ID #PAPH2655226, Leonard Mogil, Anchor Realty Northeast. Bright MLS
- $269,9002 bd2 ba1.1k sqft4209 Benner St, Philadelphia, PA 19135For SaleMLS ID #PAPH2632292, christopher gary, Elite Level Realty. Bright MLS
- $239,0003 bd1 ba1.2k sqft3445 Wellington St, Philadelphia, PA 19149For SaleMLS ID #PAPH2622360, RONG DONG, Legacy Landmark Realty LLC. Bright MLS
- $269,0004 bd3 ba1.3k sqft6743 E Roosevelt Blvd, Philadelphia, PA 19149For SaleMLS ID #PAPH2650022, Kelly Zheng, A Plus Realtors LLC. Bright MLS
- $275,0003 bd2 ba1.3k sqft3355 Princeton Ave, Philadelphia, PA 19149For SaleMLS ID #PAPH2645092, Chao Weng, Legacy Landmark Realty LLC. Bright MLS
- $255,0003 bd2 ba1.1k sqft7223 Lynford St, Philadelphia, PA 19149For SaleMLS ID #PAPH2630660, Justin Moore, Cambridge Select Realty. Bright MLS
- $250,0004 bd2 ba1.4k sqft4153 M St, Philadelphia, PA 19124For SaleMLS ID #PAPH2619246, Carlos Castrillon, Giraldo Real Estate Group. Bright MLS
- $224,9003 bd1 ba1.1k sqft4211 Chippendale St, Philadelphia, PA 19136For SaleMLS ID #PAPH2638464, Cathy Protesto, Century 21 The Real Estate Store. Bright MLS
- $219,9002 bd1 ba960 sqft7728 Torresdale Ave, Philadelphia, PA 19136For SaleMLS ID #PAPH2651286, Fatima Aguilar-Hernandez, Penn Liberty Real Estate. Bright MLS
- $280,0004 bd2 ba928 sqft2757 Stevens St, Philadelphia, PA 19149For SaleMLS ID #PAPH2612464, Yelisa Garces, Giraldo Real Estate Group. Bright MLS
- $254,9002 bd1 ba936 sqft7115 Brous Ave, Philadelphia, PA 19149For SaleMLS ID #PAPH2636136, MEZIANE CHANANE, Realty Mark Associates-CC. Bright MLS
- $279,9004 bd2 ba1.8k sqft6734 Revere St, Philadelphia, PA 19149For SaleMLS ID #PAPH2602558, ERIC FARHAT, RE/MAX Preferred - Cherry Hill. Bright MLS
- $160,0003 bd1 ba1.1k sqft4714 Van Kirk St, Philadelphia, PA 19135For SaleMLS ID #PAPH2658244, Michael Pierson, Realty Mark Associates. Bright MLS
- $259,9003 bd2 ba1.1k sqft7442 E Walnut Ln, Philadelphia, PA 19138For SaleMLS ID #PAPH2641544, Billy Jo Salkowski, RE/MAX Main Line-Kimberton. Bright MLS
- $230,0002 bd1 ba1k sqft3298 Miller St, Philadelphia, PA 19134For SaleMLS ID #PAPH2625512, Elisavet Antonouli, Realty Mark Cityscape-Huntingdon Valley. Bright MLS
