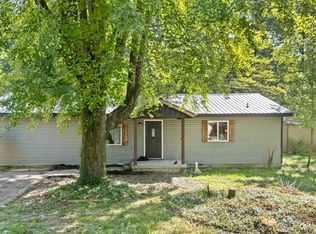
Seller is offering a 2-1 interest rate buydown!! Motivated and ready to make a deal! Cute, cozy, and affordable! This charming 2-bedroom, 1-bath home offers comfortable living with a convenient 1-car attached garage and a spacious backyard. The primary bedroom features a walk-in closet, providing excellent storage and functionality. The inviting layout makes great use of the available space, creating a comfortable home that is easy to maintain. All appliances stay with the property, including the washer and dryer, making your move even easier. Step outside to enjoy the large, privacy-fenced backyard, offering plenty of room for relaxing, entertaining, gardening, or enjoying the outdoors. A smaller covered back porch provides a cozy spot to sit and unwind. For added peace of mind, the HVAC system and water heater are both only approximately 6 years old. If you're looking for an affordable home with a great backyard, attached garage, walk-in closet, and appliances included, this one is worth a look. Affordable living is right here, come see it today!
Pending
Price cut: $10K (10/17)
$149,900
308 S Preston St, Crothersville, IN 47229
2beds
910sqft
Residential, Single Family Residence
Built in 2004
0.25 Acres Lot
$148,400 Zestimate®
$165/sqft
$-- HOA
What's special
Inviting layoutSpacious backyardLarge privacy-fenced backyard
- 38 days
- 190
- 9
Zillow last checked:
Listing updated:
Listed by:
Jen Richardson jenrichardsonrealtor@gmail.com,
Berkshire Hathaway Home
Source: MIBOR as distributed by MLS GRID,MLS#: 22129107
Facts & features
Interior
Bedrooms & bathrooms
- Bedrooms: 2
- Bathrooms: 1
- Full bathrooms: 1
- Main level bathrooms: 1
- Main level bedrooms: 2
Primary bedroom
- Level: Main
- Area: 126.5 Square Feet
- Dimensions: 11x11.5
Bedroom 2
- Level: Main
- Area: 110.2 Square Feet
- Dimensions: 10.9x10.11
Dining room
- Level: Main
- Area: 82.8 Square Feet
- Dimensions: 7.2x11.5
Kitchen
- Level: Main
- Area: 81.91 Square Feet
- Dimensions: 10.10x8.11
Laundry
- Level: Main
- Area: 57 Square Feet
- Dimensions: 9.5x6
Living room
- Level: Main
- Area: 162.54 Square Feet
- Dimensions: 12.9x12.6
Heating
- Electric, Heat Pump
Cooling
- Central Air
Appliances
- Included: Dishwasher, Dryer, Electric Water Heater, Microwave, Electric Oven, Refrigerator, Washer
Features
- Pantry, Walk-In Closet(s)
- Windows: Wood Work Painted
- Has basement: No
Interior area
- Total structure area: 910
- Total interior livable area: 910 sqft
Property
Parking
- Total spaces: 1
- Parking features: Attached
- Attached garage spaces: 1
Features
- Levels: One
- Stories: 1
- Patio & porch: Covered
- Fencing: Fenced,Full,Privacy
Lot
- Size: 0.25 Acres
Details
- Parcel number: 364610404039000016
- Horse amenities: None
Construction
Type & style
- Home type: SingleFamily
- Architectural style: Ranch
- Property subtype: Residential, Single Family Residence
Materials
- Vinyl Siding
- Foundation: Block
Condition
- New construction: No
- Year built: 2004
Utilities & green energy
- Water: Public
Community & HOA
Community
- Subdivision: No Subdivision
HOA
- Has HOA: No
Location
- Region: Crothersville
Financial & listing details
- Price per square foot: $165/sqft
- Tax assessed value: $117,500
- Annual tax amount: $772
- Date on market: 10/1/2026
- Cumulative days on market: 40 days
Estimated market value
$148,400
$141,000 - $156,000
$1,180/mo
Price history
| Date | Event | Price |
|---|---|---|
| 10/22/2026 | Pending sale | $149,900$165/sqft |
Source:  MIBOR as distributed by MLS GRID #22129107 Report a problem | ||
| 10/17/2026 | Price change | $149,900-6.3%$165/sqft |
Source: MIBOR as distributed by MLS GRID #22129107 Report a problem | ||
| 10/11/2026 | Price change | $159,900-3%$176/sqft |
Source: MIBOR as distributed by MLS GRID #22129107 Report a problem | ||
| 10/1/2026 | Listed for sale | $164,900+106.4%$181/sqft |
Source: MIBOR as distributed by MLS GRID #22129107 Report a problem | ||
| 12/15/2015 | Sold | $79,900$88/sqft |
Source: MIBOR as distributed by MLS GRID #1175854J Report a problem | ||
Public tax history
| Year | Property taxes | Tax assessment |
|---|---|---|
| 2025 | $635 +19.3% | $117,500 +8.9% |
| 2024 | $532 +45.1% | $107,900 +12.5% |
| 2023 | $367 +35.7% | $95,900 +14.6% |
| 2022 | $270 +3.6% | $83,700 +17.2% |
| 2021 | $261 +7.4% | $71,400 +2.7% |
| 2020 | $243 -10.8% | $69,500 |
| 2019 | $272 +33.4% | $69,500 -0.1% |
| 2017 | $204 | $69,600 +5.5% |
| 2016 | -- | $66,000 +0.6% |
| 2014 | $197 -10.4% | $65,600 -2.2% |
| 2013 | $220 +4.9% | $67,100 |
| 2012 | $210 -10.4% | $67,100 -6.8% |
| 2011 | $234 -23.8% | $72,000 -3.9% |
| 2010 | $307 +24.9% | $74,900 |
| 2009 | $246 -27.9% | $74,900 -4.9% |
| 2007 | $341 | $78,800 |
Find assessor info on the county website
Monthly payment
Est. payment
Payment breakdown
Explore the cost of this home by adjusting the details. Changes won't be saved.Climate risks
Neighborhood: 47229
Nearby schools
Schools provided by the listing agent
- Elementary: Crothersville Elementary School
- High: Crothersville Jr-Sr High School
Source: MIBOR as distributed by MLS GRID. This data may not be complete. We recommend contacting the local school district to confirm school assignments for this home.

Similar homes
- $189,9003 bd2 ba1.2k sqft403 W Howard St, Crothersville, IN 47229Active
 MLS ID #22135356, Tamara Barger, Kovener & Associates Real Esta. MIBOR as distributed by MLS GRID
- $99,9002 bd1 ba896 sqft204 E Bard Street, Crothersville, IN 47229For Sale
 MLS ID #202609372, Marsha Berna Lord, Jack Bridgewater Real Estate. SIRA
- $164,9003 bd2 ba1.2k sqft1235 N 3rd St, Austin, IN 47102Active
 MLS ID #22123685, Brittany Owen, Indiana Hometown Realty. MIBOR as distributed by MLS GRID
- $150,0002 bd1 ba1k sqft127 S 6th Street, Austin, IN 47102For Sale
 MLS ID #2026012391, Becky Higgins, Lopp Real Estate Brokers. SIRA
