Beautifully maintained four-bedroom corner-lot home in Lost Plantation featuring a first-floor primary suite, vaulted ceilings, abundant storage, and an oversized garage. Thoughtfully designed for comfortable everyday living and entertaining, this move-in-ready home offers immediate occupancy at closing.
Showings are by appointment only. Mortgage pre-approval or proof of funds is required before scheduling a private showing. Government-issued photo ID will be verified at the time of the showing. Buyer agents are welcome. No lease-to-own, land contracts, or rental inquiries.
This well-maintained home offers spacious living with soaring ceilings, abundant storage, and a thoughtful floor plan designed for comfortable family living.
Recent improvements include:
• Both HVAC systems replaced with oversized units approximately 4–5 years ago and professionally serviced annually.
• Carpet replaced in the primary bedroom, two upstairs bedrooms, and staircase approximately five years ago.
• Additional attic insulation installed approximately seven years ago.
• Oversized garage with generous storage space.
Interior features include:
• Spacious first-floor primary suite with vaulted ceiling
• Large walk-in closet
• Jacuzzi soaking tub and separate shower
• First-floor laundry room
• Family room with vaulted ceiling and gas fireplace
• Bruce hardwood flooring in the main living and dining areas
• Ceramic tile flooring in the kitchen and laundry room
• Three upstairs bedrooms connected by a Jack-and-Jill bathroom
• Upstairs study/loft area
• Ceiling fans in all bedrooms
• Adjustable shelving in every closet
• Pantry, linen closets, and under-stair storage
Located within the desirable Lost Plantation community, this home enjoys walking paths, green space, and convenient access to the Rincon Golf Course while not being directly on the course. Highly rated local schools, shopping, and everyday conveniences are all within approximately two miles.
Immediate occupancy available at closing.
Contact the owner for additional information or to schedule a private showing.
All offers must be submitted in writing, and earnest money will be held by the closing attorney's escrow account.
For sale by owner
Price cut: $11K (9/13)
$424,000
308 Saint Andrews Rd, Rincon, GA 31326
4beds
2,127sqft
SingleFamily
Built in 2008
0.29 Acres Lot
$-- Zestimate®
$199/sqft
$50/mo HOA
What's special
Soaring ceilingsFour-bedroom corner-lot homeSpacious livingLarge walk-in closetOversized garageVaulted ceilingsFirst-floor primary suite
What the owner loves about this home
One of the things we have appreciated most is the home's location within Lost Plantation. It is centrally located in the community, yet enjoys a quiet setting with convenient access to the neighborhood amenities, walking paths, and open green space.
The floor plan has worked exceptionally well for both everyday living and family gatherings. The vaulted ceilings and open living areas create a spacious feel, while the layout provides privacy where it matters most.
Storage has been one of the home's greatest advantages. The large pantry, walk-in primary closet, multiple linen closets, generously sized secondary bedroom closets with adjustable shelving, under-stair storage, and oversized garage have provided plenty of space to keep everything organized without feeling cluttered.
Another feature we've enjoyed is being close to the Rincon Golf Course without being directly on it. The surrounding open areas provide an attractive setting while avoiding golf course traffic and activity.
Schools, shopping, restaurants, medical services, and everyday conveniences are all within approximately two miles, making day-to-day living easy. Combined with the home's thoughtful layout and the care it has received over the years, it has been a comfortable and enjoyable place to call home.
- 58 days
- 437
- 5
Listed by:
Property Owner (586) 354-3084
Facts & features
Interior
Bedrooms & bathrooms
- Bedrooms: 4
- Bathrooms: 3
- Full bathrooms: 2
- 1/2 bathrooms: 1
- Main level bathrooms: 2
- Main level bedrooms: 1
Heating
- Forced air, Heat pump, Electric, Propane / Butane
Cooling
- Central
Appliances
- Included: Dishwasher, Garbage disposal, Microwave, Range / Oven, Refrigerator
- Laundry: Mud Room
Features
- Bookcases
- Flooring: Carpet, Laminate
- Basement: None
- Has fireplace: Yes
- Fireplace features: Gas Starter
Interior area
- Structure area source: Owner/Seller
- Total interior livable area: 2,127 sqft
Property
Parking
- Total spaces: 6
- Parking features: Garage - Attached
- Details: Auto Garage Door
Features
- Exterior features: Vinyl, Brick
Lot
- Size: 0.29 Acres
- Features: Corner Lot
Details
- Parcel number: R2470458
Construction
Type & style
- Home type: SingleFamily
- Architectural style: Traditional
Materials
- masonry
- Foundation: Slab
- Roof: Asphalt
Condition
- New construction: No
- Year built: 2008
Utilities & green energy
- Sewer: Sewer In Street
- Water: Public Water
Green energy
- Energy efficient items: Programmable Thermostat
Community & HOA
HOA
- Has HOA: Yes
- Amenities included: Clubhouse, Golf Course, Tennis Court(s), Playground, Underground Utilities
- Services included: Maintenance Grounds, Tennis, Swimming
- HOA fee: $50 monthly
Location
- Region: Rincon
Financial & listing details
- Price per square foot: $199/sqft
- Tax assessed value: $433,316
- Annual tax amount: $4,318
- Date on market: 7/17/2026
Estimated market value
Not available
Estimated sales range
Not available
$2,303/mo
Price history
| Date | Event | Price |
|---|---|---|
| 9/13/2026 | Price change | $424,000-2.5%$199/sqft |
Source: Owner Report a problem | ||
| 8/23/2026 | Price change | $435,000+6.1%$205/sqft |
Source: Owner Report a problem | ||
| 7/17/2026 | Listed for sale | $410,000+82.2%$193/sqft |
Source: Owner Report a problem | ||
| 9/20/2019 | Sold | $225,000-4.3%$106/sqft |
Source:  Hive MLS #SA210280 Report a problem Hive MLS #SA210280 Report a problem | ||
| 7/26/2019 | Pending sale | $235,000$110/sqft |
Source: Platinum Properties #210280 Report a problem | ||
| 7/22/2019 | Listed for sale | $235,000-18%$110/sqft |
Source: Platinum Properties #210280 Report a problem | ||
| 8/6/2008 | Sold | $286,500$135/sqft |
Source: Hive MLS #SA41835 Report a problem | ||
Public tax history
| Year | Property taxes | Tax assessment |
|---|---|---|
| 2025 | $4,318 +3.1% | $173,326 -4.6% |
| 2024 | $4,188 +46.8% | $181,694 +16.5% |
| 2023 | $2,853 -4.4% | $155,984 +12.2% |
| 2022 | $2,986 -4.4% | $139,002 +6.1% |
| 2021 | $3,122 +21.1% | $131,002 +15.5% |
| 2020 | $2,579 -23.7% | $113,463 -8.3% |
| 2019 | $3,382 +7.2% | $123,716 +6.9% |
| 2018 | $3,156 | $115,705 +0.7% |
| 2017 | $3,156 -0.8% | $114,874 +12.5% |
| 2016 | $3,180 | $102,097 -6.4% |
| 2015 | -- | $109,088 +11.2% |
| 2014 | -- | $98,097 +2.1% |
| 2013 | -- | $96,097 |
| 2012 | -- | -- |
| 2011 | -- | -- |
Find assessor info on the county website
Monthly payment
Est. payment
Payment breakdown
Explore the cost of this home by adjusting the details. Changes won't be saved.Climate risks
Neighborhood: 31326
Nearby schools
Schools provided by the listing agent
- Elementary: Rincon
- Middle: Ebenezer
- High: Effingham County
Source: The MLS. This data may not be complete. We recommend contacting the local school district to confirm school assignments for this home.
Similar homes
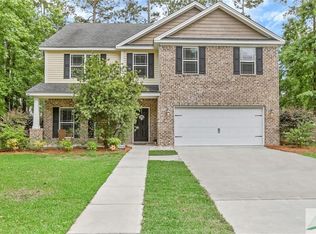
- $414,9004 bd3 ba2.3k sqft320 Grist Mill Court, Rincon, GA 31326For Sale
 MLS ID #SA360277, Teresa H. Cowart, RE/MAX Accent. Hive MLS
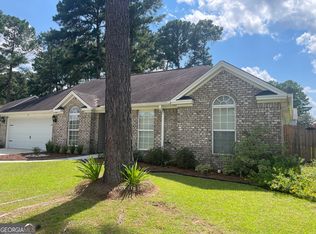
 - $394,9004 bd2 ba2.3k sqft102 Saint Andrews Road, Rincon, GA 31326For Sale
 MLS ID #SA360960, Trudi Dockstader, Legacy Realty & Investment Man. Hive MLS
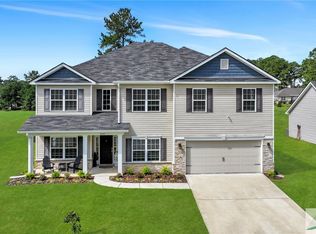
 - $420,0004 bd2 ba1.9k sqft119 Mill Court, Rincon, GA 31326For Sale
 MLS ID #SA362304, Sonny Wright, Next Move Real Estate LLC. Hive MLS
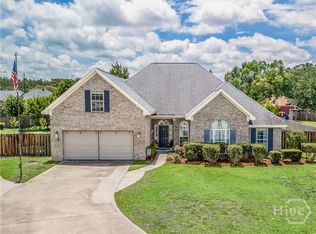
 - $375,0004 bd2 ba1.8k sqft418 Keiffer Drive, Rincon, GA 31326For Sale
 MLS ID #SA363141, Susan G. Anderson, eXp Realty LLC. Hive MLS
 - $435,0004 bd3 ba1.9k sqft1492 Fort Howard Road, Rincon, GA 31326For SaleMLS ID #SA358103, Katie Deskins, Coldwell Banker Access Realty. Hive MLS
- $478,0004 bd3 ba2.7k sqft235 Saint Andrews Rd, Rincon, GA 31326Active
 MLS ID #10705721, Richard T Eilerman, Coast & Country Real Estate Experts. GAMLS
 - $399,9904 bd3 ba2.3k sqft233 Sage Field Drive, Rincon, GA 31326For SaleMLS ID #SA360313, Lachandra Bodison, Scott Realty Professionals. Hive MLS
- $315,0003 bd2 ba1.3k sqft217 Jasper Lane, Rincon, GA 31326For SaleMLS ID #SA364261, Quaneisha R. Lanier, Better Homes and Gardens Real. Hive MLS
- $425,0004 bd3 ba2k sqft116 Oak St, Rincon, GA 31326ActiveMLS ID #10806520, Becky Partin, Century 21 Luxe Real Estate Services. GAMLS
- $339,9004 bd3 ba2.3k sqft424 Flint Dr, Rincon, GA 31326ActiveMLS ID #10785405, Heather Collier, Next Move Real Estate. GAMLS
- $419,9003 bd3 ba1.7k sqft106 Crystal Drive, Rincon, GA 31326For SaleMLS ID #SA361379, Christina L. McIntosh, McIntosh Realty Team LLC. Hive MLS
- $380,0003 bd2 ba2.1k sqft6 Paddleford Dr, Rincon, GA 31326ActiveMLS ID #10842260, Dianna M Jenkins, Next Move Real Estate. GAMLS
- $348,9004 bd3 ba2.1k sqft612 Tradewinds Loop, Rincon, GA 31326For SaleMLS ID #SA360521, Cassandra S. Andrews, Next Move Real Estate LLC. Hive MLS
- $463,0004 bd3 ba2.4k sqft209 Fairmont Dr, Rincon, GA 31326ActiveMLS ID #10821824, Emily Pigman, Keller Williams Realty Coastal. GAMLS
- $395,0005 bd3 ba2.8k sqft75 Fellwood Drive, Rincon, GA 31326For SaleMLS ID #SA359490, Carlos Ebner, Seaport Real Estate Group. Hive MLS
- $438,8604 bd3 ba2.1k sqft24 Grove Hollow Road, Rincon, GA 31326New ConstructionMLS ID #SA356885, Lily G. Crawford, Next Move Real Estate LLC. Hive MLS
- $446,7154 bd3 ba2k sqft17 Grove Hollow Road, Rincon, GA 31326New ConstructionMLS ID #SA356901, Lily G. Crawford, Next Move Real Estate LLC. Hive MLS
- $319,9005 bd3 ba1.6k sqft200 Melrose Pl, Rincon, GA 31326ActiveMLS ID #10843520, Jasmin Ripoll, Keller Williams Realty Coastal. GAMLS
- $399,9004 bd3 ba1.7k sqft40 Grove Hollow Road, Rincon, GA 31326New ConstructionMLS ID #SA356894, Lily G. Crawford, Next Move Real Estate LLC. Hive MLS
- $550,0004 bd2 ba2.7k sqft110 Sweetwater Circle, Rincon, GA 31326For SaleMLS ID #SA363334, Susan G. Anderson, eXp Realty LLC. Hive MLS
