No Showings until 10/19/26. MOVE INTO THIS NEW CONSTRUCTION HOME in the Borough of Lindenwold just in time for the holidays! From the welcoming foyer, enter a spacious great room with recessed lights and ceiling fan. Then into the GORGEOUS open-concept eat-in kitchen w/island and seating, white soft-close shaker-style cabinets w/pantry, quartz countertops, ceramic tile backsplash, recessed lights & stainless-steel appliances -w/luxury vinyl plank flooring throughout entire first floor. The primary suite features a spacious walk-in closet and a primary bath with dual sinks and ceramic tile floor and shower surround. There are 3 additional bedrooms and a hall bath with ceramic tile floors and a full basement and 1-car garage for plenty of storage. This beautiful 2-story Craftsman sits on an almost a 1/2-acre lot on a quiet, dead end street and is conveniently located only 7 minutes from the Patco Speedline for easy access to Philadelphia (and everything in between!) and NJ Transit’s Atlantic City line for easy access to the Jersey shore. Call today!
New construction
$429,900
308 W Atlantic Ave, Lindenwold, NJ 08021
4beds
1,526sqft
Single Family Residence
Built in 2026
0.45 Acres Lot
$-- Zestimate®
$282/sqft
$-- HOA
What's special
- 7 days
- 105
- 3
Zillow last checked:
Listing updated:
Listed by:
Ms. Nicole Peranteau 609-617-6999,
Real Broker, LLC
Source: Bright MLS,MLS#: NJCD2128518
Facts & features
Interior
Bedrooms & bathrooms
- Bedrooms: 4
- Bathrooms: 3
- Full bathrooms: 2
- 1/2 bathrooms: 1
- Main level bathrooms: 1
Heating
- Forced Air, Natural Gas
Cooling
- Central Air, Electric
Appliances
- Included: Gas Water Heater
Features
- Bathroom - Walk-In Shower, Bathroom - Tub Shower, Ceiling Fan(s), Combination Dining/Living, Combination Kitchen/Dining, Family Room Off Kitchen, Open Floorplan, Eat-in Kitchen, Kitchen Island, Upgraded Countertops, Walk-In Closet(s), Dry Wall
- Flooring: Carpet, Ceramic Tile, Luxury Vinyl
- Basement: Full
- Has fireplace: No
Interior area
- Total structure area: 1,526
- Total interior livable area: 1,526 sqft
- Finished area above ground: 1,526
Property
Parking
- Total spaces: 3
- Parking features: Garage Faces Front, Attached, Driveway, On Street
- Attached garage spaces: 1
- Uncovered spaces: 2
Accessibility
- Accessibility features: 2+ Access Exits
Features
- Levels: Two
- Stories: 2
- Pool features: None
Lot
- Size: 0.45 Acres
- Dimensions: 104 x 95 x 203 x 104
Details
- Additional structures: Above Grade
- Parcel number: 220016800001
- Zoning: RESIDENTIAL
- Special conditions: Standard
Construction
Type & style
- Home type: SingleFamily
- Architectural style: Colonial
- Property subtype: Single Family Residence
Materials
- Vinyl Siding
- Foundation: Brick/Mortar
- Roof: Shingle
Condition
- Excellent
- New construction: Yes
- Year built: 2026
Details
- Builder model: Summerlynn
- Builder name: Salerno Construction Corp
Utilities & green energy
- Sewer: Public Sewer
- Water: Public
Community & HOA
Community
- Subdivision: None Available
HOA
- Has HOA: No
Location
- Region: Lindenwold
- Municipality: LINDENWOLD BORO
Financial & listing details
- Price per square foot: $282/sqft
- Tax assessed value: $45,000
- Annual tax amount: $2,236
- Date on market: 10/11/2026
- Listing agreement: Exclusive Right To Sell
- Listing terms: Cash,Conventional,FHA,VA Loan
- Ownership: Fee Simple
Estimated market value
Not available
Estimated sales range
Not available
Not available
Price history
| Date | Event | Price |
|---|---|---|
| 10/12/2026 | Listed for sale | $429,900$282/sqft |
Source:  Bright MLS #NJCD2128518 Report a problem | ||
Public tax history
Tax history is unavailable.
Monthly payment
Est. payment
Payment breakdown
Explore the cost of this home by adjusting the details. Changes won't be saved.Climate risks
Neighborhood: 08021
Nearby schools
Schools provided by the listing agent
- District: Lindenwold Borough Public Schools
Source: Bright MLS. This data may not be complete. We recommend contacting the local school district to confirm school assignments for this home.


Similar homes
- $429,9004 bd3 ba1.5k sqft308 Columbia Ave, Lindenwold, NJ 08021New Construction
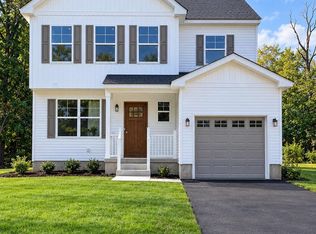
 MLS ID #NJCD2128202, Ms. Nicole Peranteau, Real Broker, LLC. Bright MLS
- $429,9004 bd3 ba1.5k sqft300 Columbia Ave, Lindenwold, NJ 08021New Construction
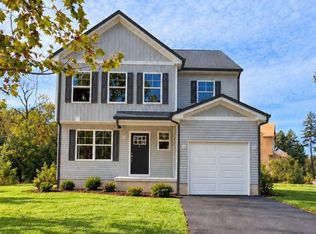 MLS ID #NJCD2128516, Ms. Nicole Peranteau, Real Broker, LLC. Bright MLS
- $389,9004 bd2 ba2.2k sqft214 1st Ave, Lindenwold, NJ 08021For Sale
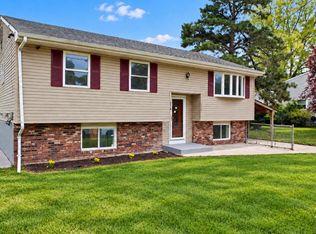 MLS ID #NJCD2128504, Jill Falcone, Coldwell Banker Argus Real Estate. Bright MLS
- $374,9903 bd2 ba1.4k sqft410 Walnut Ave, Laurel Springs, NJ 08021For Sale
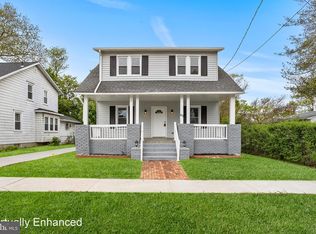 MLS ID #NJCD2129094, Morshad Hossain, Redfin. Bright MLS
- $399,9004 bd2 ba1.4k sqft116 W Park Ave, Lindenwold, NJ 08021For SaleMLS ID #NJCD2125948, Yuki Potter, Real Broker, LLC. Bright MLS
- $462,9004 bd3 ba2k sqftNone Available, Clementon, NJ 08021For SaleMLS ID #NJCD2128894, Jacqueline Baumeyer, EXP Realty, LLC. Bright MLS
- $419,9003 bd2 ba1.9k sqft60 Saratoga Rd, Stratford, NJ 08084For SaleMLS ID #NJCD2128686, Tom Duffy, Keller Williams Realty - Washington Township. Bright MLS
- $399,0004 bd3 ba1.5k sqft216 Garfield Ave, Clementon, NJ 08021For SaleMLS ID #NJCD2125556, JUAN RODRIGUEZ CRUZ, Garden State Properties Group - Merchantville. Bright MLS
- $400,0004 bd3 ba1.8k sqft41 Spring Hill Dr, Laurel Springs, NJ 08021For SaleMLS ID #NJCD2128614, Len Antonelli, Real Broker, LLC. Bright MLS
- $349,9003 bd2 ba1.8k sqft18 Chews Landing Rd, Lindenwold, NJ 08021For SaleMLS ID #NJCD2128798, Dave Beach, Real Broker, LLC. Bright MLS
- $409,0004 bd3 ba1.6k sqft62 Higgins Ave, Clementon, NJ 08021For SaleMLS ID #NJCD2126298, Mark Hebert, RE/MAX Preferred - Sewell. Bright MLS
- $375,0003 bd2 ba1.8k sqft620 Central Ave, Laurel Springs, NJ 08021For SaleMLS ID #NJCD2126982, Erin Lewandowski, BHHS Fox & Roach-Moorestown. Bright MLS
- $383,9994 bd1 ba1.4k sqft109 White Horse Rd E, Voorhees, NJ 08043For SaleMLS ID #NJCD2129032, Rob Golick, EXP Realty, LLC. Bright MLS
- $369,9003 bd2 ba1.6k sqft47 E Atlantic Ave, Clementon, NJ 08021For SaleMLS ID #NJCD2125886, Michele Cohan, BHHS Fox & Roach-Moorestown. Bright MLS
- $331,0003 bd2 ba1.7k sqft330 E Elma Ave, Laurel Springs, NJ 08021For SaleMLS ID #NJCD2127208, David Huber, HomeSmart First Advantage Realty. Bright MLS
- $369,0004 bd2 ba1.6k sqft244 Gibbsboro Rd, Clementon, NJ 08021For SaleMLS ID #NJCD2122322, Beata Lagares, HomeSmart First Advantage Realty. Bright MLS
- $409,9004 bd2 ba1.4k sqft36 Atlantic Ave, Clementon, NJ 08021For SaleMLS ID #NJCD2117270, Lucy Berdugo, Better Homes and Gardens Real Estate Realty Connect. Bright MLS
- $365,9004 bd3 ba1.3k sqft916 E Linden Ave, Lindenwold, NJ 08021For SaleMLS ID #NJCD2126586, Augie Johnson-Ragsdale, Century 21 Rauh & Johns. Bright MLS
