Welcome to 308 Washington Blvd in Fayetteville! This well-maintained Cape Cod offers 3 bedrooms and 2 full bathrooms with a flexible floor plan to suit a variety of needs. The first floor features a bright living room, renovated kitchen, formal dining room, two bedrooms, and a full bathroom for convenient main-level living. Upstairs, you'll find a private bedroom, an additional full bathroom, perfect for a primary suite and a bonus space that could serve as a home office, hobby room, or additional flex space.
The finished recreation room in the basement provides extra living and entertaining space, while the large covered rear porch offers a great spot to relax. Outside, enjoy a fenced backyard and the convenience of a one-car garage. Hardwood floors throughout. Wood siding adds to the home's classic Cape Cod charm. Conveniently located close to shopping, dining, parks, and other local amenities, this home is ready for its next owner. Square footage is per measurement and includes the full second floor and dining room.
OFFER DEADLINE TUESDAY, JULY 14TH AT 7PM.
Pending
$240,000
308 Washington Blvd, Fayetteville, NY 13066
3beds
1,272sqft
Single Family Residence
Built in 1950
6,969 Square Feet Lot
$-- Zestimate®
$189/sqft
$-- HOA
What's special
Large covered rear porchFlexible floor planHardwood floors throughoutWood sidingOne-car garageFormal dining roomRenovated kitchen
- 26 days |
- 385 |
- 124 |
Zillow last checked:
Listing updated:
Listed by:
WEICHERT, REALTORS-TBG 315-637-0555,
Deana Bollinger Ingram 315-436-1937,
Nicholas Brady 315-637-0555,
WEICHERT, REALTORS-TBG
Source: NYSAMLSs,MLS#: S1696057 Originating MLS: Syracuse
Originating MLS: SyracuseFacts & features
Interior
Bedrooms & bathrooms
- Bedrooms: 3
- Bathrooms: 2
- Full bathrooms: 2
- Main level bathrooms: 1
- Main level bedrooms: 2
Heating
- Gas, Forced Air
Cooling
- Central Air
Appliances
- Included: Dryer, Dishwasher, Exhaust Fan, Electric Oven, Electric Range, Gas Water Heater, Microwave, Refrigerator, Range Hood, Washer
- Laundry: In Basement
Features
- Den, Separate/Formal Dining Room, Separate/Formal Living Room, Bedroom on Main Level, Bath in Primary Bedroom
- Flooring: Hardwood, Laminate, Tile, Varies
- Windows: Thermal Windows
- Basement: Partially Finished
- Has fireplace: No
Interior area
- Total structure area: 1,272
- Total interior livable area: 1,272 sqft
Video & virtual tour
Property
Parking
- Total spaces: 1
- Parking features: Attached, Electricity, Garage, Driveway, Garage Door Opener
- Attached garage spaces: 1
Accessibility
- Accessibility features: Accessible Bedroom
Features
- Patio & porch: Covered, Open, Porch
- Exterior features: Blacktop Driveway, Fence
- Fencing: Partial
Lot
- Size: 6,969 Square Feet
- Dimensions: 50 x 135
- Features: Near Public Transit, Rectangular, Rectangular Lot, Residential Lot
Details
- Parcel number: 31388908400000070180000000
- Special conditions: Standard
Construction
Type & style
- Home type: SingleFamily
- Architectural style: Cape Cod
- Property subtype: Single Family Residence
Materials
- Cedar, Spray Foam Insulation
- Foundation: Block
- Roof: Asphalt
Condition
- Resale
- Year built: 1950
Utilities & green energy
- Sewer: Connected
- Water: Connected, Public
- Utilities for property: Cable Available, Electricity Connected, High Speed Internet Available, Sewer Connected, Water Connected
Community & HOA
Location
- Region: Fayetteville
Financial & listing details
- Price per square foot: $189/sqft
- Tax assessed value: $194,000
- Annual tax amount: $6,615
- Date on market: 7/11/2026
- Cumulative days on market: 6 days
- Listing terms: Cash,Conventional,FHA,VA Loan
Estimated market value
Not available
Estimated sales range
Not available
Not available
Price history
| Date | Event | Price |
|---|---|---|
| 8/3/2026 | Pending sale | $240,000$189/sqft |
Source:  NYSAMLSs #S1696057 Report a problem NYSAMLSs #S1696057 Report a problem | ||
| 7/14/2026 | Contingent | $240,000$189/sqft |
Source: NYSAMLSs #S1696057 Report a problem | ||
| 7/11/2026 | Listed for sale | $240,000+128.6%$189/sqft |
Source: NYSAMLSs #S1696057 Report a problem | ||
| 5/28/2025 | Listing removed | $2,300$2/sqft |
Source: Zillow Rentals Report a problem | ||
| 5/18/2025 | Listed for rent | $2,300+4.5%$2/sqft |
Source: Zillow Rentals Report a problem | ||
| 8/10/2024 | Listing removed | -- |
Source: Zillow Rentals Report a problem | ||
| 8/4/2024 | Listed for rent | $2,200$2/sqft |
Source: Zillow Rentals Report a problem | ||
| 7/26/2024 | Listing removed | -- |
Source: Zillow Rentals Report a problem | ||
| 7/13/2024 | Listed for rent | $2,200+22.2%$2/sqft |
Source: Zillow Rentals Report a problem | ||
| 3/5/2023 | Listing removed | -- |
Source: Zillow Rentals Report a problem | ||
| 3/4/2023 | Listed for rent | $1,800$1/sqft |
Source: Zillow Rentals Report a problem | ||
| 7/5/2021 | Listing removed | -- |
Source: Zillow Rental Manager Report a problem | ||
| 7/3/2021 | Listed for rent | $1,800+5.9%$1/sqft |
Source: Zillow Rental Manager Report a problem | ||
| 2/25/2021 | Listing removed | -- |
Source: Owner Report a problem | ||
| 6/18/2020 | Listing removed | $1,700$1/sqft |
Source: Owner Report a problem | ||
| 6/17/2020 | Listed for rent | $1,700$1/sqft |
Source: Owner Report a problem | ||
| 8/18/2019 | Listing removed | $1,700$1/sqft |
Source: Zillow Rental Manager Report a problem | ||
| 8/15/2019 | Listed for rent | $1,700+30.8%$1/sqft |
Source: Zillow Rental Manager Report a problem | ||
| 11/2/2011 | Listing removed | $1,300$1/sqft |
Source: Owner Report a problem | ||
| 10/24/2011 | Sold | $105,000-9.4%$83/sqft |
Source: Public Record Report a problem | ||
| 10/23/2011 | Listed for rent | $1,300$1/sqft |
Source: Owner Report a problem | ||
| 9/11/2011 | Pending sale | $115,900$91/sqft |
Source: Christopher N Bollinger #S256710 Report a problem | ||
| 8/10/2011 | Price change | $115,900-3.3%$91/sqft |
Source: Christopher N Bollinger #S256710 Report a problem | ||
| 7/11/2011 | Listed for sale | $119,900$94/sqft |
Source: Christopher N Bollinger #S256710 Report a problem | ||
Public tax history
| Year | Property taxes | Tax assessment |
|---|---|---|
| 2025 | -- | $194,000 +11.9% |
| 2024 | -- | $173,300 +13.3% |
| 2023 | -- | $153,000 +11.4% |
| 2022 | -- | $137,400 +9.7% |
| 2021 | -- | $125,200 +7% |
| 2020 | -- | $117,000 +3% |
| 2019 | -- | $113,600 +4% |
| 2018 | -- | $109,200 +2% |
| 2017 | $4,869 +140.6% | $107,100 +2% |
| 2016 | $2,024 | $105,000 |
| 2015 | -- | $105,000 |
| 2014 | -- | $105,000 |
| 2013 | -- | $105,000 |
| 2012 | -- | $105,000 |
| 2011 | -- | $105,000 +6% |
| 2010 | -- | $99,100 |
| 2009 | -- | $99,100 |
| 2008 | -- | $99,100 |
| 2007 | -- | $99,100 +8.8% |
| 2006 | -- | $91,100 +6.5% |
| 2005 | -- | $85,500 +4.3% |
| 2004 | -- | $82,000 +12% |
| 2003 | -- | $73,200 +5% |
| 2002 | -- | $69,700 +3% |
| 2001 | -- | $67,700 |
| 2000 | -- | $67,700 |
Find assessor info on the county website
Monthly payment
Climate risks
Neighborhood: 13066
Nearby schools
GreatSchools rating
- 7/10Mott Road Elementary SchoolGrades: K-4Distance: 0.8 mi
- 8/10Wellwood Middle SchoolGrades: 5-8Distance: 1.7 mi
- 10/10Fayetteville Manlius Senior High SchoolGrades: 9-12Distance: 4 mi
Schools provided by the listing agent
- Elementary: Mott Road Elementary
- Middle: Wellwood Middle
- High: Fayetteville-Manlius Senior High
- District: Fayetteville-Manlius
Source: NYSAMLSs. This data may not be complete. We recommend contacting the local school district to confirm school assignments for this home.
- $302,6004 bd1 ba1.2k sqft310 Washington Blvd, Fayetteville, NY 13066Off Market
- $2,5003 bd3 ba2k sqft306 Washington Blvd, Fayetteville, NY 13066For Rent
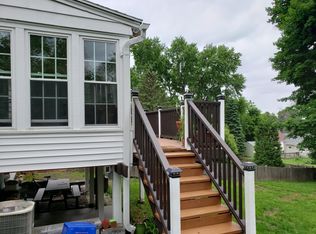
- $266,8003 bd2 ba1.2k sqft312 Washington Blvd, Fayetteville, NY 13066Off Market
- $304,0003 bd2 ba1.2k sqft304 Washington Blvd, Fayetteville, NY 13066Off Market
- $270,8004 bd2 ba1.1k sqft314 Washington Blvd, Fayetteville, NY 13066Off Market
- $351,6003 bd2 ba1.4k sqft309 McClennan Dr, Fayetteville, NY 13066Sold
- $226,9002 bd1 ba825 sqft311 McClennan Dr, Fayetteville, NY 13066Off Market
- $239,2003 bd1 ba1k sqft302 Washington Blvd, Fayetteville, NY 13066Off Market
A local agent can set up tours, give advice and negotiate with sellers.
Similar homes
- $305,0003 bd2 ba1.6k sqft308 Homewood Dr, Fayetteville, NY 13066For Sale

 MLS ID #S1700843, Judy M. Winslow, Listing by: Hunt Real Estate ERA. NYSAMLSs
 - $305,0003 bd2 ba1.6k sqft308 Homewood Dr, Fayetteville, NY 13066For Sale
 HUNT ERA Real Estate
 - $209,9003 bd2 ba1k sqft414 S Manlius St, Fayetteville, NY 13066For Sale
 MLS ID #S1703158, Richard McCarron, Listing by: eXp Realty. NYSAMLSs
 - $245,5003 bd1 ba1.4k sqft8388 Pools Brook Rd, Kirkville, NY 13082For Sale
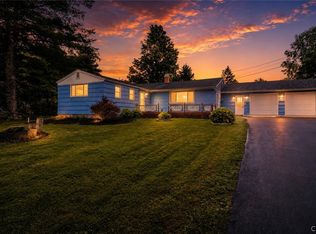 MLS ID #S1702461, Judy M. Winslow, Listing by: Hunt Real Estate ERA. NYSAMLSs
 - $239,9003 bd2 ba1.1k sqft402 Radcliffe Rd, Syracuse, NY 13214For SaleMLS ID #S1702624, McKenzie Kelly, Listing by: eXp Realty. NYSAMLSs
- $285,0004 bd2 ba1.4k sqft217 Redfield Ave, Fayetteville, NY 13066For SaleMLS ID #S1685221, Theodore Lewandowski, Listing by: Hunt Real Estate ERA. NYSAMLSs
- $239,0003 bd2 ba1.1k sqft203 Wells Ave W, North Syracuse, NY 13212For SaleMLS ID #S1701941, Olivia Davoli, Listing by: Howard Hanna Real Estate. NYSAMLSs
- $224,9003 bd2 ba1.3k sqft129 Wadsworth Rd, North Syracuse, NY 13212For SaleMLS ID #S1703685, Christopher Simmons, Listing by: Trenca & Co Realty, LLC. NYSAMLSs
- $249,0003 bd2 ba932 sqft3402 Bellevue Ave, Syracuse, NY 13219For SaleMLS ID #S1702629, Michael Losurdo, Listing by: MyTown Realty LLC. NYSAMLSs
- $219,0003 bd2 ba1.8k sqft111 Columbia Ave, Syracuse, NY 13207For SaleMLS ID #S1704761, Ryan Cochrane, Listing by: Real Broker NY LLC. NYSAMLSs
- $249,0004 bd2 ba1.5k sqft6975 Kirkville Rd, East Syracuse, NY 13057For SaleMLS ID #S1687220, Mark MacBain, Listing by: Hunt Real Estate Era. NYSAMLSs
- $249,9003 bd2 ba1.3k sqft3223 Amber Rd, Marcellus, NY 13108For SaleMLS ID #S1704524, Courtney Casey, Listing by: Hunt Real Estate ERA. NYSAMLSs
- $215,0003 bd2 ba1.1k sqft114 S Terry Rd, Syracuse, NY 13219For SaleMLS ID #S1702149, Stephanie Scriven, Listing by: Home With Us Realty Group, LLC. NYSAMLSs
- $269,5803 bd2 ba1.3k sqft307 Demong Dr, Syracuse, NY 13214For SaleMLS ID #S1689475, Mark MacBain, Listing by: Hunt Real Estate Era. NYSAMLSs
- $189,9002 bd2 ba968 sqft6508 Kirkville Rd, East Syracuse, NY 13057For SaleMLS ID #S1704851, Kellie Jo Maher, Listing by: Coldwell Banker Prime Prop,Inc. NYSAMLSs
- $215,0003 bd2 ba1.1k sqft103 Albernathy St, Liverpool, NY 13088For SaleMLS ID #S1703793, Carol Jones, Listing by: Howard Hanna Real Estate. NYSAMLSs
- $239,9003 bd2 ba1.3k sqft305 Hanover Ave, Liverpool, NY 13088For SaleMLS ID #S1700672, Courtney Casey, Listing by: Hunt Real Estate ERA. NYSAMLSs
- $269,9004 bd2 ba1.9k sqft561 Grant Blvd, Syracuse, NY 13203For SaleMLS ID #S1704282, Edward Glassberg, Listing by: Coldwell Banker Prime Prop,Inc. NYSAMLSs
- $225,0006 bd3 ba1.6k sqft134 Richardson Ave, Syracuse, NY 13205For SaleMLS ID #S1704709, Thomas Tarry JR, Listing by: Move Real Estate. NYSAMLSs
- $229,9003 bd2 ba1.4k sqft3401 James St APT 16, Syracuse, NY 13206For SaleMLS ID #S1700420, Wendy Loguidice, Listing by: Acropolis Realty Group LLC. NYSAMLSs
