Experience modern elegance in this stunning home featuring an expansive open-concept layout and thoughtful design throughout. The heart of the home showcases a chef-inspired kitchen with a large island, stainless steel appliances, and a walk-in pantry, all flowing seamlessly into a living area anchored by a stone fireplace and dramatic vaulted ceilings. Retreat to the luxurious primary suite, where you’ll find a spa-like bathroom complete with a dual-sink vanity, a dedicated soaking tub, and a walk-in shower with designer tile. Every detail, from the stylish lighting to the ample built-in storage, has been carefully curated to provide the perfect blend of comfort and sophistication.
Up to $3000 preferred lender incentives and $5000 Builder allowance!
New construction
Price cut: $19.9K (10/7)
$345,000
308 White Oak St, Gentry, AR 72734
4beds
1,946sqft
Single Family Residence
Built in 2025
10,018 Square Feet Lot
$364,500 Zestimate®
$177/sqft
$-- HOA
What's special
Thoughtful design throughoutLuxurious primary suiteDual-sink vanityAmple built-in storageSpa-like bathroomDedicated soaking tubExpansive open-concept layout
- 213 days
- 109
- 11
Zillow last checked:
Listing updated:
Listed by:
Tim Wang Team prestigerentsnwa@gmail.com,
Prestige Management & Realty 479-202-5013
Source: ArkansasOne MLS,MLS#: 1338419 Originating MLS: Northwest Arkansas Board of REALTORS MLS
Originating MLS: Northwest Arkansas Board of REALTORS MLSFacts & features
Interior
Bedrooms & bathrooms
- Bedrooms: 4
- Bathrooms: 2
- Full bathrooms: 2
Heating
- Gas
Cooling
- Central Air, Electric
Appliances
- Included: Dishwasher, Electric Water Heater, Gas Cooktop, Disposal, Microwave Hood Fan, Microwave, Self Cleaning Oven
- Laundry: Washer Hookup, Dryer Hookup
Features
- Attic, Built-in Features, Ceiling Fan(s), Cathedral Ceiling(s), Eat-in Kitchen, Pantry, Programmable Thermostat, Quartz Counters, Split Bedrooms, Storage, Walk-In Closet(s), Window Treatments
- Flooring: Tile
- Windows: Blinds
- Has basement: No
- Number of fireplaces: 1
- Fireplace features: Gas Log
Interior area
- Total structure area: 1,946
- Total interior livable area: 1,946 sqft
Video & virtual tour
Property
Parking
- Total spaces: 2
- Parking features: Attached, Garage, Garage Door Opener
- Has attached garage: Yes
- Covered spaces: 2
Features
- Levels: One
- Stories: 1
- Patio & porch: Covered, Patio
- Exterior features: Concrete Driveway
- Fencing: None
- Waterfront features: None
Lot
- Size: 10,018 Square Feet
- Features: Cleared, Landscaped, Level, Near Park, Subdivision
Details
- Additional structures: None
- Parcel number: 1007199000
- Special conditions: None
Construction
Type & style
- Home type: SingleFamily
- Property subtype: Single Family Residence
Materials
- Brick
- Foundation: Slab
- Roof: Asphalt,Shingle
Condition
- New construction: Yes
- Year built: 2025
Details
- Warranty included: Yes
Utilities & green energy
- Sewer: Public Sewer
- Water: Public
- Utilities for property: Electricity Available, Natural Gas Available, Sewer Available, Water Available
Community & HOA
Community
- Features: Curbs, Near Fire Station, Near Schools, Park
- Security: Smoke Detector(s)
- Subdivision: Grand Estates Ph 1-Gentry
Location
- Region: Gentry
Financial & listing details
- Price per square foot: $177/sqft
- Tax assessed value: $42,000
- Annual tax amount: $490
- Date on market: 3/11/2026
- Cumulative days on market: 214 days
- Road surface type: Paved
Estimated market value
$364,500
$346,000 - $383,000
$2,075/mo
Price history
| Date | Event | Price |
|---|---|---|
| 10/7/2026 | Price change | $345,000-5.5%$177/sqft |
Source:  ArkansasOne MLS #1338419 Report a problem ArkansasOne MLS #1338419 Report a problem | ||
| 8/19/2026 | Price change | $364,900-3.8%$188/sqft |
Source: ArkansasOne MLS #1338419 Report a problem | ||
| 3/11/2026 | Listed for sale | $379,500$195/sqft |
Source: ArkansasOne MLS #1338419 Report a problem | ||
Public tax history
| Year | Property taxes | Tax assessment |
|---|---|---|
| 2025 | $491 +33% | $8,400 |
| 2024 | $369 +5.7% | $8,400 +40% |
| 2023 | $349 | $6,000 |
| 2022 | $349 +0.1% | $6,000 |
| 2021 | $349 | $6,000 |
| 2020 | -- | -- |
Find assessor info on the county website
Monthly payment
Est. payment
Payment breakdown
Explore the cost of this home by adjusting the details. Changes won't be saved.Climate risks
Neighborhood: 72734
Nearby schools
Schools provided by the listing agent
- District: Gentry
Source: ArkansasOne MLS. This data may not be complete. We recommend contacting the local school district to confirm school assignments for this home.
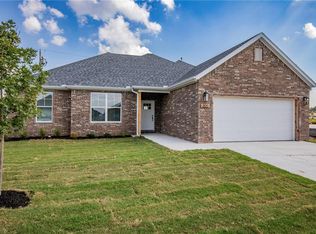

Similar homes
- $375,0004 bd3 ba2.3k sqft1413 Reagan Ave, Gentry, AR 72734For Sale
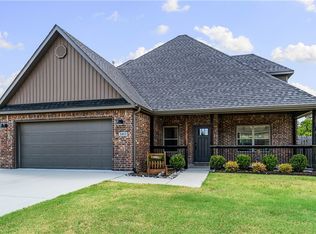 MLS ID #1357547, Christopher Dubose, Coldwell Banker Harris McHaney & Faucette-Rogers. ArkansasOne MLS
 - $300,0003 bd2 ba1.4k sqft1512 Leah St, Gentry, AR 72734For Sale
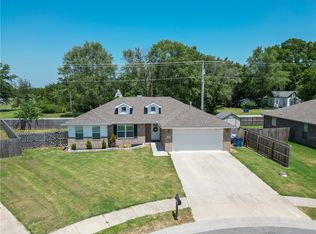 MLS ID #1360668, Joel Hernandez, Weichert REALTORS - The Griffin Company Springdale. ArkansasOne MLS
 - $298,4003 bd2 ba1.7k sqft1720 Gerald Shay Rd, Gentry, AR 72734New Construction
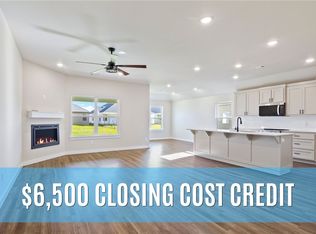 MLS ID #1354690, Kristin Springston-Mann, Select Real Estate Group. ArkansasOne MLS
 - $340,0004 bd2 ba1.6k sqft1408 NW Nicole St, Highfill, AR 72734New Construction
 MLS ID #1349127, Lily Dighero, Sudar Group. ArkansasOne MLS
