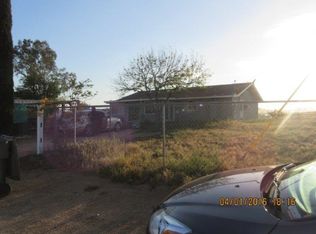
Discover an incredible opportunity to own your own slice of paradise! This 6.7-acre parcel borders a wildlife nature preserve, providing extra privacy and direct access to riding trails. The cozy main home is set back from the street, allowing plenty of space to build another residence or split the lot. A security gate at the entrance opens to a long concrete driveway, complemented by a charming white picket fence and paved road access.
The main home features an additional 30 x 18-foot bonus room, not included in the square footage, which is currently used as a family room. City water supplies the main residence, and the property also has two wells: one operational well in the front and a capped well in the rear. Right off the home, an above-ground pool with a sunning deck offers the perfect spot for summer fun.
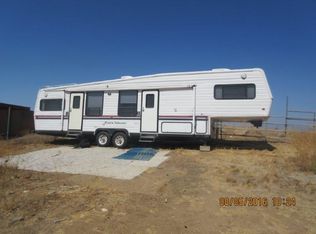
Ideal for equestrian, automotive or hobby enthusiasts, the property includes a 30 x 48-foot workshop and a garage with two tilt-up doors, providing ample space for two cars, a small workshop, and extensive storage. A carport also keeps vehicles out of the sun. For equestrian needs, the fully fenced property boasts a large arena in the front yard, three large, covered stalls in the rear, and a small barn. The rear of the property also features a large pad ready for a second residence.
Conveniently located close to Temecula Wine Country with easy freeway access, you must see this wonderful space to truly appreciate its tranquility and potential.
For sale
Listed by: Coldwell Banker Realty • Jill Pittman • Contact: 951-640-7210
$1,150,000
30808 Keller Rd, Menifee, CA 92596
2beds
1,248sqft
Manufactured Home
Built in 1984
6.79 Acres Lot
$1,117,900 Zestimate®
$921/sqft
$-- HOA
What's special
- 31 days
- 479
- 27
Zillow last checked:
Listing updated:
Listed by:
Jill Pittman DRE #00814033 951-640-7210,
Coldwell Banker Realty
Source: CRMLS,MLS#: SW26186084 Originating MLS: California Regional MLS
Originating MLS: California Regional MLSFacts & features
Interior
Bedrooms & bathrooms
- Bedrooms: 2
- Bathrooms: 2
- Full bathrooms: 2
- Main level bathrooms: 2
- Main level bedrooms: 2
Rooms
- Room types: Bonus Room, Bedroom, Primary Bathroom, Primary Bedroom, Other
Primary bedroom
- Features: Main Level Primary
Bedroom
- Features: All Bedrooms Down
Bedroom
- Features: Bedroom on Main Level
Bathroom
- Features: Bathtub, Dual Sinks
Kitchen
- Features: Granite Counters
Other
- Features: Walk-In Closet(s)
Heating
- Pellet Stove
Cooling
- Central Air, Wall/Window Unit(s)
Appliances
- Included: Propane Range, Propane Water Heater
- Laundry: Washer Hookup, Inside, Laundry Room
Features
- Breakfast Area, Eat-in Kitchen, Granite Counters, All Bedrooms Down, Bedroom on Main Level, Main Level Primary, Walk-In Closet(s)
- Flooring: Laminate
- Has fireplace: Yes
- Fireplace features: Bonus Room, Pellet Stove
- Common walls with other units/homes: No Common Walls
Interior area
- Total interior livable area: 1,248 sqft
Video & virtual tour
Property
Parking
- Total spaces: 3
- Parking features: Attached Carport, Concrete, Covered, Driveway, Driveway Up Slope From Street, Paved, Workshop in Garage
- Garage spaces: 3
- Has carport: Yes
Accessibility
- Accessibility features: Safe Emergency Egress from Home
Features
- Levels: One
- Stories: 1
- Entry location: 1
- Patio & porch: Front Porch, Porch
- Has private pool: Yes
- Pool features: Above Ground, Private
- Spa features: None
- Fencing: Chain Link,Good Condition,Vinyl
- Has view: Yes
- View description: Canyon, Park/Greenbelt, Meadow, Mountain(s), Neighborhood, Orchard, Trees/Woods
Lot
- Size: 6.79 Acres
- Dimensions: 300 x 987
- Features: Corners Marked, Lot Over 40000 Sqft, Rectangular Lot, Sprinkler System
Details
- Additional structures: Storage
- Parcel number: 472050029
- Special conditions: Trust
- Horse amenities: Riding Trail
Construction
Type & style
- Home type: MobileManufactured
- Architectural style: Ranch
- Property subtype: Manufactured Home
Materials
- Stucco
- Foundation: Pillar/Post/Pier
- Roof: Composition
Condition
- New construction: No
- Year built: 1984
Details
- Builder name: Cavalier
Utilities & green energy
- Sewer: Septic Type Unknown
- Water: Public, Well
- Utilities for property: Electricity Available, Electricity Connected, Propane, Water Available
Community & HOA
Community
- Features: Biking, Horse Trails, Rural
- Security: Carbon Monoxide Detector(s), Security Gate, Smoke Detector(s)
HOA
- Amenities included: Outdoor Cooking Area
Location
- Region: Menifee
Financial & listing details
- Price per square foot: $921/sqft
- Tax assessed value: $650,318
- Date on market: 8/27/2026
- Cumulative days on market: 31 days
- Listing terms: Cash,Cash to New Loan,Conventional,FHA,VA Loan
- Exclusions: Crystal Wall sconces in Living room
- Road surface type: Paved
Estimated market value
$1,117,900
$1.06M - $1.17M
Not available
Price history
| Date | Event | Price |
|---|---|---|
| 8/27/2026 | Listed for sale | $1,150,000+139.6%$921/sqft |
Source:  CRMLS #SW26186084 Report a problem CRMLS #SW26186084 Report a problem | ||
| 4/14/2004 | Sold | $480,000$385/sqft |
Source: Public Record Report a problem | ||
Public tax history
| Year | Property taxes | Tax assessment |
|---|---|---|
| 2026 | -- | $650,318 +18.7% |
| 2025 | $6,462 +5.1% | $547,849 +5% |
| 2024 | $6,149 +1.8% | $521,761 +6% |
| 2023 | $6,039 +8.7% | $492,227 +10% |
| 2022 | $5,554 +12.1% | $447,480 +13% |
| 2021 | $4,954 -28.8% | $396,000 -32.1% |
| 2020 | $6,958 +72.7% | $582,979 +82.8% |
| 2019 | $4,029 +2.5% | $319,000 |
| 2018 | $3,931 -0.1% | $319,000 |
| 2017 | $3,935 | $319,000 +8.9% |
| 2016 | $3,935 +10.5% | $293,000 |
| 2015 | $3,562 +73.3% | $293,000 +84.3% |
| 2014 | $2,055 | $159,000 +12% |
| 2013 | -- | $142,000 -23.2% |
| 2012 | -- | $185,000 -1.1% |
| 2011 | -- | $187,000 -9% |
| 2010 | -- | $205,500 -25% |
| 2009 | -- | $274,000 -43.7% |
| 2008 | -- | $487,093 +2% |
| 2007 | -- | $477,543 |
Find assessor info on the county website
Monthly payment
Climate risks
Neighborhood: 92596
Similar homes
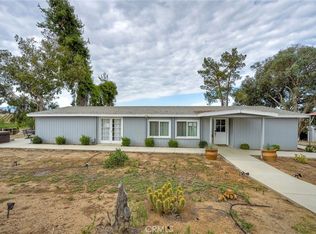
- $1,328,0003 bd2 ba1.8k sqft39840 Aladdin Cir, Temecula, CA 92591For Sale
 MLS ID #WS26177137, ALLISON MAO, IRN REALTY. CRMLS
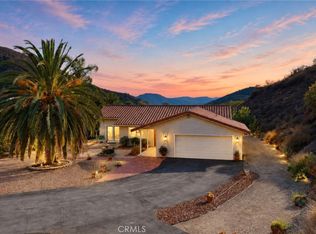
 - $1,049,0003 bd2 ba1.5k sqft45251 La Cruz Dr, Temecula, CA 92590For Sale
 MLS ID #SW26188274, Kyle Andrade, Allison James Estates & Homes. CRMLS
 - $850,0002 bd2 ba1.1k sqft29570 13th St, Nuevo, CA 92567For Sale
 MLS ID #IG26022570, Gioconda Pulido, Century 21 Masters. CRMLS
 - $599,9993 bd3 ba1.7k sqft32675 Asbury St, Winchester, CA 92596For Sale
 MLS ID #SW26157063, Cynthia Nemelka, Menifee Real Estate Group. CRMLS
Local buyer's agents are ready to help
