Orchard plan with 3-car garage in the desirable Cedar Links District. At 1,800 sq. ft., this thoughtfully designed single-level home offers both space and comfort. The open kitchen features abundant counter space and ample cabinetry, flowing seamlessly into the dining area and expansive living room--perfect for everyday living and entertaining. The private primary suite includes a dual vanity, separate shower, and a large walk-in closet. Two additional bedrooms share a full bath, offering flexibility for guests or a home office. Still time to personalize your home and select finishes!
*Photos are of a similar home.
Pending
Price increase: $18.7K (6/16)
$543,642
3085 Mount Thielsen Dr #64, Medford, OR 97504
3beds
2baths
1,800sqft
:
Get pre-qualified$3,767/mo
Single Family Residence
Built in 2026
6,969 Square Feet Lot
$542,800 Zestimate®
$302/sqft
$13/mo HOA
What's special
Dining areaThoughtfully designed single-level homeLarge walk-in closetAbundant counter spaceSeparate showerDual vanityPrivate primary suite
- 137 days |
- 8 |
- 0 |
Zillow last checked:
Listing updated:
Listed by:
New Home Star Oregon, LLC 800-923-6607
Source: Oregon Datashare,MLS#: 220218088
Facts & features
Interior
Bedrooms & bathrooms
- Bedrooms: 3
- Bathrooms: 2
Heating
- Forced Air, Natural Gas
Cooling
- Central Air
Appliances
- Included: Dishwasher, Disposal, Microwave, Oven, Range, Water Heater
Features
- Double Vanity, Enclosed Toilet(s), Granite Counters, Kitchen Island, Open Floorplan, Pantry, Primary Downstairs, Shower/Tub Combo, Vaulted Ceiling(s), Walk-In Closet(s)
- Flooring: Carpet, Tile, Vinyl
- Windows: ENERGY STAR Qualified Windows, Vinyl Frames
- Has fireplace: Yes
- Fireplace features: Gas, Great Room
- Common walls with other units/homes: No Common Walls
Interior area
- Total structure area: 1,800
- Total interior livable area: 1,800 sqft
Property
Parking
- Total spaces: 3
- Parking features: Concrete, Driveway, RV Access/Parking
- Garage spaces: 3
- Has uncovered spaces: Yes
Features
- Levels: One
- Stories: 1
- Patio & porch: Covered
- Fencing: Fenced
Lot
- Size: 6,969 Square Feet
- Features: Drip System, Landscaped, Sprinkler Timer(s), Sprinklers In Front, Sprinklers In Rear
Details
- Parcel number: 371W16BC
- Zoning description: SFR-4
- Special conditions: Standard
Construction
Type & style
- Home type: SingleFamily
- Architectural style: Craftsman
- Property subtype: Single Family Residence
Materials
- Frame
- Foundation: Concrete Perimeter
- Roof: Composition
Condition
- New construction: Yes
- Year built: 2026
Details
- Builder name: Hayden Homes, LLC
Utilities & green energy
- Sewer: Public Sewer
- Water: Public
Community & HOA
Community
- Security: Carbon Monoxide Detector(s), Smoke Detector(s)
- Subdivision: Cascade Terrace Phase 1
HOA
- Has HOA: Yes
- Amenities included: Other
- HOA fee: $162 annually
Location
- Region: Medford
Financial & listing details
- Price per square foot: $302/sqft
- Date on market: 3/28/2026
- Cumulative days on market: 137 days
- Listing terms: Cash,Conventional,FHA,VA Loan
Estimated market value
$542,800
$516,000 - $570,000
$2,772/mo
Price history
| Date | Event | Price |
|---|---|---|
| 6/16/2026 | Pending sale | $543,642+3.6%$302/sqft |
Source:  Oregon Datashare #220218088 Report a problem Oregon Datashare #220218088 Report a problem | ||
| 3/28/2026 | Listed for sale | $524,990$292/sqft |
Source: Oregon Datashare #220218088 Report a problem | ||
Public tax history
Tax history is unavailable.
Monthly payment
Est. payment
Payment breakdown
Explore the cost of this home by adjusting the details. Changes won't be saved.Climate risks
Neighborhood: 97504
Nearby schools
GreatSchools rating
- 5/10Abraham Lincoln Elementary SchoolGrades: K-5Distance: 0.6 mi
- 5/10Hedrick Middle SchoolGrades: 6-8Distance: 1.9 mi
- 7/10North Medford High SchoolGrades: 9-12Distance: 1.1 mi
Schools provided by the listing agent
- Elementary: Abraham Lincoln Elem
- Middle: Hedrick Middle
- High: North Medford High
Source: Oregon Datashare. This data may not be complete. We recommend contacting the local school district to confirm school assignments for this home.
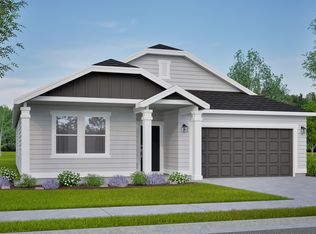
- $511,1153 bd2 ba1.8k sqft3105 Mount Thielsen Dr #67, Medford, OR 97504Pending
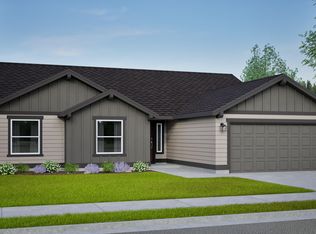
- $529,9903 bd3 ba1.8k sqft3099 Mount Thielsen Dr #66, Medford, OR 97504New Construction

- $514,9903 bd2 ba1.8k sqft2452 Yamsay Dr #76, Medford, OR 97504New Construction
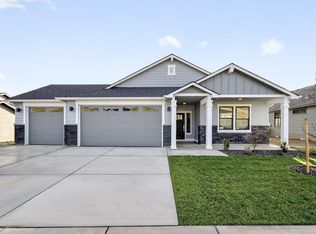
- $534,8493 bd2 ba1.8k sqft3087 Sky Lakes Dr #61, Medford, OR 97504Pending
- $575,0003 bd2 ba1.8k sqft2583 Newmar Ln, Medford, OR 97504Off Market
- $147,00010,454 sqft3113 Monaco Ct, Medford, OR 97504Sold
- $557,2844 bd2 ba2k sqft3059 Mount Thielsen Dr #62, Medford, OR 97504Pending
- $544,1003 bd2 ba1.8k sqft2593 Newmar Ln, Medford, OR 97504Off Market
A local agent can set up tours, give advice and negotiate with sellers.
Similar homes
- $539,9904 bd2 ba2k sqft2460 Yamsay Dr #75, Medford, OR 97504New Construction
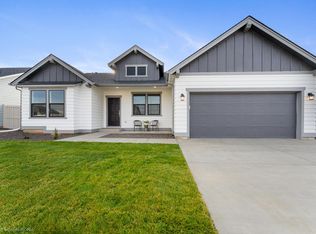
 MLS ID #220216573, Savannah L Griffith, New Home Star Oregon, LLC. Oregon Datashare
 - $524,8083 bd2 ba1.5k sqft3710 Carlin Dr, Medford, OR 97504For Sale
 MLS ID #220226835, Douglas E Morse, John L. Scott Medford. Oregon Datashare
 - $440,0003 bd2 ba1.5k sqft3460 Poppy Woods Dr, Medford, OR 97504For Sale
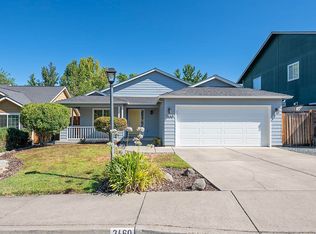 MLS ID #220226876, Jennifer Molloy, Coldwell Banker Professional Group. Oregon Datashare
 - $529,9903 bd3 ba1.8k sqft3099 Mount Thielsen Dr #66, Medford, OR 97504New ConstructionMLS ID #220217558, Savannah L Griffith, New Home Star Oregon, LLC. Oregon Datashare
- $600,0004 bd2 ba2k sqft2473 Greenfield Ct, Medford, OR 97504For SaleMLS ID #220226665, Julianne Rawlins, Cascade Hasson Sotheby's International Realty. Oregon Datashare
- $514,9903 bd2 ba1.8k sqft2452 Yamsay Dr #76, Medford, OR 97504New ConstructionMLS ID #220216582, Savannah L Griffith, New Home Star Oregon, LLC. Oregon Datashare
- $529,9004 bd2 ba1.8k sqft3229 Pecan Ct, Medford, OR 97504For SaleMLS ID #220225833, Amanda K Martin, Keller Williams Realty Central Oregon. Oregon Datashare
- $529,0004 bd3 ba2.4k sqft3401 Ford Dr, Medford, OR 97504For SaleMLS ID #220224397, Savannah L Griffith, New Home Star Oregon, LLC. Oregon Datashare
- $639,0003 bd2 ba1.8k sqft3371 Bryson Way, Medford, OR 97504New ConstructionMLS ID #220226460, Kevin W Anderson, John L. Scott Medford. Oregon Datashare
- $550,0003 bd3 ba2k sqft524 N Berkeley Way, Medford, OR 97504For SaleMLS ID #220219527, Kelli Hokinson, RE/MAX Integrity. Oregon Datashare
- $459,9003 bd2 ba1.7k sqft3035 Adams Cir, Medford, OR 97504For SaleMLS ID #220220677, Katherine M Soditus, Real Estate Alliance & Lease. Oregon Datashare
- $505,0003 bd3 ba2.3k sqft1626 Dragon Tail Pl, Medford, OR 97504For SaleMLS ID #220225318, Cornerstone Property Group, Real Broker. Oregon Datashare
- $504,9003 bd2 ba1.5k sqft3233 Garner Way, Medford, OR 97504New ConstructionOregon Datashare
- $575,0003 bd3 ba2k sqft34 Jack Nicklaus Rd, Medford, OR 97504For SaleMLS ID #220213813, James J Frings, RE/MAX Platinum. Oregon Datashare
- $645,0003 bd2 ba2k sqft3686 Windgate St, Medford, OR 97504For SaleMLS ID #220226680, Alice Headley, LPT Realty, LLC. Oregon Datashare
- from $509,9904 bd3 ba2.2k sqftThe Timberline Plan, Ponderosa Place, Medford, OR 97504New ConstructionHayden Homes
- $589,0003 bd2 ba1.8k sqft3844 Arena Dr, Medford, OR 97504For SaleMLS ID #220218046, Kathrine Henry, RE/MAX Integrity. Oregon Datashare
- $523,9003 bd2 ba1.7k sqft3734 Carlin Dr, Medford, OR 97504New ConstructionOregon Datashare
- $523,9003 bd2 ba1.7k sqft3742 Carlin Dr, Medford, OR 97504New ConstructionOregon Datashare
- $514,9003 bd2 ba1.6k sqft3735 Carlin Dr, Medford, OR 97504New ConstructionOregon Datashare
