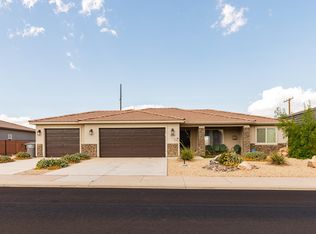
Gemstone Custom Homes has one that is Move-in Ready! This open floor plan has 10' ceilings, super-durable porcelain tile floors everywhere but the carpeted bedrooms, fully-tiled walk-in master shower, double sinks, garden tub, and walk-in closet in the primary suite. Knotty Alder cabinets come equipped with soft-close hinges and under cabinet lighting for improved ambiance and visibility where you need it. Great room includes a gas fireplace and access to the backyard. HOA reduced to $40/month if you pay the entire year up front. HOA covers landscape and irrigation maintenance and weed control. Residents can park their RV or trailer in the nearby gated lot after purchasing a $5 identification sticker.
New construction
$429,950
3089 W 550 N, Hurricane, UT 84737
3beds
2baths
1,540sqft
Townhouse
Built in 2025
1,742 Square Feet Lot
$-- Zestimate®
$279/sqft
$50/mo HOA
What's special
Super-durable porcelain tile floorsGarden tubFully-tiled walk-in master showerDouble sinksCarpeted bedrooms
- 725 days
- 39
- 6
Zillow last checked:
Listing updated:
Listed by:
JOSEPH PARKS 435-599-1886,
GEMSTONE PROPERTIES INC.,
STACIE Parks,
GEMSTONE PROPERTIES INC.
Source: WCBR,MLS#: 24-255487
Facts & features
Interior
Bedrooms & bathrooms
- Bedrooms: 3
- Bathrooms: 2
Primary bedroom
- Level: Main
Bedroom 2
- Level: Main
Bedroom 3
- Level: Main
Bathroom
- Level: Main
Bathroom
- Level: Main
Heating
- Natural Gas
Cooling
- Central Air
Features
- Number of fireplaces: 1
Interior area
- Total structure area: 1,540
- Total interior livable area: 1,540 sqft
- Finished area above ground: 1,540
Property
Parking
- Total spaces: 2
- Parking features: Attached, RV Access/Parking
- Attached garage spaces: 2
Features
- Stories: 1
- Has view: Yes
- View description: Mountain(s)
Lot
- Size: 1,742 Square Feet
- Features: Curbs & Gutters
Details
- Parcel number: HSKTH233
- Zoning description: Residential
Construction
Type & style
- Home type: Townhouse
- Property subtype: Townhouse
Materials
- Rock, Stucco
- Foundation: Slab
- Roof: Tile
Condition
- Under Construction
- New construction: Yes
- Year built: 2025
Utilities & green energy
- Water: Culinary
- Utilities for property: Electricity Connected, Natural Gas Connected
Community & HOA
Community
- Features: Sidewalks
- Subdivision: SKY VALLEY TOWNHOMES
HOA
- Has HOA: Yes
- Services included: Common Area Maintenance, Water
- HOA fee: $50 monthly
Location
- Region: Hurricane
Financial & listing details
- Price per square foot: $279/sqft
- Date on market: 10/16/2024
- Cumulative days on market: 727 days
- Listing terms: FHA,Conventional,Cash,1031 Exchange
- Inclusions: Wired for Cable, Walk-in Closet(s), Sprinkler, Full, Sprinkler, Auto, Patio, Covered, Oven/Range, Freestnd, Microwave, Landscaped, Full, Garden Tub, Fenced, Full, Disposal, Dishwasher, Ceiling Fan(s), Bath, Sep Tub/Shwr
- Electric utility on property: Yes
- Road surface type: Paved
Estimated market value
Not available
Estimated sales range
Not available
$2,075/mo
Price history
| Date | Event | Price |
|---|---|---|
| 9/17/2026 | Price change | $429,950-1.8%$279/sqft |
Source: WCBR #24-255487 Report a problem | ||
| 10/16/2024 | Listed for sale | $437,950$284/sqft |
Source: WCBR #24-255487 Report a problem | ||
Public tax history
Tax history is unavailable.
Monthly payment
Est. payment
Payment breakdown
Explore the cost of this home by adjusting the details. Changes won't be saved.Climate risks
Neighborhood: 84737
Nearby schools
Schools provided by the listing agent
- Elementary: Coral Canyon Elementary
- Middle: Hurricane Middle
- High: Hurricane High
Source: WCBR. This data may not be complete. We recommend contacting the local school district to confirm school assignments for this home.

Similar homes
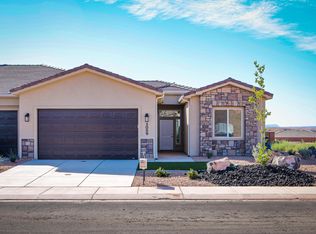
- $409,9503 bd2 ba1.2k sqft3038 W 590 N, Hurricane, UT 84737For Sale
 MLS ID #25-264349, JOSEPH PARKS, GEMSTONE PROPERTIES INC.. WCBR
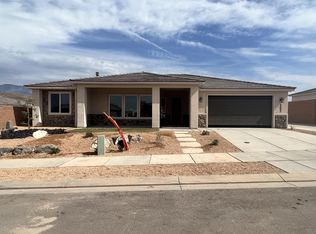
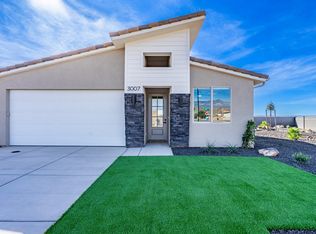
 - $425,0002 bd2 ba1.2k sqft3007 W 570 N, Hurricane, UT 84737For Sale
 MLS ID #25-266678, ANNE COOPER, SIMPLY REAL ESTATE & AFFILIATES LLC. WCBR
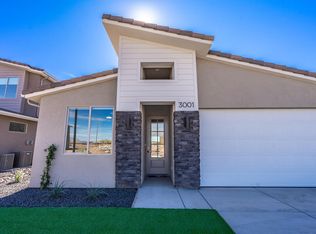
 - $425,0002 bd2 ba1.2k sqft3001 W 570 N, Hurricane, UT 84737For Sale
 MLS ID #26-271920, ANNE COOPER, SIMPLY REAL ESTATE & AFFILIATES LLC. WCBR
 - $485,0003 bd2 ba1.4k sqft331 N 2780 W, Hurricane, UT 84737For Sale
 MLS ID #26-275909, SHAUNA JO PRUE, ERA BROKERS CONSOLIDATED SG. WCBR
 - $489,0003 bd3 ba1.9k sqft2972 N 570th, Hurricane, UT 84737New Construction
 MLS ID #12603700, Anne K Cooper, SIMPLY REAL ESTATE & AFFILIATES LLC. PCBR
 - $509,0003 bd3 ba2k sqft2948 N 570th, Hurricane, UT 84737New ConstructionMLS ID #12603986, Anne K Cooper, SIMPLY REAL ESTATE & AFFILIATES LLC. PCBR
- $549,0003 bd2 ba1.5k sqft372 N 2830 W #309, Hurricane, UT 84737For Sale
 MLS ID #2163441, Lori Johansson, S & S Realty Solutions LLC. UtahRealEstate.com
