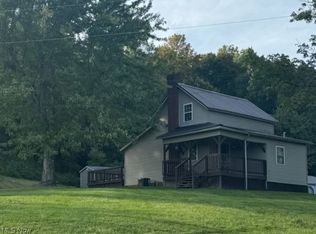
This beautiful and well-maintained home is located near Beverly amenities……shopping, dining, Post Office, banking and school. The home has an inviting covered front porch for your porch swing or rocking chairs. Inside the home you have an entry with hardwood flooring, light and airy living room with carpeting, great space for a sectional couch and big screen tv, spacious formal dining room with enough room for a huge table, wall hutch and offers window seat surrounded by pretty built-in cabinetry to show off your knick-knacks, the kitchen offers good counter space, plenty of cabinetry, built in pantry, appliances and a French door to the covered rear porch overlooking the backyard. The first floor is complete with a conveniently located side door off the driveway for easy access for bringing in groceries or easy access to the basement. The upstairs features 3 nice sized bedrooms with hardwood floors and a large full bath with shower and walk in linen closet. The basement is unfinished with an abundance of storage space, 13 x 10 hobby or workout room, laundry area and the basement already has a sink and toilet .....the shower can easily be reconnected allowing for another full bath in the house. The home is tastefully decorated, neutral walls, gas forced air heating (approx. 10 yr old), all new wiring, 100-amp service, level backyard, nice landscaping, detached 2 car garage and abundance of parking in the driveway. This home is "A Must See"! House is currently being used as a rental property and will need a 24 hour notice for all showings. Sold "As-is, Where-is"
Active
Price cut: $10K (10/2)
$179,900
309 4th St, Beverly, OH 45715
3beds
1,352sqft
Single Family Residence
Built in 1951
6,098 Square Feet Lot
$-- Zestimate®
$133/sqft
$-- HOA
What's special
Entry with hardwood flooringInviting covered front porchNice landscapingSpacious formal dining roomLevel backyardPlenty of cabinetry
- 53 days
- 239
- 5
Zillow last checked:
Listing updated:
Listed by:
Jamiann Voshel 740-525-0517 jvoshel@bhhspro.com,
Berkshire Hathaway HomeServices Professional Realty
Source: MLS Now,MLS#: 5237895 Originating MLS: Marietta Board of REALTORS
Originating MLS: Marietta Board of REALTORSFacts & features
Interior
Bedrooms & bathrooms
- Bedrooms: 3
- Bathrooms: 1
- Full bathrooms: 1
Bedroom
- Description: Flooring: Hardwood
- Level: Second
- Dimensions: 14 x 12
Bedroom
- Description: Flooring: Hardwood
- Level: Second
- Dimensions: 14 x 13
Bedroom
- Description: Flooring: Hardwood
- Level: Second
- Dimensions: 10 x 9
Dining room
- Description: Flooring: Hardwood
- Level: First
- Dimensions: 14 x 12
Entry foyer
- Description: Flooring: Hardwood
- Level: First
- Dimensions: 9 x 8
Kitchen
- Level: First
- Dimensions: 12 x 11
Living room
- Description: Flooring: Carpet
- Level: First
- Dimensions: 17 x 13
Heating
- Forced Air, Gas
Cooling
- None
Appliances
- Included: Range, Refrigerator
- Laundry: In Basement
Features
- Ceiling Fan(s), Entrance Foyer
- Basement: Bath/Stubbed,Storage Space,Unfinished
- Has fireplace: No
Interior area
- Total structure area: 1,352
- Total interior livable area: 1,352 sqft
- Finished area above ground: 1,352
- Finished area below ground: 0
Video & virtual tour
Property
Parking
- Total spaces: 2
- Parking features: Driveway, Detached, Garage
- Garage spaces: 2
Features
- Levels: Two
- Stories: 2
- Patio & porch: Rear Porch, Front Porch
Lot
- Size: 6,098 Square Feet
- Features: Back Yard, City Lot
Details
- Parcel number: 370078452000
- Special conditions: Standard
Construction
Type & style
- Home type: SingleFamily
- Architectural style: Traditional
- Property subtype: Single Family Residence
Materials
- Vinyl Siding
- Roof: Shingle
Condition
- Unknown
- Year built: 1951
Utilities & green energy
- Sewer: Public Sewer
- Water: Public
Community & HOA
Community
- Subdivision: Village/Beverly
HOA
- Has HOA: No
Location
- Region: Beverly
Financial & listing details
- Price per square foot: $133/sqft
- Tax assessed value: $98,790
- Annual tax amount: $969
- Date on market: 8/19/2026
- Cumulative days on market: 55 days
- Listing terms: Cash,Conventional
Estimated market value
Not available
Estimated sales range
Not available
Not available
Price history
| Date | Event | Price |
|---|---|---|
| 10/2/2026 | Price change | $179,900-5.3%$133/sqft |
Source:  MLS Now #5237895 Report a problem MLS Now #5237895 Report a problem | ||
| 8/19/2026 | Listed for sale | $189,900+522.6%$140/sqft |
Source: MLS Now #5237895 Report a problem | ||
| 1/3/2019 | Sold | $30,500$23/sqft |
Source: Public Record Report a problem | ||
Public tax history
| Year | Property taxes | Tax assessment |
|---|---|---|
| 2025 | $1,024 +50.8% | $34,580 +54.7% |
| 2024 | $679 -0.2% | $22,360 |
| 2023 | $681 +0.1% | $22,360 |
| 2022 | $680 -0.6% | $22,360 +2.1% |
| 2021 | $684 -48.1% | $21,900 |
| 2020 | $1,318 | $21,900 |
| 2019 | $1,318 +98% | $21,900 +9.6% |
| 2018 | $666 +6.9% | $19,990 |
| 2017 | $623 -48.5% | $19,990 |
| 2016 | $1,210 +106.9% | $19,990 +11.4% |
| 2015 | $585 | $17,950 |
| 2014 | $585 +100.4% | $17,950 |
| 2013 | $292 -47.6% | $17,950 +16.9% |
| 2011 | $557 -2.1% | $15,360 |
| 2010 | $569 +0.5% | $15,360 -2.4% |
| 2009 | $566 -0.1% | $15,730 |
| 2008 | $567 | $15,730 |
Find assessor info on the county website
Monthly payment
Est. payment
Payment breakdown
Explore the cost of this home by adjusting the details. Changes won't be saved.Climate risks
Neighborhood: 45715
Nearby schools
Schools provided by the listing agent
- District: Fort Frye LSD - 8402
Source: MLS Now. This data may not be complete. We recommend contacting the local school district to confirm school assignments for this home.

Similar homes
- $199,9002 bd2 ba2k sqft702 Zanesville St, Beverly, OH 45715For Sale
 MLS ID #5248803, Lorie Ault, Coldwell Banker Realty. MLS Now
 - $--3 bd2 ba1k sqft125 Pineview Dr, Marietta, OH 45750Auction
 Auction.com 2
 - $201,9003 bd1 ba1.2k sqft45351 Kip Clark Rd, Caldwell, OH 43724For Sale
 MLS ID #5250508, Morgan L Denius, Century 21 Darfus Realty. MLS Now
 - $175,0003 bd2 ba1.3k sqft910 18th St, Vienna, WV 26105For Sale
 MLS ID #5250865, Melissa D Drake, Berkshire Hathaway HomeServices Professional Realty. MLS Now
